Welcome to your dream home nestled in the heart of charming Harlingen! This exquisite residence boasts a picturesque setting atop a small bluff, enveloped by the shade of mature trees, offering both privacy and serenity. Step inside to discover the timeless elegance of hardwood floors gracing the master bedroom and formal dining area, lending a warm and inviting ambiance to every corner of the home. Prepare to be captivated by the luxurious retreat awaiting you in the master suite. Recently updated to perfection, it features a spacious layout complemented by a stunning glass surround shower, ideal for unwinding after a long day. Double vanities adorned with elegant black marble countertops add a touch of sophistication, while a generously sized custom closet provides ample storage space for your wardrobe essentials. This residence epitomizes comfort, style, and convenience, offering a harmonious blend of modern amenities and classic charm. Don't miss the opportunity!
Sold
Price Unknown
1622 Sam Houston Dr, Harlingen, TX 78550
3beds
2,845sqft
Single Family Residence
Built in 1980
0.47 Acres Lot
$361,900 Zestimate®
$--/sqft
$2,179 Estimated rent
Home value
$361,900
$340,000 - $384,000
$2,179/mo
Zestimate® history
Owner options
List your home for rent
$2,179/mo
Rent Zestimate®
Find your next renter with Zillow Rental Manager. Plus, with online applications, you can quickly screen prospective tenants – for free.
$2,179/mo
Rent Zestimate®
Refinance and save
Refinancing to a lower rate could help reduce your monthly payments and save thousands over the life of the loan.
Explore your selling options
Work with a Zillow partner agent
Leverage their expertise and Zillow's premium Showcase listings to get your home seen by more buyers.
Get startedList with your own agent
Get your home in front of millions of buyers by listing it on Zillow.
Learn how to do itSell it yourself
Take full control of how buyers see your home on Zillow by listing For Sale by Owner (FSBO).
List your homeWhat's special
Formal dining areaMaster bedroomSpacious layoutHardwood floors gracingElegant black marble countertops
Zillow last checked:
Listing updated:
Listed by:
Craig Grove 956-832-4458,
GRT Realty
Bought with:
Michelle De Hoyos, TREC # 0769461
ROCKING K REALTY & AUCTIONS
Source: RGVMLS,MLS#: 29750549
Facts & features
Interior
Bedrooms & bathrooms
- Bedrooms: 3
- Bathrooms: 3
- Full bathrooms: 3
Primary bedroom
- Features: Walk-In Closet(s)
Primary bathroom
- Features: Double Vanity, Shower Only
Heating
- Central, Electric
Appliances
- Included: Dishwasher, Disposal, Dryer, Washer, Electric Water Heater
Features
- Bonus Room, Ceiling Fan(s)
- Flooring: Hardwood, Tile
- Windows: Bay Window(s)
Interior area
- Total structure area: 2,845
- Total interior livable area: 2,845 sqft
Property
Parking
- Total spaces: 2
- Parking features: Garage, Attached, Garage Faces Side
- Attached garage spaces: 2
Features
- Levels: One
- Patio & porch: Covered, Deck, Patio
- Exterior features: Sprinkler System
- Pool features: Above Ground
- Fencing: Privacy
Lot
- Size: 0.47 Acres
- Features: Corner Lot, Curb & Gutter
Details
- Parcel number: 1525100130004100
Construction
Type & style
- Home type: SingleFamily
- Property subtype: Single Family Residence
Materials
- Brick Veneer
- Foundation: Slab
- Roof: Composition
Condition
- Year built: 1980
Utilities & green energy
- Sewer: Public Sewer
- Water: Public
Green energy
- Energy efficient items: None
Community & HOA
Community
- Subdivision: Arroyo Estates
HOA
- Has HOA: No
Location
- Region: Harlingen
Financial & listing details
- Tax assessed value: $339,350
- Annual tax amount: $6,573
- Date on market: 7/14/2026
- Listing terms: Cash,Conventional,FHA,VA Loan
- Road surface type: Paved
Price history
| Date | Event | Price |
|---|---|---|
| 4/10/2024 | Sold | -- |
Source:  RGVMLS #29750549 Report a problem RGVMLS #29750549 Report a problem | ||
| 2/17/2024 | Listed for sale | $329,995+61%$116/sqft |
Source: RGVMLS #29750549 Report a problem | ||
| 5/22/2013 | Listing removed | $205,000$72/sqft |
Source: CENTURY 21 Johnston Company #R48828 Report a problem | ||
| 5/14/2013 | Pending sale | $205,000$72/sqft |
Source: CENTURY 21 Johnston Company #R48828 Report a problem | ||
| 5/7/2013 | Sold | -- |
Source: Agent Provided Report a problem | ||
| 4/18/2013 | Listed for sale | $205,000$72/sqft |
Source: CENTURY 21 Johnston Company #R48828 Report a problem | ||
Public tax history
| Year | Property taxes | Tax assessment |
|---|---|---|
| 2025 | $6,573 +87.8% | $339,350 +49% |
| 2024 | $3,500 +10.5% | $227,718 +10% |
| 2023 | $3,168 -17% | $207,016 +10% |
| 2022 | $3,817 | $188,196 |
| 2021 | -- | $188,196 |
| 2020 | -- | $188,196 |
| 2019 | $4,136 -0.1% | $188,196 +2.4% |
| 2018 | $4,141 +3% | $183,725 |
| 2017 | $4,019 +0.1% | $183,725 |
| 2016 | $4,013 +5.6% | $183,725 |
| 2015 | $3,799 | $183,725 |
| 2014 | $3,799 | $183,725 +9.8% |
| 2013 | -- | $167,378 -1.9% |
| 2012 | -- | $170,627 +31.1% |
| 2011 | -- | $130,126 |
| 2010 | -- | $130,126 |
| 2009 | -- | $130,126 |
| 2008 | -- | $130,126 +29% |
| 2007 | -- | $100,848 +13.2% |
| 2005 | $2,029 +0.7% | $89,111 |
| 2004 | $2,016 +0.8% | $89,111 |
| 2003 | $2,000 +1.8% | $89,111 |
| 2002 | $1,966 -0.1% | $89,111 +0% |
| 2001 | $1,968 +1.3% | $89,101 0% |
| 2000 | $1,944 | $89,103 |
Find assessor info on the county website
Neighborhood: 78550
Nearby homes
- $417,7003 bd3 ba3.2k sqft1626 Sam Houston Dr, Harlingen, TX 78550Off Market
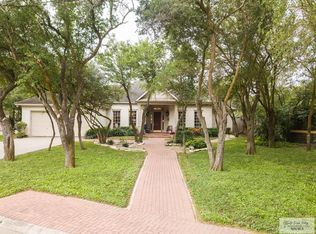
- $--4 bd4 ba3.5k sqft1625 Sam Houston Dr, Harlingen, TX 78550Sold

- $547,0005 bd4 ba5.1k sqft1623 Sam Houston Dr, Harlingen, TX 78550Off Market
- $221,9003 bd-- ba1.6k sqft1624 Sam Houston Dr, Harlingen, TX 78550Off Market

- $322,0005 bd4 ba3k sqft1620 Sam Houston Dr, Harlingen, TX 78550Off Market
- $265,800-- bd-- ba2.8k sqft1627 Sam Houston Dr, Harlingen, TX 78550Off Market
- $48,141-- bd-- ba-- sqft1625 Sam Houston Dr, Harlingen, TX 78550Off Market
- $367,6003 bd3 ba3.4k sqft1619 Sam Houston St, Harlingen, TX 78550Off Market
Nearby schools
GreatSchools rating
- 6/10Treasure Hills Elementary SchoolGrades: PK-5Distance: 0.8 mi
- 5/10Coakley Middle SchoolGrades: 6-8Distance: 1 mi
- 9/10Early College High SchoolGrades: 9-12Distance: 1 mi
Schools provided by the listing agent
- Elementary: Treasure Hills
- Middle: Coakley
- High: Harlingen
- District: Harlingen C.I.S.D.
Source: RGVMLS. This data may not be complete. We recommend contacting the local school district to confirm school assignments for this home.
- Texas
- Cameron County
- Harlingen
- 78550
- 1622 Sam Houston Dr
Nearby cities
Nearby neighborhoods
Nearby zip codes
Other Harlingen Topics
