One or more photo(s) has been virtually staged. Charming Corner-Lot Home in the Heart of Clearwater. Owner installing new roof before closing. New Eaton electrical panel installed August 2025. Welcome to 1622 Sherwood Street, a beautifully maintained 3-bedroom, 2-bathroom home nestled on a spacious 8,642 sq ft corner lot in the desirable Highland Pines neighborhood of Clearwater. With 1,476 sq ft of comfortable living space, this residence offers a perfect blend of functionality, charm, and location. Step inside to discover a bright and open floor plan, ideal for both relaxing and entertaining. The home features a spacious living area, a well-appointed kitchen, and generously sized bedrooms and a super versatile bonus room off the dining room that could serve many functions including office/den, kids room, man cave, or even movie theater. The large corner landscaped lot provides ample outdoor space for gardening, play, or even a future pool. Outside there is a small back patio and storage room with laundry hook up and enough room for mower, lawn gear or beach toys and bikes! Location Highlights: Parks & Recreation: Just minutes away, enjoy the serene green spaces of Charles Park and Cherry Harris Park, both offering open fields and playgrounds. For sports enthusiasts, BayCare Ballpark—home to the Philadelphia Phillies Spring Training—is a short drive away and for golf enthusiasts, The Landings GC is right around the corner. Become a member and live your best Florida life! Nature & Beaches: Outdoor lovers will appreciate proximity to Honeymoon Island State Park and Caladesi Island State Park, both under 25 minutes away. These parks offer pristine beaches, kayaking, hiking trails, and some of Florida’s most beautiful natural scenery. Shopping & Dining: Conveniently located near major shopping centers and local eateries, with downtown Clearwater and Clearwater Mall just a short drive away. Beaches: World-renowned Clearwater Beach is only about 15 minutes from your doorstep, offering sugar-white sands, vibrant nightlife, and endless water activities. Whether you're looking for a peaceful retreat or a vibrant community lifestyle, this home offers the best of both worlds. Don’t miss your chance to own a piece of paradise in one of Clearwater’s most convenient and charming neighborhoods.
Sold for $345,000
$345,000
1622 SHERWOOD STREET, CLEARWATER, FL 33755
3beds
1,476sqft
Single Family Residence
Built in 1955
8,642 Square Feet Lot
$367,300 Zestimate®
$234/sqft
$2,990 Estimated rent
Home value
$367,300
$334,000 - $400,000
$2,990/mo
Zestimate® history
Owner options
List your home for rent
$2,990/mo
Rent Zestimate®
Find your next renter with Zillow Rental Manager. Plus, with online applications, you can quickly screen prospective tenants – for free.
$2,990/mo
Rent Zestimate®
Refinance and save
$2,402/mo
Est. payment
Refinancing to a lower rate could help reduce your monthly payments and save thousands over the life of the loan.
$2,402/mo
Est. payment
Explore your selling options
Work with a Zillow partner agent
Leverage their expertise and Zillow's premium Showcase listings to get your home seen by more buyers.
Get startedList with your own agent
Get your home in front of millions of buyers by listing it on Zillow.
Learn how to do itSell it yourself
Take full control of how buyers see your home on Zillow by listing For Sale by Owner (FSBO).
List your homeWhat's special
Generously sized bedroomsBonus roomLarge corner landscaped lotCorner lotWell-appointed kitchenSmall back patio
Zillow last checked:
Listing updated:
Listed by:
Jennifer Vultaggio 727-244-1564,
COLDWELL BANKER REALTY 727-360-6927
Bought with:
Whitney Taphorn, 3337256
CHARLES RUTENBERG REALTY INC
Source: Stellar MLS,MLS#: TB8397463 Originating MLS: Suncoast Tampa
Originating MLS: Suncoast Tampa
Facts & features
Interior
Bedrooms & bathrooms
- Bedrooms: 3
- Bathrooms: 2
- Full bathrooms: 2
Primary bedroom
- Features: Built-in Closet
- Level: First
- Area: 132 Square Feet
- Dimensions: 11x12
Kitchen
- Features: No Closet
- Level: First
- Area: 88 Square Feet
- Dimensions: 11x8
Living room
- Features: Coat Closet
- Level: First
- Area: 132 Square Feet
- Dimensions: 11x12
Heating
- Electric
Cooling
- Central Air
Appliances
- Included: Dishwasher, Disposal, Electric Water Heater, Refrigerator
- Laundry: Electric Dryer Hookup, Inside, Washer Hookup
Features
- Ceiling Fan(s), Primary Bedroom Main Floor, Thermostat
- Flooring: Carpet, Ceramic Tile
- Has fireplace: No
Interior area
- Total structure area: 1,476
- Total interior livable area: 1,476 sqft
Property
Parking
- Total spaces: 1
- Parking features: Carport
- Carport spaces: 1
Features
- Levels: One
- Stories: 1
- Exterior features: Private Mailbox, Storage
- Fencing: Chain Link
Lot
- Size: 8,642 Square Feet
- Dimensions: 77 x 109
Details
- Parcel number: 112915391140160060
- Zoning: R-3
- Special conditions: None
Construction
Type & style
- Home type: SingleFamily
- Property subtype: Single Family Residence
Materials
- Wood Frame
- Foundation: Concrete Perimeter
- Roof: Built-Up
Condition
- Completed
- New construction: No
- Year built: 1955
Utilities & green energy
- Sewer: Public Sewer
- Water: Public
- Utilities for property: BB/HS Internet Available, Cable Connected, Electricity Connected, Fiber Optics, Public, Sewer Connected, Street Lights, Water Connected
Community & HOA
Community
- Pet fee: $0 monthly
- Subdivision: HIGHLAND PINES 3RD ADD
HOA
- Has HOA: No
Location
- Region: Clearwater
Financial & listing details
- Price per square foot: $234/sqft
- Tax assessed value: $214,543
- Annual tax amount: $649
- Date on market: 7/23/2025
- Cumulative days on market: 5 days
- Listing terms: Cash,Conventional,FHA,VA Loan
- Ownership: Fee Simple
- Total actual rent: 0
- Electric utility on property: Yes
- Road surface type: Paved
Price history
| Date | Event | Price |
|---|---|---|
| 8/20/2025 | Sold | $345,000+1.6%$234/sqft |
Source:  Stellar MLS #TB8397463 Report a problem Stellar MLS #TB8397463 Report a problem | ||
| 7/30/2025 | Pending sale | $339,500$230/sqft |
Source: Stellar MLS #TB8397463 Report a problem | ||
| 7/23/2025 | Listed for sale | $339,500+163.2%$230/sqft |
Source: Stellar MLS #TB8397463 Report a problem | ||
| 9/2/2003 | Sold | $129,000+46.6%$87/sqft |
Source: Public Record Report a problem | ||
| 1/23/2003 | Sold | $88,000+52%$60/sqft |
Source: Public Record Report a problem | ||
| 2/7/1994 | Sold | $57,900$39/sqft |
Source: Public Record Report a problem | ||
Public tax history
| Year | Property taxes | Tax assessment |
|---|---|---|
| 2025 | $706 +8.6% | $78,822 +2.9% |
| 2024 | $650 +3.7% | $76,601 +3% |
| 2023 | $627 +1.5% | $74,370 +3% |
| 2022 | $617 -2.8% | $72,204 +3% |
| 2021 | $635 -0.4% | $70,101 +1.4% |
| 2020 | $638 +0.5% | $69,133 +2.3% |
| 2019 | $635 | $67,579 +1.9% |
| 2018 | $635 +0.3% | $66,319 +2.1% |
| 2017 | $633 +2.4% | $64,955 +2.1% |
| 2016 | $618 -2.2% | $63,619 +0.7% |
| 2015 | $632 +0.1% | $63,177 +0.8% |
| 2014 | $631 -2.7% | $62,676 -1.7% |
| 2013 | $648 -1.2% | $63,778 -0.9% |
| 2012 | $656 | $64,366 -8.6% |
| 2011 | -- | $70,445 -14.8% |
| 2010 | -- | $82,696 -19.8% |
| 2009 | -- | $103,097 -18.5% |
| 2008 | $1,759 | $126,500 -14.9% |
| 2007 | -- | $148,625 +31.9% |
| 2005 | -- | $112,700 +12.9% |
| 2004 | $2,292 +198.2% | $99,800 +26.2% |
| 2003 | $769 +7% | $79,100 +3.7% |
| 2002 | $718 | $76,300 +15.3% |
| 2001 | $718 +5.9% | $66,200 +5.2% |
| 2000 | $678 | $62,900 |
Find assessor info on the county website
Neighborhood: North Saturn Avenue
Nearby homes
- $235,200-- bd1 ba1.1k sqft1405 Ridge Ave, Clearwater, FL 33755Off Market
- $395,9004 bd3 ba2k sqft1626 Sherwood St, Clearwater, FL 33755Off Market
- $307,6004 bd2 ba1.2k sqft1404 Lynn Ave, Clearwater, FL 33755Off Market
- $281,2003 bd1 ba864 sqft1621 Sherwood St, Clearwater, FL 33755Off Market
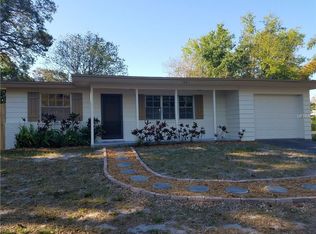
- $320,800-- bd2 ba1.5k sqft1400 Ridge Ave, Clearwater, FL 33755Off Market
- $288,200-- bd1 ba1k sqft1409 Ridge Ave, Clearwater, FL 33755Off Market
- $257,400-- bd1 ba1.2k sqft1627 Sherwood St, Clearwater, FL 33755Off Market
- $401,2003 bd2 ba1.4k sqft1408 Lynn Ave, Clearwater, FL 33755Off Market
Nearby schools
GreatSchools rating
- 8/10Skycrest Elementary SchoolGrades: PK-5Distance: 1.1 mi
- 9/10Dunedin Highland Middle SchoolGrades: 6-8Distance: 1.4 mi
- 5/10Clearwater High SchoolGrades: 9-12Distance: 1.7 mi
Schools provided by the listing agent
- Elementary: Skycrest Elementary-PN
- Middle: Dunedin Highland Middle-PN
- High: Clearwater High-PN
Source: Stellar MLS. This data may not be complete. We recommend contacting the local school district to confirm school assignments for this home.
Get a cash offer in 3 minutes
Find out how much your home could sell for in as little as 3 minutes with a no-obligation cash offer.
Estimated market value
$367,300
Get a cash offer in 3 minutes
Find out how much your home could sell for in as little as 3 minutes with a no-obligation cash offer.
Estimated market value
$367,300
- Florida
- Pinellas County
- Clearwater
- 33755
- North Saturn Avenue
- 1622 SHERWOOD STREET
Nearby cities
Nearby neighborhoods
Nearby zip codes
Other Clearwater Topics
