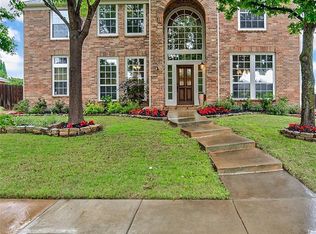
Located just minutes from Denton Highway and N Tarrant Parkway, this beautifully maintained home in Highland Creek Estates offers space, comfort, and convenience in a community that features a neighborhood pool.
Thoughtfully designed, the home includes 4 bedrooms, 3.5 bathrooms, and multiple flexible living areas. At the front of the home, a formal sitting room provides a quiet space to relax, read, or entertain. A separate formal dining room sets the stage for both everyday meals and special occasions.
The main living area showcases an open-concept layout, anchored by a cozy fireplace, and flows into the kitchen, which offers a breakfast bar, nook, and ample cabinetry for storage and prep.
The primary suite is privately located on the main level and features a walk-in closet, dual vanities, a soaking tub, and a glass-enclosed shower. A powder bath and laundry room are also conveniently located on the first floor.
Upstairs, you’ll find three spacious bedrooms, two full baths, and a generous game room or loft area—ideal for a second living space, media room, or play area.
Enjoy outdoor living with a covered patio, fenced backyard, and a detached two-car garage with rear alley access.
With its flexible layout, modern features, and excellent location, this home offers the perfect blend of functionality and charm in one of the area's most inviting neighborhoods.
Discounted rate options and no lender fee future refinancing may be available for qualified buyers of this home.
Sold
Street View
Price Unknown
1622 Spring Creek Dr, Keller, TX 76248
4beds
3,295sqft
Single Family Residence
Built in 1999
9,670 Square Feet Lot
$666,200 Zestimate®
$--/sqft
$3,987 Estimated rent
Home value
$666,200
$620,000 - $719,000
$3,987/mo
Zestimate® history
Owner options
List your home for rent
$3,987/mo
Rent Zestimate®
Find your next renter with Zillow Rental Manager. Plus, with online applications, you can quickly screen prospective tenants – for free.
$3,987/mo
Rent Zestimate®
Refinance and save
$700/mo
Est. payment
Refinancing to a lower rate could help reduce your monthly payments and save thousands over the life of the loan.
$700/mo
Est. payment
Explore your selling options
Work with a Zillow partner agent
Leverage their expertise and Zillow's premium Showcase listings to get your home seen by more buyers.
Get startedList with your own agent
Get your home in front of millions of buyers by listing it on Zillow.
Learn how to do itSell it yourself
Take full control of how buyers see your home on Zillow by listing For Sale by Owner (FSBO).
List your homeWhat's special
Cozy fireplaceDetached two-car garageRear alley accessFormal dining roomSpacious bedroomsFormal sitting roomCovered patio
Zillow last checked:
Listing updated:
Listed by:
Christopher Hottel 0564527 844-819-1373,
Orchard Brokerage 844-819-1373
Bought with:
Jordan Deskeere
Innovative Realty
Source: NTREIS,MLS#: 20995730
Facts & features
Interior
Bedrooms & bathrooms
- Bedrooms: 4
- Bathrooms: 4
- Full bathrooms: 3
- 1/2 bathrooms: 1
Primary bedroom
- Features: Ceiling Fan(s), Dual Sinks, En Suite Bathroom, Separate Shower, Walk-In Closet(s)
- Level: First
- Dimensions: 15 x 20
Kitchen
- Features: Built-in Features, Eat-in Kitchen, Kitchen Island, Stone Counters
- Level: First
- Dimensions: 13 x 12
Living room
- Features: Ceiling Fan(s), Fireplace
- Level: First
- Dimensions: 19 x 19
Heating
- Central
Cooling
- Central Air
Appliances
- Included: Dishwasher, Gas Cooktop, Microwave, Refrigerator
- Laundry: Common Area
Features
- Double Vanity, Eat-in Kitchen, Kitchen Island, Loft, Pantry, Walk-In Closet(s)
- Flooring: Carpet, Other, Tile
- Windows: Window Coverings
- Has basement: No
- Number of fireplaces: 1
- Fireplace features: Living Room
Interior area
- Total interior livable area: 3,295 sqft
Property
Parking
- Total spaces: 4
- Parking features: Garage Faces Front, Garage
- Garage spaces: 4
Features
- Levels: Two
- Stories: 2
- Patio & porch: Patio, Covered
- Pool features: None, Community
- Fencing: Back Yard
Lot
- Size: 9,670 Square Feet
- Features: Interior Lot, Landscaped, Subdivision
- Residential vegetation: Grassed
Details
- Parcel number: 07165331
Construction
Type & style
- Home type: SingleFamily
- Architectural style: Traditional,Detached
- Property subtype: Single Family Residence
Materials
- Brick
- Foundation: Slab
- Roof: Composition
Condition
- Year built: 1999
Utilities & green energy
- Sewer: Public Sewer
- Water: Public
- Utilities for property: Cable Available, Electricity Available, Phone Available, Sewer Available, Water Available
Community & HOA
Community
- Features: Pool
- Subdivision: Highland Creek Estates Add
HOA
- Has HOA: Yes
- Services included: Association Management
- HOA fee: $700 annually
- HOA name: SBB Management Company, LLC
- HOA phone: 972-960-2800
Location
- Region: Keller
Financial & listing details
- Tax assessed value: $595,790
- Annual tax amount: $10,318
- Date on market: 7/11/2025
- Cumulative days on market: 97 days
- Listing terms: Cash,Conventional,FHA,VA Loan
- Electric utility on property: Yes
Price history
| Date | Event | Price |
|---|---|---|
| 11/17/2025 | Sold | -- |
Source: NTREIS #20995730 Report a problem | ||
| 11/5/2025 | Pending sale | $525,000$159/sqft |
Source: NTREIS #20995730 Report a problem | ||
| 10/19/2025 | Contingent | $525,000$159/sqft |
Source: NTREIS #20995730 Report a problem | ||
| 10/1/2025 | Listed for sale | $525,000$159/sqft |
Source: NTREIS #20995730 Report a problem | ||
| 9/25/2025 | Contingent | $525,000$159/sqft |
Source: NTREIS #20995730 Report a problem | ||
| 9/10/2025 | Price change | $525,000-7.1%$159/sqft |
Source: NTREIS #20995730 Report a problem | ||
| 8/11/2025 | Price change | $565,000-5%$171/sqft |
Source: NTREIS #20995730 Report a problem | ||
| 7/11/2025 | Listed for sale | $595,000+112.6%$181/sqft |
Source: NTREIS #20995730 Report a problem | ||
| 9/25/2013 | Sold | -- |
Source: Agent Provided Report a problem | ||
| 7/18/2013 | Price change | $279,900-0.2%$85/sqft |
Source: Century 21 Mike Bowman, Inc. #11947002 Report a problem | ||
| 7/12/2013 | Price change | $280,500-3.2%$85/sqft |
Source: Century 21 Mike Bowman, Inc. #11947002 Report a problem | ||
| 6/17/2013 | Price change | $289,900-1.7%$88/sqft |
Source: Century 21 Mike Bowman, Inc. #11947002 Report a problem | ||
| 5/4/2013 | Listed for sale | $294,900+5.4%$89/sqft |
Source: Century 21 Mike Bowman, Inc. #11947002 Report a problem | ||
| 1/3/2013 | Listing removed | $279,900$85/sqft |
Source: Century 21 Mike Bowman, Inc. #11797763 Report a problem | ||
| 9/6/2012 | Price change | $279,900-1.4%$85/sqft |
Source: Century 21 Mike Bowman, Inc. #11797763 Report a problem | ||
| 7/29/2012 | Price change | $284,000-0.4%$86/sqft |
Source: Century 21 Mike Bowman, Inc. #11797763 Report a problem | ||
| 7/2/2012 | Listed for sale | $285,000$86/sqft |
Source: Century 21 Mike Bowman, Inc. #11797763 Report a problem | ||
Public tax history
| Year | Property taxes | Tax assessment |
|---|---|---|
| 2025 | $8,650 +1.9% | $595,790 |
| 2024 | $8,493 +6.3% | $595,790 +3.7% |
| 2023 | $7,988 -14% | $574,262 +13.9% |
| 2022 | $9,287 +2.9% | $504,178 +20.9% |
| 2021 | $9,022 -3.8% | $417,102 -0.4% |
| 2020 | $9,380 +3.8% | $418,792 -0.4% |
| 2019 | $9,036 +4.5% | $420,482 +15.7% |
| 2018 | $8,651 +8.8% | $363,363 +1% |
| 2017 | $7,950 +8.8% | $359,931 +4.7% |
| 2016 | $7,306 +5.9% | $343,750 +25.9% |
| 2015 | $6,896 | $273,000 -4.2% |
| 2014 | $6,896 | $284,900 |
| 2013 | -- | $284,900 +1.1% |
| 2012 | -- | $281,800 +3.2% |
| 2011 | -- | $273,000 -2.5% |
| 2010 | -- | $279,900 +2% |
| 2009 | -- | $274,500 -2.4% |
| 2008 | -- | $281,200 +8.7% |
| 2007 | -- | $258,700 +4.6% |
| 2006 | -- | $247,400 |
| 2005 | -- | $247,400 +2.8% |
| 2004 | -- | $240,600 |
| 2003 | -- | $240,600 +3.2% |
| 2002 | -- | $233,200 +4.8% |
| 2001 | -- | $222,600 +1.8% |
| 2000 | -- | $218,700 |
Find assessor info on the county website
Neighborhood: Highland Creek
Nearby homes
- $528,5003 bd2 ba2.7k sqft1624 Spring Creek Dr, Keller, TX 76248Off Market
- $589,1004 bd2 ba2.7k sqft1620 Spring Creek Dr, Keller, TX 76248Off Market
- $569,9005 bd3 ba3.1k sqft1619 Highland Oaks Dr, Keller, TX 76248Off Market
- $645,8004 bd4 ba3.3k sqft1621 Highland Oaks Dr, Keller, TX 76248Off Market
- $665,4005 bd3 ba3.1k sqft906 Osito Ct, Keller, TX 76248Off Market
- $711,8005 bd4 ba4k sqft1618 Spring Creek Dr, Keller, TX 76248Off Market
- $583,2005 bd3 ba3.1k sqft1626 Spring Creek Dr, Keller, TX 76248Off Market
- $644,3005 bd5 ba3.1k sqft1617 Highland Oaks Dr, Keller, TX 76248Off Market
Nearby schools
GreatSchools rating
- 8/10Shady Grove Elementary SchoolGrades: PK-4Distance: 1.1 mi
- 9/10Indian Springs Middle SchoolGrades: 5-8Distance: 1.1 mi
- 7/10Keller High SchoolGrades: 9-12Distance: 2.8 mi
Schools provided by the listing agent
- Elementary: Shadygrove
- Middle: Indian Springs
- High: Keller
- District: Keller ISD
Source: NTREIS. This data may not be complete. We recommend contacting the local school district to confirm school assignments for this home.
Get a cash offer in 3 minutes
Find out how much your home could sell for in as little as 3 minutes with a no-obligation cash offer.
Estimated market value
$666,200
Get a cash offer in 3 minutes
Find out how much your home could sell for in as little as 3 minutes with a no-obligation cash offer.
Estimated market value
$666,200
- Texas
- Tarrant County
- Keller
- 76248
- Highland Creek
- 1622 Spring Creek Dr
