BACK ON THE MARKET! Previous contract fell through (no fault of seller) — schedule your showing today! HUGE PRICE REDUCTION!!! JUST WHAT YOU'VE BEEN WAITING FOR!! NEW ROOF 2024!! NEW AC 2025!! Welcome to this lovely CUSTOM BUILT HOME 3142 sqft, Two-story home with 5 spacious bedrooms, 3.5 bathrooms, nestled on 5+ acres of scenic, ag exempt. Home has an inviting open floor plan. Kitchen includes SS appliances, gas stove, double oven, lots of prep space, Granite Countertops, Island w-breakfast bar, Wine closet. 1st floor Master Suite hosts an extra large bathroom & custom walk-in closet. Oversized Living room has hardwood floors & gas-wood burning fireplace. Upstairs you will find a Huge Family room, 3 bdrms, 1 with a Prvt bath. OHH! did I mention... there is an extra 900+sq ft that could be finished out over the garage, it's already plumbed, electrical run & framed out. Oversized 3 car garage with room for workspace. Under staircase storage, Tankless water heater, Storm Seller, FOAM INSULATION, All Interior doors are SOLID Wood & Much Much More! A MUST SEE! Outside City Limits less than 5 mins from US75.
Sold
Price Unknown
1622 Taylor Blvd, Anna, TX 75409
5beds
3,142sqft
Farm, Single Family Residence
Built in 2014
5.04 Acres Lot
$945,700 Zestimate®
$--/sqft
$3,011 Estimated rent
Home value
$945,700
$889,000 - $1.00M
$3,011/mo
Zestimate® history
Owner options
List your home for rent
$3,011/mo
Rent Zestimate®
Find your next renter with Zillow Rental Manager. Plus, with online applications, you can quickly screen prospective tenants – for free.
$3,011/mo
Rent Zestimate®
Refinance and save
Refinancing to a lower rate could help reduce your monthly payments and save thousands over the life of the loan.
Explore your selling options
Work with a Zillow partner agent
Leverage their expertise and Zillow's premium Showcase listings to get your home seen by more buyers.
Get startedList with your own agent
Get your home in front of millions of buyers by listing it on Zillow.
Learn how to do itSell it yourself
Take full control of how buyers see your home on Zillow by listing For Sale by Owner (FSBO).
List your homeWhat's special
Gas-wood burning fireplaceGas stoveInviting open floor planHuge family roomGranite countertopsIsland w-breakfast barCustom walk-in closet
Zillow last checked:
Listing updated:
Listed by:
Teresa Moon 0738049 972-771-9001,
Coldwell Banker Realty 972-771-9001,
Teresa Moon 940-328-3122
Bought with:
Tanna Pendleton
Northbrook Realty Group
Source: NTREIS,MLS#: 20632938
Facts & features
Interior
Bedrooms & bathrooms
- Bedrooms: 5
- Bathrooms: 4
- Full bathrooms: 3
- 1/2 bathrooms: 1
Primary bedroom
- Features: Closet Cabinetry, Dual Sinks, En Suite Bathroom, Garden Tub/Roman Tub, Linen Closet, Sitting Area in Primary, Separate Shower, Walk-In Closet(s)
- Level: First
- Dimensions: 19 x 16
Primary bedroom
- Features: En Suite Bathroom, Walk-In Closet(s)
- Level: Second
- Dimensions: 13 x 12
Bedroom
- Level: Second
- Dimensions: 12 x 12
Bedroom
- Level: Second
- Dimensions: 12 x 12
Bedroom
- Features: Split Bedrooms
- Level: First
- Dimensions: 12 x 11
Primary bathroom
- Features: Built-in Features, Closet Cabinetry, Dual Sinks, En Suite Bathroom, Granite Counters, Garden Tub/Roman Tub, Linen Closet, Stone Counters, Sitting Area in Primary, Separate Shower
- Level: First
- Dimensions: 12 x 12
Other
- Features: En Suite Bathroom, Solid Surface Counters
- Level: Second
- Dimensions: 5 x 6
Other
- Features: Built-in Features, Double Vanity, En Suite Bathroom, Jack and Jill Bath, Solid Surface Counters
- Level: Second
- Dimensions: 12 x 6
Great room
- Features: Ceiling Fan(s)
- Level: Second
- Dimensions: 16 x 20
Half bath
- Level: First
- Dimensions: 6 x 4
Kitchen
- Features: Breakfast Bar, Built-in Features, Butler's Pantry, Granite Counters, Kitchen Island, Pantry, Stone Counters
- Level: First
- Dimensions: 16 x 13
Living room
- Features: Fireplace
- Level: First
- Dimensions: 20 x 18
Storage room
- Level: Second
- Dimensions: 18 x 13
Storage room
- Level: First
- Dimensions: 0 x 0
Utility room
- Features: Built-in Features, Utility Room, Utility Sink
- Level: First
- Dimensions: 12 x 9
Heating
- Central, ENERGY STAR Qualified Equipment, Fireplace(s), Gas, Propane
Cooling
- Central Air, Ceiling Fan(s), Electric, ENERGY STAR Qualified Equipment, Zoned
Appliances
- Included: Some Gas Appliances, Double Oven, Dishwasher, Disposal, Gas Oven, Gas Range, Ice Maker, Microwave, Plumbed For Gas, Tankless Water Heater, Vented Exhaust Fan
- Laundry: Washer Hookup, Electric Dryer Hookup, Laundry in Utility Room
Features
- Built-in Features, Cathedral Ceiling(s), Decorative/Designer Lighting Fixtures, Double Vanity, Granite Counters, High Speed Internet, Kitchen Island, Loft, Multiple Master Suites, Open Floorplan, Pantry, Vaulted Ceiling(s), Wired for Data, Natural Woodwork, Walk-In Closet(s)
- Flooring: Carpet, Ceramic Tile, Hardwood, Marble, Slate
- Windows: Skylight(s)
- Has basement: No
- Number of fireplaces: 1
- Fireplace features: Blower Fan, Gas, Living Room, Masonry, Stone, Wood Burning
Interior area
- Total interior livable area: 3,142 sqft
Property
Parking
- Total spaces: 3
- Parking features: Concrete, Driveway, Garage Faces Front, Kitchen Level, Boat, RV Access/Parking
- Attached garage spaces: 3
- Has uncovered spaces: Yes
Features
- Levels: Two
- Stories: 2
- Patio & porch: Rear Porch, Front Porch, See Remarks, Wrap Around, Covered
- Exterior features: Garden, Storage
- Pool features: None
- Fencing: Barbed Wire
Lot
- Size: 5.04 Acres
- Features: Acreage, Agricultural, Hardwood Trees, Pasture, Many Trees, Wooded
- Residential vegetation: Brush, Cleared, Grassed, Partially Wooded
Details
- Parcel number: 2671415
Construction
Type & style
- Home type: SingleFamily
- Architectural style: Colonial,Modern,Detached,Farmhouse
- Property subtype: Farm, Single Family Residence
- Attached to another structure: Yes
Materials
- Brick, Cedar, Fiber Cement, Frame, Concrete, Stone Veneer, Wood Siding
- Foundation: Pillar/Post/Pier
- Roof: Composition,Shingle
Condition
- Year built: 2014
Utilities & green energy
- Sewer: Aerobic Septic, Septic Tank
- Water: Public
- Utilities for property: Cable Available, Electricity Available, Electricity Connected, Propane, Septic Available, Separate Meters, Underground Utilities, Water Available
Green energy
- Energy efficient items: Appliances, Insulation, Thermostat, Water Heater, Windows
- Indoor air quality: Ventilation
- Water conservation: Low-Flow Fixtures, Water-Smart Landscaping
Community & HOA
Community
- Security: Prewired, Carbon Monoxide Detector(s), Smoke Detector(s)
- Subdivision: Henry Smith Survey
HOA
- Has HOA: No
Location
- Region: Anna
Financial & listing details
- Tax assessed value: $861,918
- Date on market: 6/10/2024
- Cumulative days on market: 496 days
- Listing terms: Cash,Conventional,FHA
- Acres allowed for irrigation: 0
- Electric utility on property: Yes
- Road surface type: Asphalt
Price history
| Date | Event | Price |
|---|---|---|
| 4/22/2026 | Sold | -- |
Source: NTREIS #20632938 Report a problem | ||
| 4/4/2026 | Pending sale | $995,000$317/sqft |
Source: NTREIS #20632938 Report a problem | ||
| 3/25/2026 | Contingent | $995,000$317/sqft |
Source: NTREIS #20632938 Report a problem | ||
| 1/16/2026 | Listed for sale | $995,000$317/sqft |
Source: NTREIS #20632938 Report a problem | ||
| 12/26/2025 | Pending sale | $995,000$317/sqft |
Source: NTREIS #20632938 Report a problem | ||
| 10/21/2025 | Listed for sale | $995,000$317/sqft |
Source: NTREIS #20632938 Report a problem | ||
| 8/19/2025 | Pending sale | $995,000$317/sqft |
Source: NTREIS #20632938 Report a problem | ||
| 8/2/2025 | Contingent | $995,000$317/sqft |
Source: NTREIS #20632938 Report a problem | ||
| 6/5/2025 | Price change | $995,000-9.5%$317/sqft |
Source: NTREIS #20632938 Report a problem | ||
| 4/10/2025 | Price change | $1,100,000-6%$350/sqft |
Source: NTREIS #20632938 Report a problem | ||
| 2/14/2025 | Price change | $1,170,000-0.8%$372/sqft |
Source: NTREIS #20632938 Report a problem | ||
| 1/22/2025 | Price change | $1,180,000-0.8%$376/sqft |
Source: NTREIS #20632938 Report a problem | ||
| 12/26/2024 | Price change | $1,190,000-0.8%$379/sqft |
Source: NTREIS #20632938 Report a problem | ||
| 12/13/2024 | Price change | $1,200,000-0.8%$382/sqft |
Source: NTREIS #20632938 Report a problem | ||
| 11/29/2024 | Price change | $1,210,000-0.8%$385/sqft |
Source: NTREIS #20632938 Report a problem | ||
| 11/14/2024 | Price change | $1,220,000-0.8%$388/sqft |
Source: NTREIS #20632938 Report a problem | ||
| 9/30/2024 | Listed for sale | $1,230,000$391/sqft |
Source: NTREIS #20632938 Report a problem | ||
| 9/21/2024 | Listing removed | $1,230,000$391/sqft |
Source: NTREIS #20632938 Report a problem | ||
| 8/15/2024 | Price change | $1,230,000-1.6%$391/sqft |
Source: NTREIS #20632938 Report a problem | ||
| 6/27/2024 | Listed for sale | $1,250,000$398/sqft |
Source: NTREIS #20632938 Report a problem | ||
| 6/10/2024 | Listing removed | -- |
Source: NTREIS #20632938 Report a problem | ||
| 6/1/2024 | Listed for sale | $1,250,000$398/sqft |
Source: NTREIS #20632938 Report a problem | ||
Public tax history
| Year | Property taxes | Tax assessment |
|---|---|---|
| 2026 | -- | $861,918 -10.7% |
| 2025 | $8,152 -15.3% | $965,030 -1.8% |
| 2024 | $9,624 +11.3% | $982,599 +10% |
| 2023 | $8,650 -10.7% | $893,272 +24.2% |
| 2022 | $9,681 +5.9% | $718,974 +8.4% |
| 2021 | $9,145 +9.2% | $663,080 +8.3% |
| 2020 | $8,374 +1.9% | $612,267 +5.9% |
| 2019 | $8,217 +2.6% | $578,000 +31.8% |
| 2018 | $8,009 +12.6% | $438,524 -9.6% |
| 2017 | $7,112 | $485,000 +13.4% |
| 2016 | $7,112 +2378.8% | $427,562 +8.2% |
| 2015 | $287 | $395,267 +393.6% |
| 2014 | $287 | $80,085 |
| 2013 | -- | $80,085 |
| 2012 | -- | $80,085 |
Find assessor info on the county website
Neighborhood: 75409
Nearby homes
- $113,8002 bd1 ba1.1k sqft1622 Taylor Blvd, Anna, TX 75409Off Market
- $278,4004 bd2 ba1.8k sqft1817 Black Maple Dr, Anna, TX 75409Off Market
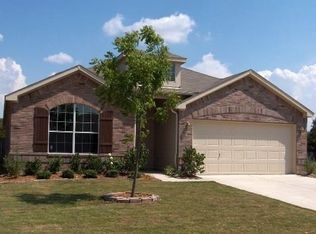
- $263,1003 bd2 ba1.4k sqft1821 Black Maple Dr, Anna, TX 75409Off Market
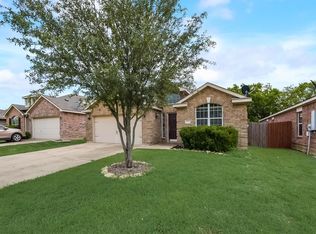
- $269,3003 bd2 ba1.7k sqft1813 Black Maple Dr, Anna, TX 75409Off Market
- $275,2003 bd2 ba1.6k sqft1825 Black Maple Dr, Anna, TX 75409Off Market
- $276,2003 bd2 ba1.9k sqft1809 Black Maple Dr, Anna, TX 75409Off Market
- $297,4004 bd2 ba2.1k sqft1829 Black Maple Dr, Anna, TX 75409Off Market
- $310,0003 bd2 ba1.7k sqft1805 Black Maple Dr, Anna, TX 75409Off Market
Nearby schools
GreatSchools rating
- 5/10Sue Evelyn Rattan Elementary SchoolGrades: PK-5Distance: 0.5 mi
- 4/10Slayter Creek MiddleGrades: 6-8Distance: 2.1 mi
- 5/10Anna High SchoolGrades: 9-12Distance: 2 mi
Schools provided by the listing agent
- Elementary: Sue Evelyn Rattan
- Middle: Clemons Creek
- High: Anna
- District: Anna ISD
Source: NTREIS. This data may not be complete. We recommend contacting the local school district to confirm school assignments for this home.
Get a cash offer in 3 minutes
Find out how much your home could sell for in as little as 3 minutes with a no-obligation cash offer.
Estimated market value
$945,700
Get a cash offer in 3 minutes
Find out how much your home could sell for in as little as 3 minutes with a no-obligation cash offer.
Estimated market value
$945,700
- Texas
- Collin County
- Anna
- 75409
- 1622 Taylor Blvd
