Skip main navigation
Sold
  • $600,000

    1622 Tradewind, Brownsburg, IN 46112

    4beds
    3,511sqft
    Residential, Single Family Residence
    Built in 2004
    0.57 Acres Lot
    $606,200 Zestimate®
    $171/sqft
    $3,144 Estimated rent

    Home value

    $606,200

    $558,000 - $661,000

    $3,144/mo

    Zestimate® history
    Loading
    Loading...

    Owner options

    List your home for rent

    $3,144/mo

    Rent Zestimate®

    Find your next renter with Zillow Rental Manager. Plus, with online applications, you can quickly screen prospective tenants – for free.

    Learn more

    $3,144/mo

    Rent Zestimate®

    Refinance and save

    $3,537/mo

    Est. payment

    Refinancing to a lower rate could help reduce your monthly payments and save thousands over the life of the loan.

    See today's rates

    $3,537/mo

    Est. payment

    Explore your selling options

    Work with a Zillow partner agent

    Leverage their expertise and Zillow's premium Showcase listings to get your home seen by more buyers.

    Get started

    List with your own agent

    Get your home in front of millions of buyers by listing it on Zillow.

    Learn how to do it

    Sell it yourself

    Take full control of how buyers see your home on Zillow by listing For Sale by Owner (FSBO).

    List your home

    What's special

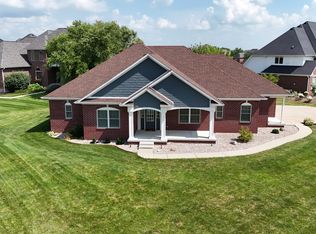
    Additional open patioGreat room with fireplaceFormal dining roomWelcoming open floor planCrown moldingSplit bedroom layoutAmple counter space
    BEAUTIFUL CUSTOM BUILT 4BR, 3BA HOME WITH BONUS ROOM IN AN ESTABLISHED NEIGHBORHOOD PERFECT FOR EVERYDAY LIVING AND ENTERTAINING*This spacious home features a welcoming open floor plan with Great Room with fireplace, Formal Dining Room and an Office/Den - ideal for working from home*The well appointed Kitchen offers all appliances, ample counter space, two double ovens and two walk-in pantries great for storage and making meal prep and hosting guests a breeze*A conveniently located Laundry Room offers a utility sink and extra storage*The Main Level Primary Suite provides a peaceful retreat, huge walk-in closet and an updated ensuite bath featuring a tiled shower and dual sinks*Gleaming hardwood floors, crown molding and split bedroom layout enhance the entire first floor*The second floor offers a 4th bedroom, versatile Bonus Room great for hobbies, additional living space or teen/in-law quarters and a full bath perfect for guests*A spacious walk-in attic completes the second level giving you plenty of room for storage and all your seasonal decorations*Enjoy quiet mornings and relaxing evenings on the screened in porch overlooking the well manicured fenced back yard (.57 acre) and additional open patio*An oversized 3 Car Garage with additional storage and utility sink adds to your everyday conveniences and can handle all your yard equipment and large vehicles*ALL of this in a welcoming neighborhood close to shopping, dining and community amenities*THIS HOME TRULY HAS IT ALL AND WITH THE NEUTRAL DECOR YOU CAN MOVE RIGHT IN AND MAKE THIS YOUR HOME!

    Zillow last checked:

    Listing updated:

    Listing Provided by:

    Rhoda Brown 317-919-0318,

    F.C. Tucker Company

    Bought with:

    Steven Hetrick

    F.C. Tucker Company

    Source: MIBOR as distributed by MLS GRID,MLS#: 22081235MLS Logo

    Facts & features

    Interior

    Bedrooms & bathrooms
    • Bedrooms: 4
    • Bathrooms: 3
    • Full bathrooms: 3
    • Main level bathrooms: 2
    • Main level bedrooms: 3
    Primary bedroom
    • Level: Main
    • Area: 270 Square Feet
    • Dimensions: 18X15
    Bedroom 2
    • Level: Main
    • Area: 144 Square Feet
    • Dimensions: 12X12
    Bedroom 3
    • Level: Main
    • Area: 143 Square Feet
    • Dimensions: 13X11
    Bedroom 4
    • Level: Upper
    • Area: 156 Square Feet
    • Dimensions: 13X12
    Bonus room
    • Level: Upper
    • Area: 360 Square Feet
    • Dimensions: 24X15
    Breakfast room
    • Level: Main
    • Area: 130 Square Feet
    • Dimensions: 13X10
    Dining room
    • Level: Main
    • Area: 143 Square Feet
    • Dimensions: 13X11
    Great room
    • Level: Main
    • Area: 323 Square Feet
    • Dimensions: 19X17
    Kitchen
    • Level: Main
    • Area: 143 Square Feet
    • Dimensions: 13X11
    Laundry
    • Level: Main
    • Area: 64 Square Feet
    • Dimensions: 8X8
    Office
    • Level: Main
    • Area: 195 Square Feet
    • Dimensions: 15X13
    Heating
    • Forced Air, Natural Gas
    Cooling
    • Central Air
    Appliances
    • Included: Dishwasher, Dryer, Disposal, Gas Water Heater, Humidifier, MicroHood, Oven, Double Oven, Electric Oven, Refrigerator, Washer, Water Softener Owned
    • Laundry: In Unit, Laundry Room, Main Level, Sink
    Features
    • Attic Access, Breakfast Bar, Entrance Foyer, Ceiling Fan(s), Hardwood Floors, In-Law Floorplan, Eat-in Kitchen, Pantry, Walk-In Closet(s)
    • Flooring: Hardwood
    • Windows: Wood Work Stained
    • Has basement: No
    • Attic: Access Only
    • Number of fireplaces: 2
    • Fireplace features: Library, Electric, Gas Log, Great Room
    Interior area
    • Total structure area: 3,511
    • Total interior livable area: 3,511 sqft

    Property

    Parking
    • Total spaces: 3
    • Parking features: Attached, Concrete, Garage Door Opener, Garage Faces Side, Storage
    • Attached garage spaces: 3
    • Details: Garage Parking Other(Finished Garage, Garage Door Opener, Keyless Entry, Service Door)
    Features
    • Levels: One and One Half
    • Stories: 1
    • Patio & porch: Covered, Patio, Screened
    • Exterior features: Sprinkler System
    • Fencing: Fenced,Partial,Gate,Wrought Iron
    Lot
    • Size: 0.57 Acres
    • Features: Corner Lot, Sidewalks, Suburb, Mature Trees
    Details
    • Parcel number: 320234354001000026
    • Special conditions: None,Sales Disclosure Supplements
    • Horse amenities: None

    Construction

    Type & style
    • Home type: SingleFamily
    • Architectural style: Traditional
    • Property subtype: Residential, Single Family Residence
    Materials
    • Brick
    • Foundation: Crawl Space
    Condition
    • New construction: No
    • Year built: 2004

    Utilities & green energy

    • Electric: 200+ Amp Service, Circuit Breakers
    • Water: Public
    • Utilities for property: Electricity Connected, Sewer Connected, Water Connected

    Community & neighborhood

    Security
    • Security features: Smoke Detector(s)
    Location
    • Region: Brownsburg
    • Subdivision: Windridge Landing

    HOA & financial

    HOA
    • Has HOA: Yes
    • HOA fee: $600 annually
    • Amenities included: Management, Snow Removal
    • Services included: Entrance Common, Maintenance, Management, Snow Removal

    Price history

    DateEventPrice
    3/6/2026Sold$600,000-4%$171/sqft
    Source: MIBOR as distributed by MLS GRID #22081235 Report a problem
    2/16/2026Pending sale$625,000$178/sqft
    Source: MIBOR as distributed by MLS GRID #22081235 Report a problem
    2/11/2026Listed for sale$625,000+69.8%$178/sqft
    Source: MIBOR as distributed by MLS GRID #22081235 Report a problem
    4/30/2019Sold$368,000-0.5%$105/sqft
    Source: MIBOR as distributed by MLS GRID #21623845 Report a problem
    3/13/2019Pending sale$369,900$105/sqft
    Source: Carpenter Realtors, Inc. #21623845 Report a problem
    3/4/2019Listed for sale$369,900$105/sqft
    Source: Carpenter, REALTORS� #21623845 Report a problem

    Public tax history

    YearProperty taxesTax assessment
    2025$4,865 +8.9%$530,600 +9.1%
    2024$4,466 +11.4%$486,500 +8.9%
    2023$4,009 +9.7%$446,600 +11.4%
    2022$3,653 +5.2%$400,900 +9.7%
    2021$3,472 -0.9%$365,300 +5.2%
    2020$3,504 -0.9%$347,200 -0.9%
    2019$3,536 +1.9%$350,400 +0.5%
    2018$3,469 +2.8%$348,600 +2%
    2017$3,376 +1.7%$341,900 +2.8%
    2016$3,321 -5.5%$332,600 -5.4%
    2014$3,516 -0.8%$351,600 -0.8%
    2013$3,545 -16.6%$354,500 -16.6%
    2011$4,250 $425,000
    2010$4,250 $425,000
    2009$4,250 -35.6%$425,000 +3.9%
    2007$6,597 -27.3%$409,160 +3.4%
    2006$9,077 $395,700

    Find assessor info on the county website

    Neighborhood: 46112

    Nearby schools

    GreatSchools rating
    Get a cash offer in 3 minutes
    Find out how much your home could sell for in as little as 3 minutes with a no-obligation cash offer.
    Estimated market value
    $606,200
    Get a cash offer in 3 minutes
    Find out how much your home could sell for in as little as 3 minutes with a no-obligation cash offer.
    Estimated market value
    $606,200