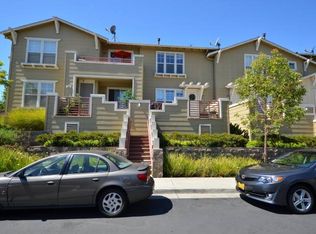
End-unit townhome with space, convenience, and commuter-friendly access. This two-story residence offers approximately 1,175 square feet with 2 bedrooms, 1.5 bathrooms, an attached 1-car garage, central air conditioning, and forced-air heating. The functional floor plan features living, dining, and kitchen areas on the main level with bedrooms located upstairs. A private patio/deck area provides additional outdoor living space, while the end-unit location allows for abundant natural light through additional windows. Built in 2002, the property is conveniently located near shopping, dining, schools, public transportation, and major Bay Area commuter routes, including Interstate 580 and Interstate 880. An excellent opportunity to own a low-maintenance home in an established Oakland community. Buyer to verify all information to their satisfaction.
Auction
Est. $246,900
1622 Tucker St #66, Oakland, CA 94603
2beds
1,175sqft
Condominium
Built in 2002
-- sqft lot
$-- Zestimate®
$210/sqft
$447/mo HOA
What's special
Functional floor planForced-air heatingCentral air conditioning
- 10 days |
- 557 |
- 23 |
Zillow last checked:
Listing updated:
Listed by:
Rome Montle DRE #02308952 855-882-1314,
RealHome Services and Solution 855-882-1314
Source: SFAR,MLS#: 426148731 Originating MLS: San Francisco Association of REALTORS
Originating MLS: San Francisco Association of REALTORSFacts & features
Interior
Bedrooms & bathrooms
- Bedrooms: 2
- Bathrooms: 2
- Full bathrooms: 1
- 1/2 bathrooms: 1
Primary bedroom
- Area: 0
- Dimensions: 0 x 0
Bedroom 1
- Area: 0
- Dimensions: 0 x 0
Bedroom 2
- Area: 0
- Dimensions: 0 x 0
Bedroom 3
- Area: 0
- Dimensions: 0 x 0
Bedroom 4
- Area: 0
- Dimensions: 0 x 0
Dining room
- Area: 0
- Dimensions: 0 x 0
Family room
- Area: 0
- Dimensions: 0 x 0
Kitchen
- Area: 0
- Dimensions: 0 x 0
Living room
- Area: 0
- Dimensions: 0 x 0
Heating
- Natural Gas, Other
Cooling
- Central Air
Features
- Basement: None
- Has fireplace: No
Interior area
- Total structure area: 1,175
- Total interior livable area: 1,175 sqft
Property
Parking
- Total spaces: 1
- Parking features: Attached, Garage Faces Front, Independent, Other
- Attached garage spaces: 1
Features
- Levels: Two
Lot
- Size: 0.37 Acres
Details
- Parcel number: 0475596183
- Special conditions: Auction
Construction
Type & style
- Home type: Condo
- Architectural style: Traditional
- Property subtype: Condominium
- Attached to another structure: Yes
Materials
- Wood
- Foundation: Other
- Roof: Other
Condition
- Year built: 2002
Utilities & green energy
- Sewer: Public Sewer
- Water: Public
Community & HOA
HOA
- Has HOA: Yes
- Services included: Other
- HOA fee: $447 monthly
- HOA name: Not Listed
Location
- Region: Oakland
- Elevation: 0
Financial & listing details
- Price per square foot: $210/sqft
- Tax assessed value: $401,874
- Price range: $246.9K - $246.9K
- Date on market: 7/22/2026
- Cumulative days on market: 10 days
- Total actual rent: 0
Estimated market value
Not available
Estimated sales range
Not available
Not available
Public tax history
| Year | Property taxes | Tax assessment |
|---|---|---|
| 2025 | -- | $401,874 +2% |
| 2024 | $6,674 +2.4% | $393,997 +2% |
| 2023 | $6,515 +3.4% | $386,274 +2% |
| 2022 | $6,299 +6.1% | $378,701 +2% |
| 2021 | $5,935 -4.8% | $371,278 +1% |
| 2020 | $6,232 +8.7% | $367,473 +2% |
| 2019 | $5,733 +10% | $360,269 +2% |
| 2018 | $5,214 | $353,207 +2% |
| 2017 | $5,214 -1.6% | $346,283 +2% |
| 2016 | $5,300 +42.8% | $339,496 +21.2% |
| 2015 | $3,713 | $280,000 +33.3% |
| 2014 | $3,713 | $210,000 +40% |
| 2013 | -- | $150,000 +8.7% |
| 2012 | -- | $138,000 -31% |
| 2011 | -- | $200,000 |
| 2010 | -- | $200,000 -25.9% |
| 2009 | -- | $270,000 -11.8% |
| 2008 | -- | $305,979 +2% |
| 2007 | -- | $299,979 +2% |
| 2006 | -- | $294,099 +2% |
| 2005 | -- | $288,333 |
Find assessor info on the county website
Climate risks
Neighborhood: Durant Manor
Nearby schools
GreatSchools rating
- 3/10Reach Academy ElementaryGrades: K-5Distance: 0.6 mi
- 3/10Elmhurst United MiddleGrades: 6-8Distance: 0.5 mi
- 2/10Madison Park Academy 6-12Grades: 6-12Distance: 1.2 mi
- $466,5002 bd2 ba932 sqft1636 Tucker St #73, Oakland, CA 94603Sold

- $591,8003 bd2 ba1.7k sqft1640 Tucker St #75, Oakland, CA 94603Off Market
- $505,2002 bd1 ba1.1k sqft1648 Tucker St #79, Oakland, CA 94603Off Market
- $570,1002 bd2 ba1.4k sqft1644 Tucker St #77, Oakland, CA 94603Off Market
- $493,1002 bd2 ba1.3k sqft1620 Tucker St #65, Oakland, CA 94603Off Market
- $535,0002 bd3 ba1.4k sqft1624 Tucker St #67, Oakland, CA 94603Sold
- $507,3002 bd3 ba1.4k sqft1626 Tucker St #68, Oakland, CA 94603Off Market
- $548,2003 bd2 ba1.6k sqft1628 Tucker St #69, Oakland, CA 94603Off Market
Local buyer's agents are ready to help
