Beautiful 4BR/2.5BA Mansionette on extra large 16,800 SF lot located in desirable NW Fresno neighborhood where each Christmas Eve a long standing tradition of lighting luminaries throughout the streets take place. This home has been lovingly maintained by its current owners for over 22 years with pride of ownership evident. The floorplan has been opened up to where the LR, DR & FR all flow together and offer full views of its beautiful backyard with pool. The FR features a brick fireplace with gas insert & wood cased sliding glass door to back patio. The front facing kitchen has been updated with nice oak cabinets, granite counters with tumbled marble backsplash & newer double ovens. Spacious main bedroom suite offers large walk-in closet with built-in dresser + additional closet & wood cased sliding glass door to private patio with access to a soothing above-ground spa. The main bath has double sinks & stall shower. The 3 additional BR's are all nicely sized & hall bath has tub/shower. Indoor laundry rm offers sink & pantry & there's a 1/2 bath off the garage entrance. Park-like backyard is an entertainer's delight with its large patio, beautiful PebbleTec pool with unique lounging shelves & kids play spa along with the expansive lawn area. In addition to the extra long garage, there's a large covered carport for your RV, boat or extra vehicles. To keep your energy bills low there's a recently updated & owned Solar System and a new roof. Schedule your private showing today!
Sold for $582,000
$582,000
1622 W Ellery Way, Fresno, CA 93711
4beds
3baths
2,279sqft
Residential, Single Family Residence
Built in 1972
0.39 Acres Lot
$625,000 Zestimate®
$255/sqft
$3,551 Estimated rent
Home value
$625,000
$594,000 - $656,000
$3,551/mo
Zestimate® history
Owner options
List your home for rent
$3,551/mo
Rent Zestimate®
Find your next renter with Zillow Rental Manager. Plus, with online applications, you can quickly screen prospective tenants – for free.
$3,551/mo
Rent Zestimate®
Refinance and save
$3,736/mo
Est. payment
Refinancing to a lower rate could help reduce your monthly payments and save thousands over the life of the loan.
$3,736/mo
Est. payment
Explore your selling options
Work with a Zillow partner agent
Leverage their expertise and Zillow's premium Showcase listings to get your home seen by more buyers.
Get startedList with your own agent
Get your home in front of millions of buyers by listing it on Zillow.
Learn how to do itSell it yourself
Take full control of how buyers see your home on Zillow by listing For Sale by Owner (FSBO).
List your homeWhat's special
Pebbletec poolPrivate patioBeautiful backyard with poolLarge walk-in closetMain bedroom suiteLarge patioStall shower
Zillow last checked:
Listing updated:
Listed by:
Bruce Janzen DRE #00914926 559-288-6150,
Realty Concepts, Ltd. - Clovis
Bought with:
Paul C. Tatarian, DRE #02004998
The Apex Broker, Inc
Source: Fresno MLS,MLS#: 619457Originating MLS: Fresno MLS
Facts & features
Interior
Bedrooms & bathrooms
- Bedrooms: 4
- Bathrooms: 3
Primary bedroom
- Area: 0
- Dimensions: 0 x 0
Bedroom 1
- Area: 0
- Dimensions: 0 x 0
Bedroom 2
- Area: 0
- Dimensions: 0 x 0
Bedroom 3
- Area: 0
- Dimensions: 0 x 0
Bedroom 4
- Area: 0
- Dimensions: 0 x 0
Bathroom
- Features: Tub/Shower, Shower
Dining room
- Features: Family Room/Area
- Area: 0
- Dimensions: 0 x 0
Family room
- Area: 0
- Dimensions: 0 x 0
Kitchen
- Features: Eat-in Kitchen, Pantry
- Area: 0
- Dimensions: 0 x 0
Living room
- Area: 0
- Dimensions: 0 x 0
Basement
- Area: 0
Heating
- Has Heating (Unspecified Type)
Cooling
- 13+ SEER A/C, Central Air, Whole House Fan
Appliances
- Included: Built In Range/Oven, Disposal, Dishwasher, Microwave, Refrigerator
- Laundry: Inside, Utility Room
Features
- Family Room
- Flooring: Carpet, Laminate, Vinyl, Other
- Windows: Double Pane Windows
- Number of fireplaces: 1
- Fireplace features: Gas
Interior area
- Total structure area: 2,279
- Total interior livable area: 2,279 sqft
Property
Parking
- Parking features: Garage - Attached, Carport
- Has attached garage: Yes
- Has carport: Yes
Features
- Levels: One
- Stories: 1
- Patio & porch: Covered, Concrete
- Has private pool: Yes
- Pool features: Grassy Area, Pebble, Private, In Ground
- Has spa: Yes
- Spa features: Above Ground
Lot
- Size: 0.39 Acres
- Dimensions: 140 x 120
- Features: Urban, Sprinklers In Front, Sprinklers In Rear, Sprinklers Auto, Sprinklers Manual, Mature Landscape, Fruit/Nut Trees, Garden
Details
- Additional structures: Shed(s)
- Parcel number: 40749225
- Zoning: R1B
Construction
Type & style
- Home type: SingleFamily
- Property subtype: Residential, Single Family Residence
Materials
- Stucco, Brick
- Foundation: Wood Subfloor
- Roof: Composition
Condition
- Year built: 1972
Details
- Builder name: Mansionette Estates
Utilities & green energy
- Sewer: Public Sewer
- Water: Public
- Utilities for property: Public Utilities
Green energy
- Energy efficient items: Other
Community & HOA
Community
- Security: Security System
Location
- Region: Fresno
Financial & listing details
- Price per square foot: $255/sqft
- Tax assessed value: $593,640
- Date on market: 10/5/2024
- Cumulative days on market: 4 days
- Listing agreement: Exclusive Right To Sell
Price history
| Date | Event | Price |
|---|---|---|
| 11/7/2024 | Sold | $582,000+3.9%$255/sqft |
Source: Fresno MLS #619457 Report a problem | ||
| 10/9/2024 | Pending sale | $559,900$246/sqft |
Source: Fresno MLS #619457 Report a problem | ||
| 10/6/2024 | Listed for sale | $559,900+167.9%$246/sqft |
Source: Fresno MLS #619457 Report a problem | ||
| 5/29/2002 | Sold | $209,000$92/sqft |
Source: Public Record Report a problem | ||
Public tax history
| Year | Property taxes | Tax assessment |
|---|---|---|
| 2026 | -- | $593,640 +2% |
| 2025 | $7,353 +100% | $582,000 +92.3% |
| 2024 | $3,676 +2% | $302,680 +2% |
| 2023 | $3,604 +1.4% | $296,746 +2% |
| 2022 | $3,554 +2.9% | $290,929 +2% |
| 2021 | $3,454 +0.4% | $285,225 +1% |
| 2020 | $3,438 +4.1% | $282,302 +2% |
| 2019 | $3,303 +2.3% | $276,767 +2% |
| 2018 | $3,229 +1.8% | $271,341 +2% |
| 2017 | $3,172 +3.5% | $266,021 +2% |
| 2016 | $3,064 +1.6% | $260,806 +1.5% |
| 2015 | $3,016 +2% | $256,889 +2% |
| 2014 | $2,956 | $251,858 +0.5% |
| 2013 | -- | $250,721 +2% |
| 2012 | -- | $245,806 +2% |
| 2011 | -- | $240,987 +0.8% |
| 2010 | -- | $239,187 -0.2% |
| 2009 | -- | $239,756 +2% |
| 2008 | -- | $235,056 +2% |
| 2007 | -- | $230,448 +2% |
| 2006 | -- | $225,930 +2% |
| 2005 | -- | $221,501 +2% |
| 2004 | -- | $217,159 +1.9% |
| 2003 | -- | $213,180 +41.2% |
| 2002 | -- | $151,000 |
| 2001 | $1,700 | $151,000 |
Find assessor info on the county website
Neighborhood: Bullard
Nearby homes
- $563,0003 bd2 ba2.5k sqft1638 W Ellery Way, Fresno, CA 93711Off Market
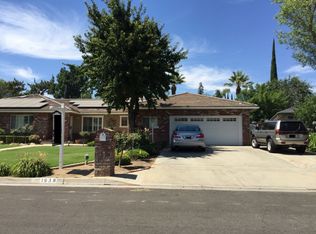
- $451,1003 bd2 ba2.1k sqft1623 W Tenaya Way, Fresno, CA 93711Off Market
- $582,3003 bd2 ba2.1k sqft6314 N Durant Ave, Fresno, CA 93711Off Market
- $552,7005 bd2 ba2.4k sqft1639 W Tenaya Way, Fresno, CA 93711Off Market
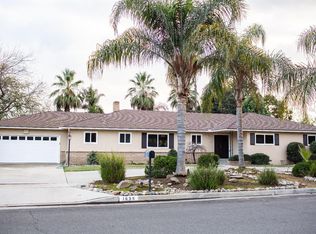
- $570,0004 bd3 ba2.5k sqft6302 N Durant Ave, Fresno, CA 93711Sold
- $536,9003 bd2 ba2.1k sqft1656 W Ellery Way, Fresno, CA 93711Off Market
- $520,7003 bd2 ba2.1k sqft1655 W Tenaya Way, Fresno, CA 93711Off Market
- $495,4003 bd2 ba2.1k sqft1631 W Ellery Way, Fresno, CA 93711Off Market
Nearby schools
GreatSchools rating
- 6/10Starr Elementary SchoolGrades: K-6Distance: 0.2 mi
- 3/10Tenaya Middle SchoolGrades: 7-8Distance: 0.6 mi
- 6/10Bullard High SchoolGrades: 9-12Distance: 1 mi
Schools provided by the listing agent
- Elementary: Starr
- Middle: Tenaya
- High: Bullard
Source: Fresno MLS. This data may not be complete. We recommend contacting the local school district to confirm school assignments for this home.
Get a cash offer in 3 minutes
Find out how much your home could sell for in as little as 3 minutes with a no-obligation cash offer.
Estimated market value
$625,000
Get a cash offer in 3 minutes
Find out how much your home could sell for in as little as 3 minutes with a no-obligation cash offer.
Estimated market value
$625,000
- California
- Fresno County
- Fresno
- 93711
- Bullard
- 1622 W Ellery Way
Nearby cities
Nearby neighborhoods
Nearby zip codes
Other Fresno Topics
