RARE OPPORTUNITY! This stunning craftsman home features breathtaking views of Rattlesnake Ridge & Kalispel Golf & Country Club, just a mere 3 min golf cart ride to the course! Nestled in the exclusive Highlands community, this home features a grand great rm w/high vaulted ceilings, expansive windows, gas fireplace, rich walnut flooring & main-floor living. Step out to the spectacular tongue & groove pine covered deck showcasing territorial & fairway views. The gourmet kitchen is a chef’s dream boasting a generous center island, custom-built cabinets, granite countertops, high-end appliances & walk-in pantry. Indulge in the luxurious primary bedrm w/more views, large walk-in closet & en suite bathrm w/a beautiful opulent shower, dual sinks & vanity area. Also on main level is a guest bedrm & bath w/soaking tub/shower combo & high countertops. A mudrm & laundry area add practicality to the home’s design. Daylight walk-out lower level has 3 more bedrms & bath. Pre-Inspection Items Completed.
Active
Price cut: $39.9K (7/16)
$859,000
1622 W Fairway Dr, Spokane, WA 99218
5beds
3baths
3,773sqft
Single Family Residence
Built in 1978
0.35 Acres Lot
$-- Zestimate®
$228/sqft
$55/mo HOA
What's special
Gas fireplaceGourmet kitchenRich walnut flooringTerritorial and fairway viewsLarge walk-in closetDaylight walk-out lower levelGenerous center island
- 98 days |
- 1,135 |
- 70 |
Zillow last checked:
Listing updated:
Listed by:
Jody Boutz 509-991-3633,
Windermere North
Source: SMLS as distributed by MLS GRID,MLS#: 202615399
Facts & features
Interior
Bedrooms & bathrooms
- Bedrooms: 5
- Bathrooms: 3
Basement
- Level: Basement
First floor
- Level: First
- Area: 2001 Square Feet
Heating
- Natural Gas, Forced Air
Cooling
- Central Air
Appliances
- Included: Water Softener, Free-Standing Range, Gas Range, Dishwasher, Refrigerator, Disposal, Microwave, Washer, Dryer
Features
- Cathedral Ceiling(s), Natural Woodwork, Hard Surface Counters
- Flooring: Wood
- Basement: Full,Finished,Daylight,Rec/Family Area,Walk-Out Access
- Number of fireplaces: 1
- Fireplace features: Gas
Interior area
- Total structure area: 3,773
- Total interior livable area: 3,773 sqft
Property
Parking
- Total spaces: 2
- Parking features: Attached, Garage Door Opener
- Garage spaces: 2
Features
- Levels: One
- Has view: Yes
- View description: Golf Course, Mountain(s), Territorial
Lot
- Size: 0.35 Acres
- Features: Views, Sprinkler - Automatic
Details
- Parcel number: 26121.0132
Construction
Type & style
- Home type: SingleFamily
- Architectural style: Ranch
- Property subtype: Single Family Residence
Materials
- Stone Veneer, Masonite, Cedar
- Roof: Composition
Condition
- New construction: No
- Year built: 1978
Community & HOA
Community
- Subdivision: The Highlands
HOA
- Has HOA: Yes
- HOA fee: $660 annually
Location
- Region: Spokane
Financial & listing details
- Price per square foot: $228/sqft
- Tax assessed value: $559,800
- Annual tax amount: $5,733
- Date on market: 4/14/2026
- Listing terms: VA Loan,Conventional,Cash
- Road surface type: Paved
Estimated market value
Not available
Estimated sales range
Not available
Not available
Price history
| Date | Event | Price |
|---|---|---|
| 7/16/2026 | Price change | $859,000-4.4%$228/sqft |
Source:  SMLS as distributed by MLS GRID #202615399 Report a problem SMLS as distributed by MLS GRID #202615399 Report a problem | ||
| 6/25/2026 | Listed for sale | $898,900$238/sqft |
Source: SMLS as distributed by MLS GRID #202615399 Report a problem | ||
| 5/21/2026 | Pending sale | $898,900$238/sqft |
Source: SMLS as distributed by MLS GRID #202615399 Report a problem | ||
| 5/11/2026 | Price change | $898,900-4.3%$238/sqft |
Source: SMLS as distributed by MLS GRID #202615399 Report a problem | ||
| 4/14/2026 | Listed for sale | $939,000-2.1%$249/sqft |
Source: SMLS as distributed by MLS GRID #202615399 Report a problem | ||
| 4/14/2026 | Listing removed | $959,000$254/sqft |
Source: SMLS as distributed by MLS GRID #202525546 Report a problem | ||
| 3/24/2026 | Price change | $959,000-2%$254/sqft |
Source: SMLS as distributed by MLS GRID #202525546 Report a problem | ||
| 2/17/2026 | Price change | $979,000-2%$259/sqft |
Source: SMLS as distributed by MLS GRID #202525546 Report a problem | ||
| 12/8/2025 | Price change | $999,000-4.8%$265/sqft |
Source: SMLS as distributed by MLS GRID #202525546 Report a problem | ||
| 10/15/2025 | Listed for sale | $1,049,000+295.8%$278/sqft |
Source: SMLS as distributed by MLS GRID #202525546 Report a problem | ||
| 11/4/2010 | Sold | $265,000-8.3%$70/sqft |
Source: SMLS as distributed by MLS GRID #201023472 Report a problem | ||
| 8/7/2010 | Listed for sale | $289,000$77/sqft |
Source: Windermere Real Estate / Manito LLC #201023472 Report a problem | ||
Public tax history
| Year | Property taxes | Tax assessment |
|---|---|---|
| 2024 | $5,733 +12.2% | $559,800 +1% |
| 2023 | $5,109 -0.8% | $554,100 |
| 2022 | $5,149 +8.7% | $554,100 +28% |
| 2021 | $4,737 -0.6% | $432,800 +9.8% |
| 2020 | $4,766 +9.8% | $394,300 +8.6% |
| 2019 | $4,340 | $363,000 +8.8% |
| 2018 | $4,340 -7.2% | $333,700 +6.2% |
| 2017 | $4,678 +6.7% | $314,100 +0.7% |
| 2016 | $4,383 +2.2% | $311,900 +2% |
| 2015 | $4,288 | $305,800 +14.7% |
| 2014 | $4,288 | $266,600 |
| 2013 | $4,288 +42.1% | -- |
| 2011 | $3,018 -28.7% | -- |
| 2010 | $4,230 | -- |
| 2009 | $4,230 +11.2% | -- |
| 2008 | $3,805 | -- |
| 2007 | $3,805 -81.7% | $306,000 |
| 2005 | $20,808 +621.6% | -- |
| 2004 | $2,884 +0.7% | -- |
| 2003 | $2,863 | -- |
| 2002 | $2,863 -0.2% | -- |
| 2001 | $2,868 -6.5% | $170,000 |
| 1999 | $3,068 | $170,000 |
Find assessor info on the county website
Monthly payment
Est. payment
Payment breakdown
Explore the cost of this home by adjusting the details. Changes won't be saved.Climate risks
Neighborhood: Fairwood
Nearby schools
GreatSchools rating
- 6/10Brentwood Elementary SchoolGrades: K-5Distance: 0.9 mi
- 6/10Northwood Middle SchoolGrades: 6-8Distance: 2.5 mi
- 8/10Mead Senior High SchoolGrades: 9-12Distance: 1 mi
Schools provided by the listing agent
- Elementary: Brentwood
- Middle: Northwood
- High: Mead
- District: Mead
Source: SMLS as distributed by MLS GRID. This data may not be complete. We recommend contacting the local school district to confirm school assignments for this home.
- $607,8002 bd3 ba3.5k sqft1706 W Fairway Dr, Spokane, WA 99218Off Market
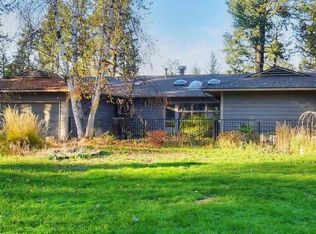
- $918,8007 bd6 ba7.5k sqft1622 W Pinehill Rd, Spokane, WA 99218Off Market
- $40,000-- bd-- ba-- sqft1622 W Pinehill Rd, Spokane, WA 99218Off Market
- $566,9003 bd3 ba2.6k sqft1714 W Fairway Dr, Spokane, WA 99218Off Market
- $686,7002 bd3 ba2.9k sqft1604 W Fairway Dr, Spokane, WA 99218Off Market
- $425,5003 bd2 ba1.7k sqft1606 W Pinehill Rd, Spokane, WA 99218Off Market
- $1,050,0003 bd-- ba3.5k sqft1522 W Fairway Dr, Spokane, WA 99218Sold
- $598,8004 bd3 ba3.6k sqft1621 W Pinehill Rd, Spokane, WA 99218Off Market
A local agent can set up tours, give advice and negotiate with sellers.
Similar homes
- $715,0005 bd3 ba3.9k sqft11517 N Kathy Dr, Spokane, WA 99218For Sale
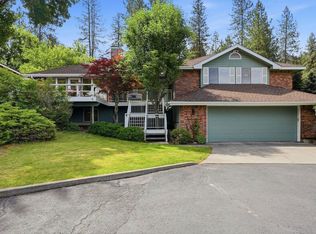 MLS ID #202619835, Taci VanLeuven Riddle, eXp Realty, LLC. SMLS as distributed by MLS GRID
 - $795,0004 bd3 ba3.6k sqft2016 W Forest Hill Ln, Spokane, WA 99218For Sale
 MLS ID #202620477, Hollie Smith, Windermere Manito, LLC. SMLS as distributed by MLS GRID
 - $998,0006 bd4 ba4.3k sqft1804 W Gail Jean Ln, Spokane, WA 99218For Sale
 MLS ID #202618542, Jill Klinke, Windermere Manito, LLC. SMLS as distributed by MLS GRID
 - $1,075,0004 bd4 ba4k sqft1824 W Blueberry Ln, Spokane, WA 99218For Sale
 MLS ID #202618625, Melinda Keberle, REAL Broker LLC. SMLS as distributed by MLS GRID
 - $765,0003 bd3 ba3.1k sqft202 E Alexa Ct, Spokane, WA 99218For SaleMLS ID #202615066, Ryan Van Doren, Windermere Coeur d'Alene Realt. SMLS as distributed by MLS GRID
- $825,0004 bd3 ba3.4k sqft1211 E Quartz Ln, Spokane, WA 99208For SaleMLS ID #202618728, Marcy Singleton, Keller Williams Spokane - Main. SMLS as distributed by MLS GRID
- $800,0006 bd4 ba4k sqft10503 N Alberta Cir, Spokane, WA 99208For SaleMLS ID #202616380, Lara Ramsay, Amplify Real Estate Services. SMLS as distributed by MLS GRID
- $724,9995 bd3 ba3.5k sqft1610 W Panorama Ave, Spokane, WA 99208For SaleMLS ID #202620607, Cambria Henry, Haven Real Estate Group. SMLS as distributed by MLS GRID
- $874,9004 bd4 ba5.5k sqft14607 N Shady Slope Rd, Spokane, WA 99208For SaleMLS ID #202617883, Jake Senescall, REAL Broker LLC. SMLS as distributed by MLS GRID
- $824,9003 bd3 ba4k sqft10707 N Fleetwood Ct, Spokane, WA 99208For SaleMLS ID #202617459, Richard Prasser, Keller Williams Spokane - Main. SMLS as distributed by MLS GRID
- $849,9004 bd3 ba3.4k sqft1706 N Rim View Ct, Spokane, WA 99224For SaleMLS ID #202618777, Scott Wright, Windermere Manito, LLC. SMLS as distributed by MLS GRID
- $799,9997 bd5 ba4.9k sqft5108 W Millbury Ave, Spokane, WA 99208For SaleMLS ID #202620188, Jeff Thomas, Amplify Real Estate Services. SMLS as distributed by MLS GRID
- $849,5005 bd4 ba4.8k sqft2711 S Pittsburg St, Spokane, WA 99203For SaleMLS ID #202620315, Patricia O'callaghan, CENTURY 21 Beutler & Associates. SMLS as distributed by MLS GRID
- $1,285,0003 bd3 ba4.5k sqft7335 N Five Mile Rd, Spokane, WA 99208For SaleMLS ID #202612101, Dean McConnachie, Tomlinson Sotheby's Intrntl RE. SMLS as distributed by MLS GRID
- $799,9005 bd3 ba3.6k sqft5110 W Bismark Ave, Spokane, WA 99208For SaleMLS ID #202618050, Luke Mischke, Coldwell Banker Tomlinson. SMLS as distributed by MLS GRID
- $989,7774 bd3 ba4.4k sqft2808 W Horizon Ridge Ln, Spokane, WA 99208For SaleMLS ID #202617709, Ryan Buth, Executive R.E. Group, LLC. SMLS as distributed by MLS GRID
- $790,0003 bd3 ba3.3k sqft17016 N Saddle Hill Rd, Colbert, WA 99005For SaleMLS ID #202619766, Seth Maefsky, Keller Williams Realty Coeur d. SMLS as distributed by MLS GRID
- $849,0004 bd3 ba3.5k sqft908 W Stirlingview Dr, Spokane, WA 99224For SaleMLS ID #202618611, Krista Leonard, eXp Realty, LLC. SMLS as distributed by MLS GRID
- $880,0004 bd3 ba2.9k sqft12293 N Valencia Ave, Spokane, WA 99208New ConstructionMLS ID #202618867, Heidi Bollum, Windermere City Group. SMLS as distributed by MLS GRID
- $925,0005 bd3 ba3.7k sqft8616 N Molly St, Spokane, WA 99208For SaleMLS ID #202616620, Seth Maefsky, Keller Williams Realty Coeur d. SMLS as distributed by MLS GRID
