Explore this beautifully renovated 2-bedroom, 1-bathroom vintage residence that seamlessly blends classic charm with modern luxury. Positioned on the sunlit elevated 1st floor with south-facing windows, this home exudes a warm and inviting atmosphere. Upon entry, you'll be greeted by elegant hardwood flooring extending through the main living area and the second bedroom. The spacious open living room effortlessly connects to a gourmet kitchen, perfect for culinary enthusiasts. Featuring 42-inch cabinets, Fisher & Paykel professional stainless steel appliances, a separate hood vent, a 5-burner range, double dishwasher drawers, granite countertops, and a generously sized island, this kitchen is designed for both everyday living and entertaining. The master bedroom boasts a custom closet system, enhancing daily functionality and organization. The luxurious bathroom showcases natural stone accents and a deep tub/shower combination. Located near the vibrant neighborhoods of Roscoe Village, Southport Corridor, North Center, and Wrigley, this home offers easy access to all the amenities, dining, and entertainment options the area has to offer. Additional amenities include central HVAC, Nest Thermostat, in-unit laundry, and supplementary storage. Enjoy the common roof deck, featuring outdoor furniture, grills, and a gas fire pit. With the Brown Line just moments away and readily available street parking, this residence offers comfortable and convenient living.
Closed
$294,000
1622 W Grace St APT 1, Chicago, IL 60613
2beds
--sqft
Condominium, Single Family Residence
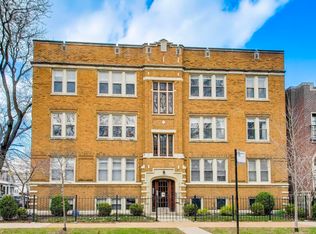
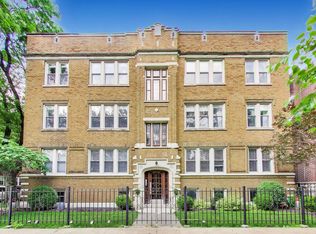
Built in 2006
-- sqft lot
$432,300 Zestimate®
$--/sqft
$2,994 Estimated rent
Home value
$432,300
$380,000 - $501,000
$2,994/mo
Zestimate® history
Owner options
List your home for rent
$2,994/mo
Rent Zestimate®
Find your next renter with Zillow Rental Manager. Plus, with online applications, you can quickly screen prospective tenants – for free.
$2,994/mo
Rent Zestimate®
Refinance and save
$2,351/mo
Est. payment
Refinancing to a lower rate could help reduce your monthly payments and save thousands over the life of the loan.
$2,351/mo
Est. payment
Explore your selling options
Work with a Zillow partner agent
Leverage their expertise and Zillow's premium Showcase listings to get your home seen by more buyers.
Get startedList with your own agent
Get your home in front of millions of buyers by listing it on Zillow.
Learn how to do itSell it yourself
Take full control of how buyers see your home on Zillow by listing For Sale by Owner (FSBO).
List your homeWhat's special
Outdoor furnitureCommon roof deckGourmet kitchenSeparate hood ventModern luxuryGenerously sized islandMaster bedroom
Zillow last checked:
Listing updated:
Listing courtesy of:
John Lyons 773-558-7133,
Baird & Warner
Bought with:
Tracy Lee
Berkshire Hathaway HomeServices Starck Real Estate
Source: MRED as distributed by MLS GRID,MLS#: 11899280
Facts & features
Interior
Bedrooms & bathrooms
- Bedrooms: 2
- Bathrooms: 1
- Full bathrooms: 1
Primary bedroom
- Features: Flooring (Carpet)
- Level: Main
- Area: 143 Square Feet
- Dimensions: 13X11
Bedroom 2
- Level: Main
- Area: 117 Square Feet
- Dimensions: 13X9
Dining room
- Features: Flooring (Hardwood)
- Level: Main
- Dimensions: COMBO
Kitchen
- Features: Kitchen (Island), Flooring (Hardwood)
- Level: Main
- Area: 196 Square Feet
- Dimensions: 14X14
Living room
- Features: Flooring (Hardwood)
- Level: Main
- Area: 240 Square Feet
- Dimensions: 20X12
Heating
- Natural Gas, Forced Air
Cooling
- Central Air
Appliances
- Included: Range, Microwave, Dishwasher, Refrigerator, Washer, Dryer
- Laundry: Washer Hookup, In Unit, Laundry Closet
Features
- Storage
- Flooring: Hardwood
- Basement: Cellar
Interior area
- Total structure area: 0
Property
Accessibility
- Accessibility features: No Disability Access
Features
- Patio & porch: Roof Deck, Deck
Details
- Parcel number: 14192160541010
- Special conditions: List Broker Must Accompany
- Other equipment: Intercom
Construction
Type & style
- Home type: Condo
- Property subtype: Condominium, Single Family Residence
Materials
- Brick
Condition
- New construction: No
- Year built: 2006
- Major remodel year: 2008
Utilities & green energy
- Sewer: Public Sewer
- Water: Lake Michigan
Community & neighborhood
Location
- Region: Chicago
HOA & financial
HOA
- Has HOA: Yes
- HOA fee: $283 monthly
- Amenities included: Sundeck
- Services included: Water, Insurance, Scavenger
Other
Other facts
- Listing terms: Conventional
- Ownership: Condo
Price history
| Date | Event | Price |
|---|---|---|
| 11/28/2023 | Sold | $294,000 |
Source:  MRED as distributed by MLS GRID #11899280 Report a problem MRED as distributed by MLS GRID #11899280 Report a problem | ||
| 10/17/2023 | Contingent | $294,000 |
Source: MRED as distributed by MLS GRID #11899280 Report a problem | ||
| 10/9/2023 | Listed for sale | $294,000+8.9% |
Source: MRED as distributed by MLS GRID #11899280 Report a problem | ||
| 3/31/2020 | Sold | $270,000+0% |
Source: MRED as distributed by MLS GRID #10656999 Report a problem | ||
| 3/10/2020 | Pending sale | $269,900 |
Source: Jameson Sotheby's International Realty #10656999 Report a problem | ||
| 3/5/2020 | Listed for sale | $269,900+9.3% |
Source: Jameson Sothebys Intl Realty #10656999 Report a problem | ||
| 5/31/2013 | Sold | $247,000-5% |
Source: Baird & Warnerc #08281696_60613_1 Report a problem | ||
| 5/10/2013 | Listed for sale | $259,900 |
Source: @properties #08281696 Report a problem | ||
| 5/8/2013 | Pending sale | $259,900 |
Source: @properties #08281696 Report a problem | ||
| 3/2/2013 | Listed for sale | $259,900 |
Source: @properties #08281696 Report a problem | ||
| 7/11/2012 | Listing removed | $259,900 |
Source: @properties #07990026 Report a problem | ||
| 5/23/2012 | Price change | $259,900-5.5% |
Source: @properties #07990026 Report a problem | ||
| 2/7/2012 | Listed for sale | $275,000-7.7% |
Source: @properties #07990026 Report a problem | ||
| 4/30/2008 | Sold | $298,000 |
Source: Public Record Report a problem | ||
Public tax history
| Year | Property taxes | Tax assessment |
|---|---|---|
| 2024 | -- | $27,993 +9.7% |
| 2023 | $5,383 +2.6% | $25,514 |
| 2022 | $5,248 -3.3% | $25,514 -5.5% |
| 2021 | $5,429 +5.8% | $26,999 +17.2% |
| 2020 | $5,131 +1.7% | $23,032 -8.2% |
| 2019 | $5,043 +1.7% | $25,101 |
| 2018 | $4,958 +5.9% | $25,101 +15.4% |
| 2017 | $4,681 +7.5% | $21,743 |
| 2016 | $4,355 +9.3% | $21,743 |
| 2015 | $3,984 +3.7% | $21,743 +5% |
| 2014 | $3,843 +2% | $20,712 |
| 2013 | $3,767 -5.7% | $20,712 -7% |
| 2012 | $3,996 -5.8% | $22,271 -14.9% |
| 2011 | $4,241 -11.7% | $26,172 -11.3% |
| 2010 | $4,803 +4.4% | $29,518 |
| 2009 | $4,603 | $29,518 |
Find assessor info on the county website
Neighborhood: Lake View

Nearby schools
GreatSchools rating
- 9/10Blaine Elementary SchoolGrades: PK-8Distance: 0.3 mi
- 3/10Lake View High SchoolGrades: 9-12Distance: 0.3 mi
Schools provided by the listing agent
- District: 299
Source: MRED as distributed by MLS GRID. This data may not be complete. We recommend contacting the local school district to confirm school assignments for this home.
Get a cash offer in 3 minutes
Find out how much your home could sell for in as little as 3 minutes with a no-obligation cash offer.
Estimated market value
$432,300
Get a cash offer in 3 minutes
Find out how much your home could sell for in as little as 3 minutes with a no-obligation cash offer.
Estimated market value
$432,300
- Illinois
- Cook County
- Chicago
- 60613
- Lake View
- 1622 W Grace St Apartment 1
Nearby cities
Nearby neighborhoods
Nearby zip codes
Other Chicago Topics
