New listing on Lansing's sought after NW side. Enjoy the luxury of this 'all brick' 3 BR & 3 bathroom - 1 1/2 story tudor style home. Check out the art deco elements reminiscent of the 1930's w/ elegant tray ceilings; archways, built ins and woodwork. The crackling sound of wood burning in the fireplace as you gaze out the big picture window from the spacious LR gives you a warm feeling when it's cold outside. Entertain in the formal DR setting w/ it's hardwood floors, original chandelier and french doors that open to the outdoor patio space. A balcony awaits you as you make your way to the 2nd level - imagine spring mornings relaxing on the balcony watching the sun rise in the east as you enjoy your morning coffee. The large primary BR has an en suite with beautiful built ins. Your guest can enjoy their own full bath on the 2nd level as well. The built in closet space in the hallway is elegant and spacious. There is also a cedar closet in the upstairs hallway for storing those seasonal items. The basement is large and can easily be finished. Your automobiles will love the spacious 2 car garage. When summer comes you will enjoy the beauty of the back yard from your dining room french doors. Own a piece of Lansing's beauty and enjoy being close enough to walk to the urban city life that Lansing has to offer.
Sold for $203,000
$203,000
1622 W Kalamazoo St, Lansing, MI 48915
3beds
1,388sqft
Single Family Residence
Built in 1930
5,662 Square Feet Lot
$220,200 Zestimate®
$146/sqft
$1,918 Estimated rent
Home value
$220,200
$196,000 - $249,000
$1,918/mo
Zestimate® history
Owner options
List your home for rent
$1,918/mo
Rent Zestimate®
Find your next renter with Zillow Rental Manager. Plus, with online applications, you can quickly screen prospective tenants – for free.
$1,918/mo
Rent Zestimate®
Refinance and save
$1,530/mo
Est. payment
Refinancing to a lower rate could help reduce your monthly payments and save thousands over the life of the loan.
$1,530/mo
Est. payment
Explore your selling options
Work with a Zillow partner agent
Leverage their expertise and Zillow's premium Showcase listings to get your home seen by more buyers.
Get startedList with your own agent
Get your home in front of millions of buyers by listing it on Zillow.
Learn how to do itSell it yourself
Take full control of how buyers see your home on Zillow by listing For Sale by Owner (FSBO).
List your homeWhat's special
All brickTudor style homeEn suiteCedar closetHardwood floorsElegant tray ceilingsBuilt in closet space
Zillow last checked:
Listing updated:
Listed by:
Wanda R Williams 517-719-8240,
Americas Dream Realty, LLC
Bought with:
Nicole Ann Reimer, 6501393858
EXIT Realty Home Partners
Source: Greater Lansing AOR,MLS#: 285899
Facts & features
Interior
Bedrooms & bathrooms
- Bedrooms: 3
- Bathrooms: 3
- Full bathrooms: 1
- 1/2 bathrooms: 2
Primary bedroom
- Description: en suite
- Level: Second
- Area: 193.14 Square Feet
- Dimensions: 17.4 x 11.1
Bedroom 2
- Description: at top of stairs
- Level: Second
- Area: 90.9 Square Feet
- Dimensions: 10.1 x 9
Bedroom 3
- Level: Second
- Area: 180.93 Square Feet
- Dimensions: 16.3 x 11.1
Primary bathroom
- Description: half bath
- Level: Second
- Area: 33.39 Square Feet
- Dimensions: 6.3 x 5.3
Dining room
- Description: french doors open to outdoor patio space
- Level: First
- Area: 130.42 Square Feet
- Dimensions: 12.9 x 10.11
Kitchen
- Description: no appliances; farm sink
- Level: First
- Area: 105.02 Square Feet
- Dimensions: 12.95 x 8.11
Kitchen
- Description: Breakfast nook w/ custom seating
- Level: First
- Area: 41.25 Square Feet
- Dimensions: 7.5 x 5.5
Living room
- Description: fireplace and huge picture window
- Level: First
- Area: 247.04 Square Feet
- Dimensions: 20.4 x 12.11
Other
- Description: Foyer
- Level: First
- Area: 19.35 Square Feet
- Dimensions: 4.5 x 4.3
Heating
- Steam
Cooling
- None
Appliances
- Included: Water Heater
- Laundry: In Basement
Features
- Bar, Built-in Features, Ceiling Fan(s), Chandelier, Crown Molding, Eat-in Kitchen, Laminate Counters, Natural Woodwork
- Flooring: Carpet, Ceramic Tile, Hardwood, Laminate
- Basement: Full
- Number of fireplaces: 1
- Fireplace features: Living Room
Interior area
- Total structure area: 2,328
- Total interior livable area: 1,388 sqft
- Finished area above ground: 1,388
- Finished area below ground: 0
Property
Parking
- Parking features: Detached, Garage Faces Front
Features
- Levels: One and One Half
- Stories: 1.5
- Entry location: east side door
- Patio & porch: Front Porch, Patio, Porch
- Exterior features: Awning(s), Balcony, Garden, Private Yard
- Pool features: None
- Spa features: None
- Fencing: Back Yard
- Has view: Yes
- View description: City
Lot
- Size: 5,662 Square Feet
- Dimensions: 50 x 116.7
- Features: Back Yard, City Lot
Details
- Additional structures: Garage(s)
- Foundation area: 940
- Parcel number: 33010117331021
- Zoning description: Zoning
Construction
Type & style
- Home type: SingleFamily
- Architectural style: Mid Century Modern
- Property subtype: Single Family Residence
Materials
- Brick
- Foundation: Concrete Perimeter
- Roof: Shingle
Condition
- Year built: 1930
Utilities & green energy
- Sewer: Public Sewer
- Water: Public
- Utilities for property: Water Connected, Sewer Connected, Natural Gas Connected, Natural Gas Available, High Speed Internet Available, Electricity Connected, Electricity Available, Cable Available
Community & HOA
Community
- Subdivision: Heatherwood
Location
- Region: Lansing
Financial & listing details
- Price per square foot: $146/sqft
- Tax assessed value: $114,600
- Annual tax amount: $3,338
- Date on market: 1/24/2025
- Listing terms: VA Loan,Cash,Conventional,FHA,MSHDA
- Road surface type: Paved, Concrete
Price history
| Date | Event | Price |
|---|---|---|
| 4/18/2025 | Sold | $203,000+1.5%$146/sqft |
Source:  Greater Lansing AOR #285899 Report a problem Greater Lansing AOR #285899 Report a problem | ||
| 1/29/2025 | Contingent | $199,999$144/sqft |
Source: Greater Lansing AOR #285899 Report a problem | ||
| 1/24/2025 | Listed for sale | $199,999+316.7%$144/sqft |
Source: Greater Lansing AOR #285899 Report a problem | ||
| 1/9/2001 | Sold | $48,000$35/sqft |
Source: Public Record Report a problem | ||
Public tax history
| Year | Property taxes | Tax assessment |
|---|---|---|
| 2025 | $4,124 +6.7% | $114,600 +9.1% |
| 2024 | $3,865 | $105,000 +12.5% |
| 2023 | -- | $93,300 +6.1% |
| 2022 | -- | $87,900 +3.8% |
| 2021 | -- | $84,700 +7.8% |
| 2020 | -- | $78,600 +9.3% |
| 2019 | $2,942 | $71,900 +8.1% |
| 2018 | $2,942 +4.6% | $66,500 |
| 2017 | $2,813 | $66,500 +16.5% |
| 2016 | $2,813 | $57,100 +10.4% |
| 2015 | $2,813 | $51,700 +2.4% |
| 2014 | $2,813 | $50,500 -0.2% |
| 2013 | -- | $50,600 -10.8% |
| 2012 | -- | $56,700 -12.4% |
| 2011 | -- | $64,700 -10.3% |
| 2010 | -- | $72,100 -8.2% |
| 2009 | -- | $78,500 -7.1% |
| 2008 | -- | $84,500 -0.7% |
| 2007 | -- | $85,100 +1.6% |
| 2006 | -- | $83,800 +8.4% |
| 2005 | -- | $77,300 +11.7% |
| 2004 | -- | $69,200 +6.8% |
| 2003 | -- | $64,800 +9.3% |
| 2002 | -- | $59,300 +15.4% |
| 2001 | -- | $51,400 +8.4% |
| 2000 | -- | $47,400 |
Find assessor info on the county website
Neighborhood: Westside
Nearby homes
- $188,300-- bd1 ba1.7k sqft1626 W Kalamazoo St, Lansing, MI 48915Off Market
- $327,3003 bd3 ba2.1k sqft1610 W Kalamazoo St, Lansing, MI 48915Off Market
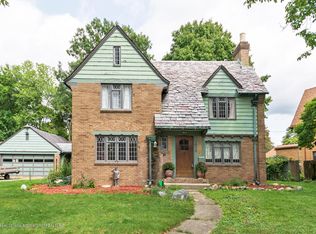
- $294,1003 bd2 ba1.9k sqft1630 W Kalamazoo St, Lansing, MI 48915Off Market
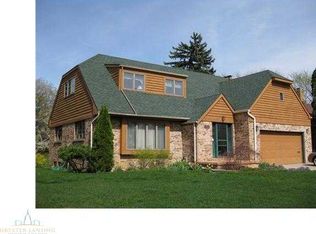
- $167,300-- bd2 ba1.4k sqft320 West St, Lansing, MI 48915Off Market
- $289,0004 bd2 ba1.7k sqft324 West St, Lansing, MI 48915Sold
- $236,1003 bd2 ba1.8k sqft314 West St, Lansing, MI 48915Off Market
- $328,600-- bd2 ba2.1k sqft1600 W Kalamazoo St, Lansing, MI 48915Off Market
- $226,800-- bd2 ba1.9k sqft1617 W Washtenaw St, Lansing, MI 48915Off Market
Nearby schools
GreatSchools rating
- 4/10Lewton SchoolGrades: PK-8Distance: 1.6 mi
- 3/10J.W. Sexton High SchoolGrades: 9-12Distance: 0.2 mi
- 4/10Pattengill AcademyGrades: PK-8Distance: 2.8 mi
Schools provided by the listing agent
- High: Lansing
- District: Lansing
Source: Greater Lansing AOR. This data may not be complete. We recommend contacting the local school district to confirm school assignments for this home.
Get a cash offer in 3 minutes
Find out how much your home could sell for in as little as 3 minutes with a no-obligation cash offer.
Estimated market value
$220,200
Get a cash offer in 3 minutes
Find out how much your home could sell for in as little as 3 minutes with a no-obligation cash offer.
Estimated market value
$220,200
- Michigan
- Ingham County
- Lansing
- 48915
- Westside
- 1622 W Kalamazoo St
