Stately Bucktown Luxury: Brand New Top-Floor Penthouse Expansion Steps from The 606
The Space:
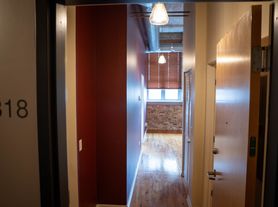
A stunning, fully remodeled top-floor penthouse expansion in a stately brick main building. This unit combines historic curb appeal with an expansive, brand-new luxury interior featuring elevated skyline views and abundant natural light.
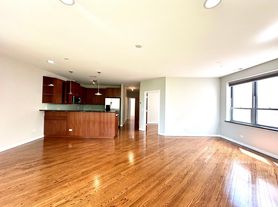
The Layout: 3 bedrooms and 2 bathrooms spread across an expansive, open-concept top-floor footprint with high ceilings and skylights.
Modern Finishes: All-new oak hardwood floors throughout. New Chef's Kitchen featuring custom cabinetry, expansive Quartz countertops, and all-new stainless steel appliances (including dishwasher, microwave, and high-efficiency range).
Bathrooms: Two full baths with modern tile work and premium fixtures.
Amenities: In-Unit Washer/Dryer, high-efficiency multi-zone Central Heat, and Air Conditioning.
The Location: A Walker's & Commuter's Paradise
Located on a quiet, tree-lined street in the sweet spot of Bucktown/Wicker Park.
The 606 Trail: Just one block away! Immediate access to Chicago's best elevated running and biking path.
Dining/Shopping/Entertainment: A short stroll to Milwaukee, Damen, and North Ave., where vibrant shops, restaurants, and nightlife make this one of the city's most sought-after neighborhoods.
Commuting Made Easy: 10-minute walk to the Division Blue Line. 1 minute from the I-90/94 freeway entrance. 15-minute bike ride or drive to the Loop.
Parking: Unusually ample and easy free street parking.
The Details & Lease Terms
Owner-Occupied Building: Maintained by an on-site owner.
Flat Utility Bundle: $35/month (Covers water, sewer, and city garbage service).
Move-In Fee: One-time non-refundable move-in fee per tenant (No security deposit required).
Pet Policy: Pets considered on a case-by-case basis.
Building Policy: 100% Smoke-Free property.
Requirements: Credit & Criminal Background Checks, government-issued photo ID verification (18+), and verifiable references required. Mandatory renters insurance with a minimum of $300,000 in personal liability coverage.
Utilities: Tenants responsible for electricity and gas (Water, sewer, and city garbage covered via the flat monthly utility fee).
** To schedule a viewing, please see tour availability on the calendar and request a tour during the available windows. **
- Lease Terms: Pets on a case-by-case basis. No security deposit. One-time non-refundable move-in fee per tenant.
- Requirements: Credit & Criminal Background Checks and verifiable references required. No smoking allowed.
- Utilities: Tenants responsible for gas, electricity, water, sewer, and city garbage service.
Apartment for rent
Accepts Zillow applications
$3,900/moFees may apply
1622 W Wabansia Ave, Unit 3, Chicago, IL 60622
3beds
1,600sqft
Price may not include required fees and charges. Price shown reflects the lease term provided. Learn more|
Apartment
Available Tue Sep 1 2026
No pets
Air conditioner, central air
In unit laundry
Central, forced air
What's special
Expansive brand-new luxury interiorHistoric curb appealModern tile workStately brick main buildingHigh ceilingsQuiet tree-lined streetAbundant natural light
- 1 hour |
- -- |
- -- |
Zillow last checked:
Listing updated:
Travel times
Facts & features
Interior
Bedrooms & bathrooms
- Bedrooms: 3
- Bathrooms: 2
- Full bathrooms: 2
Heating
- Central, Forced Air
Cooling
- Air Conditioner, Central Air
Appliances
- Included: Dishwasher, Dryer, Microwave Oven, Oven, Refrigerator, Washer
- Laundry: In Unit
Features
- Flooring: Hardwood
Interior area
- Total interior livable area: 1,600 sqft
Property
Parking
- Details: Contact manager
Features
- Patio & porch: Patio
Construction
Type & style
- Home type: Apartment
- Property subtype: Apartment
Building
Management
- Pets allowed: No
Community & HOA
Location
- Region: Chicago
Financial & listing details
- Lease term: 1 Year
Nearby apartments for rent


Price history
| Date | Event | Price |
|---|---|---|
| 8/17/2026 | Listed for rent | $3,900$2/sqft |
Source: Zillow Rentals Report a problem | ||
Neighborhood: Bucktown
Nearby schools
GreatSchools rating
- 8/10Burr Elementary SchoolGrades: K-8Distance: 0 mi
- 1/10Wells Community Academy High SchoolGrades: 9-12Distance: 0.9 mi