Presenting a mid-century modern gem! The clever blend of timeless design elements and contemporary comfort creates an atmosphere that is truly unique. Step inside and be greeted by an expansive fireplace commanding the space with its grand presence. The flowing open floor plan seamlessly marries style and functionality making every inch a masterpiece. At the heart of this home lies the expanded gourmet kitchen. With striking quartz countertops, stainless steel appliances, an additional wine fridge, and a spacious walk-in pantry, the gourmet kitchen is an entertainers dream, perfect for all occasions. Adjacent to the gourmet kitchen is the inviting dining area. The family room, with serene views of the backyard, is located across the kitchen. Transition seamlessly to the elegantly hardscaped outdoor oasis, an area perfect for outdoor gatherings.The home’s allure continues in the sunroom, adding an extra layer of charm to the home's layout. On the main level, you can also find three bedrooms which includes the lavish owner’s suite offering an expanded, updated en-suite bath and a roomy walk-in closet. Venture downstairs to the renovated lower level, where a large family room and a transformed bedroom-turned media room awaits. An additional bonus room can serve as an office with access to a full bath. A utility room provides ample storage space for the home. The backyard flows like an extension of the home, featuring a blue flagstone patio and a purposeful outdoor kitchen featuring a built-in grill and refrigerator. Completing this wonderful package is a generous two-car garage with access to a fully renovated mudroom. The location of the home is as impressive as the home’s exceptional features. Situated for convenience, it offers easy access to downtown McLean's shopping and dining scene. Commuting is a breeze with the nearby Metrobus, route 66, I-495, the Capital Beltway and the GW Parkway. Tyson’s Corner and Washington D.C. are just moments away. Your perfected dream home awaits!
Sold for $1,361,000
$1,361,000
1622 Westmoreland St, Mc Lean, VA 22101
4beds
2,952sqft
Single Family Residence
Built in 1956
0.3 Acres Lot
$1,524,500 Zestimate®
$461/sqft
$5,306 Estimated rent
Home value
$1,524,500
$1.45M - $1.62M
$5,306/mo
Zestimate® history
Owner options
List your home for rent
$5,306/mo
Rent Zestimate®
Find your next renter with Zillow Rental Manager. Plus, with online applications, you can quickly screen prospective tenants – for free.
$5,306/mo
Rent Zestimate®
Refinance and save
$8,438/mo
Est. payment
Refinancing to a lower rate could help reduce your monthly payments and save thousands over the life of the loan.
$8,438/mo
Est. payment
Explore your selling options
Work with a Zillow partner agent
Leverage their expertise and Zillow's premium Showcase listings to get your home seen by more buyers.
Get startedList with your own agent
Get your home in front of millions of buyers by listing it on Zillow.
Learn how to do itSell it yourself
Take full control of how buyers see your home on Zillow by listing For Sale by Owner (FSBO).
List your homeWhat's special
Contemporary comfortGrand presenceExpansive fireplaceSerene viewsLarge family roomUtility roomAdditional wine fridge
Zillow last checked:
Listing updated:
Listed by:
Tracy Williams 703-867-4309,
TTR Sothebys International Realty,
Co-Listing Agent: Leo Lee 202-880-0016,
TTR Sothebys International Realty
Bought with:
PETER LANE, 0225200920
TTR Sotheby's International Realty
Source: Bright MLS,MLS#: VAFX2144584
Facts & features
Interior
Bedrooms & bathrooms
- Bedrooms: 4
- Bathrooms: 4
- Full bathrooms: 4
- Main level bathrooms: 3
- Main level bedrooms: 3
Rooms
- Room types: Living Room, Dining Room, Primary Bedroom, Bedroom 2, Bedroom 4, Kitchen, Foyer, Bedroom 1, Sun/Florida Room, Office, Recreation Room, Utility Room, Bathroom 1, Bathroom 2, Primary Bathroom, Full Bath
Basement
- Area: 687
Heating
- Zoned, Natural Gas
Cooling
- Zoned, Electric
Appliances
- Included: Gas Water Heater
- Laundry: Mud Room
Features
- Combination Kitchen/Dining, Entry Level Bedroom, Open Floorplan, Kitchen - Gourmet, Pantry, Upgraded Countertops, Walk-In Closet(s)
- Flooring: Wood
- Basement: Connecting Stairway,Partial,Full,Heated,Interior Entry
- Has fireplace: No
Interior area
- Total structure area: 2,952
- Total interior livable area: 2,952 sqft
- Finished area above ground: 2,265
- Finished area below ground: 687
Property
Parking
- Total spaces: 5
- Parking features: Garage Faces Front, Garage Door Opener, Inside Entrance, Attached, Driveway
- Attached garage spaces: 2
- Uncovered spaces: 3
Accessibility
- Accessibility features: None
Features
- Levels: Two
- Stories: 2
- Pool features: None
- Fencing: Partial
Lot
- Size: 0.3 Acres
Details
- Additional structures: Above Grade, Below Grade
- Parcel number: 0304 22 0004
- Zoning: 130
- Special conditions: Standard
Construction
Type & style
- Home type: SingleFamily
- Architectural style: Mid-Century Modern
- Property subtype: Single Family Residence
Materials
- Brick, HardiPlank Type
- Foundation: Block
Condition
- New construction: No
- Year built: 1956
Utilities & green energy
- Sewer: Public Sewer
- Water: Public
Community & HOA
Community
- Subdivision: Rosemont
HOA
- Has HOA: No
Location
- Region: Mc Lean
Financial & listing details
- Price per square foot: $461/sqft
- Tax assessed value: $1,160,880
- Annual tax amount: $13,367
- Date on market: 9/5/2023
- Listing agreement: Exclusive Right To Sell
- Listing terms: Negotiable
- Ownership: Fee Simple
Price history
| Date | Event | Price |
|---|---|---|
| 10/6/2023 | Sold | $1,361,000+2.7%$461/sqft |
Source:  Bright MLS #VAFX2144584 Report a problem Bright MLS #VAFX2144584 Report a problem | ||
| 9/18/2023 | Pending sale | $1,325,000$449/sqft |
Source: Bright MLS #VAFX2144584 Report a problem | ||
| 9/7/2023 | Contingent | $1,325,000$449/sqft |
Source: Bright MLS #VAFX2144584 Report a problem | ||
| 9/5/2023 | Listed for sale | $1,325,000+112%$449/sqft |
Source: Bright MLS #VAFX2144584 Report a problem | ||
| 10/19/2008 | Listing removed | $625,000$212/sqft |
Source: Long and Foster Real Estate #FX6877251 Report a problem | ||
| 9/20/2008 | Listed for sale | $625,000+87.9%$212/sqft |
Source: Long and Foster Real Estate #FX6877251 Report a problem | ||
| 2/21/2001 | Sold | $332,600$113/sqft |
Source: Public Record Report a problem | ||
Public tax history
| Year | Property taxes | Tax assessment |
|---|---|---|
| 2025 | $15,894 +3.2% | $1,348,080 +3.4% |
| 2024 | $15,404 +15.2% | $1,303,760 +12.3% |
| 2023 | $13,368 +9.9% | $1,160,880 +11.3% |
| 2022 | $12,167 | $1,043,060 +8.6% |
| 2021 | -- | $960,160 +3.8% |
| 2020 | $11,159 +3% | $924,890 +3% |
| 2019 | $10,829 +4.6% | $897,520 +4.6% |
| 2018 | $10,351 +8.3% | $857,930 +5.6% |
| 2017 | $9,557 +5% | $812,520 +5.5% |
| 2016 | $9,100 +8.4% | $770,190 +4.5% |
| 2015 | $8,396 +11.7% | $737,130 +11.5% |
| 2014 | $7,514 | $661,190 +9.5% |
| 2013 | -- | $603,750 +4% |
| 2012 | -- | $580,430 +3.6% |
| 2011 | -- | $560,240 |
| 2010 | -- | $560,240 -1.1% |
| 2009 | -- | $566,310 -1.4% |
| 2008 | -- | $574,540 -9.9% |
| 2007 | -- | $637,450 +75.7% |
| 2003 | -- | $362,825 +12% |
| 2002 | -- | $323,950 +35.7% |
| 2001 | -- | $238,690 |
Find assessor info on the county website
Neighborhood: 22101
Nearby homes
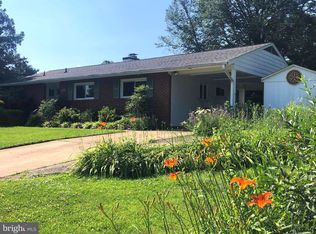
- $1,281,5003 bd3 ba2.3k sqft6903 Rosemont Dr, Mc Lean, VA 22101Off Market
- $1,978,0006 bd6 ba5.5k sqft1624 Westmoreland St, Mc Lean, VA 22101Off Market

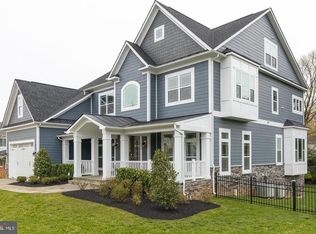
- $2,302,2003 bd2 ba1.2k sqft6900 Rosemont Dr, McLean, VA 22101Off Market
- $2,405,5007 bd6 ba7.7k sqft6829 Rosemont Dr, Mc Lean, VA 22101Off Market
- $2,444,2005 bd6 ba5.7k sqft6904 Rosemont Dr, Mc Lean, VA 22101Off Market
- $1,557,9005 bd4 ba2.6k sqft1626 Westmoreland St, Mc Lean, VA 22101Off Market
- $2,140,9007 bd5 ba3.6k sqft6905 Rosemont Dr, Mc Lean, VA 22101Off Market
- $1,232,2004 bd3 ba1.5k sqft1621 Craig Ln, Mc Lean, VA 22101Off Market
Nearby schools
GreatSchools rating
- 10/10Kent Gardens Elementary SchoolGrades: PK-6Distance: 0.4 mi
- 10/10Longfellow Middle SchoolGrades: 7-8Distance: 1.1 mi
- 9/10McLean High SchoolGrades: 9-12Distance: 0.1 mi
Schools provided by the listing agent
- High: Mclean
- District: Fairfax County Public Schools
Source: Bright MLS. This data may not be complete. We recommend contacting the local school district to confirm school assignments for this home.
Get a cash offer in 3 minutes
Find out how much your home could sell for in as little as 3 minutes with a no-obligation cash offer.
Estimated market value
$1,524,500
Get a cash offer in 3 minutes
Find out how much your home could sell for in as little as 3 minutes with a no-obligation cash offer.
Estimated market value
$1,524,500
- Virginia
- Fairfax County
- McLean
- 22101
- 1622 Westmoreland St
Nearby cities
Nearby zip codes
Other McLean Topics
