Welcome to this beautifully maintained AND RECENTLY UPDATED 4-bedroom, 2-bath home in the vibrant city of Lewisville, TX! Offering 1,547 sq ft of living space, this home is perfectly situated on a spacious .344-acre lot with no HOA, giving you the freedom to enjoy your property your way. Step inside to find all-new paint and flooring throughout, creating a fresh and modern feel. The living room is centered around a cozy wood burning fireplace, ideal for family gatherings or relaxing nights in.
The highlight of this property is the incredible backyard oasis, complete with a sparkling pool, a 10' x 27' deck overlooking the pool, and a charming fire pit for those perfect Texas evenings. With an additional covered patio in the backyard, and a welcoming covered front porch, you have plenty of outdoor spaces to enjoy year-round. The backyard is a true retreat for entertaining or unwinding after a long day.
Built in 1985, this home has been lovingly cared for and thoughtfully updated, including a new water heater installed in 2021. The 2-car garage not only provides parking but also features an extra workspace area, perfect for hobbies, DIY projects, or additional storage.
Located in a quiet, established neighborhood with mature trees, this home offers easy access to local shopping, dining, and major highways, making your commute a breeze. Whether you’re looking for a family-friendly home or a peaceful place to retreat, this property has it all. Don’t miss the opportunity to own this fantastic Lewisville home!
Sold
Price Unknown
1622 Winter Park Ln, Lewisville, TX 75077
4beds
1,547sqft
Single Family Residence
Built in 1985
0.34 Acres Lot
$354,300 Zestimate®
$--/sqft
$2,677 Estimated rent
Home value
$354,300
$333,000 - $379,000
$2,677/mo
Zestimate® history
Owner options
List your home for rent
$2,677/mo
Rent Zestimate®
Find your next renter with Zillow Rental Manager. Plus, with online applications, you can quickly screen prospective tenants – for free.
$2,677/mo
Rent Zestimate®
Refinance and save
Refinancing to a lower rate could help reduce your monthly payments and save thousands over the life of the loan.
Explore your selling options
Work with a Zillow partner agent
Leverage their expertise and Zillow's premium Showcase listings to get your home seen by more buyers.
Get startedList with your own agent
Get your home in front of millions of buyers by listing it on Zillow.
Learn how to do itSell it yourself
Take full control of how buyers see your home on Zillow by listing For Sale by Owner (FSBO).
List your homeWhat's special
Sparkling poolCozy wood burning fireplaceCharming fire pitIncredible backyard oasisAll-new paint and flooringAdditional covered patioWelcoming covered front porch
Zillow last checked:
Listing updated:
Listed by:
Philipp Askeroth 0746131 917-609-3040,
Rogers Healy and Associates 214-368-4663
Bought with:
Jenny Kwon
C21 Fine Homes Judge Fite
Source: NTREIS,MLS#: 20879777
Facts & features
Interior
Bedrooms & bathrooms
- Bedrooms: 4
- Bathrooms: 2
- Full bathrooms: 2
Primary bedroom
- Features: Closet Cabinetry, Walk-In Closet(s)
- Level: First
- Dimensions: 12 x 16
Bedroom
- Level: First
- Dimensions: 10 x 11
Bedroom
- Level: First
- Dimensions: 10 x 10
Bedroom
- Level: First
- Dimensions: 10 x 10
Primary bathroom
- Level: First
- Dimensions: 8 x 10
Dining room
- Level: First
- Dimensions: 9 x 11
Other
- Level: First
- Dimensions: 7 x 8
Kitchen
- Features: Eat-in Kitchen, Kitchen Island, Pantry
- Level: First
- Dimensions: 14 x 16
Living room
- Level: First
- Dimensions: 16 x 20
Utility room
- Level: First
- Dimensions: 3 x 6
Heating
- Central, Electric
Cooling
- Central Air, Ceiling Fan(s), Electric
Appliances
- Included: Double Oven, Dishwasher, Electric Cooktop, Electric Oven, Electric Range, Electric Water Heater, Disposal, Microwave, Refrigerator
- Laundry: Washer Hookup, Electric Dryer Hookup, In Kitchen
Features
- Decorative/Designer Lighting Fixtures, Kitchen Island, Open Floorplan, Pantry, Natural Woodwork
- Flooring: Luxury Vinyl Plank
- Has basement: No
- Number of fireplaces: 1
- Fireplace features: Living Room, Wood Burning
Interior area
- Total interior livable area: 1,547 sqft
Property
Parking
- Total spaces: 2
- Parking features: Additional Parking, Alley Access, Concrete, Covered, Door-Single, Driveway, Garage, Kitchen Level, Garage Faces Rear, On Street, Side By Side, Workshop in Garage
- Attached garage spaces: 2
- Has uncovered spaces: Yes
Features
- Levels: One
- Stories: 1
- Exterior features: Fire Pit, Lighting, Private Yard, Rain Gutters
- Has private pool: Yes
- Pool features: In Ground, Outdoor Pool, Pool, Private
- Fencing: Wood
Lot
- Size: 0.34 Acres
- Features: Corner Lot, Irregular Lot, Landscaped, Level, Subdivision
Details
- Parcel number: R108688
Construction
Type & style
- Home type: SingleFamily
- Architectural style: Traditional,Detached
- Property subtype: Single Family Residence
Materials
- Brick
- Roof: Composition,Shingle
Condition
- Year built: 1985
Utilities & green energy
- Sewer: Public Sewer
- Water: Public
- Utilities for property: Electricity Connected, Sewer Available, Water Available
Community & HOA
Community
- Features: Curbs, Sidewalks
- Subdivision: Lewisville Valley 5 Sec 3c
HOA
- Has HOA: No
Location
- Region: Lewisville
Financial & listing details
- Tax assessed value: $382,058
- Annual tax amount: $5,008
- Date on market: 3/24/2025
- Cumulative days on market: 69 days
- Listing terms: Cash,Conventional,FHA,VA Loan
- Electric utility on property: Yes
Price history
| Date | Event | Price |
|---|---|---|
| 6/27/2025 | Sold | -- |
Source: NTREIS #20879777 Report a problem | ||
| 6/12/2025 | Pending sale | $370,000$239/sqft |
Source: NTREIS #20879777 Report a problem | ||
| 6/1/2025 | Contingent | $370,000$239/sqft |
Source: NTREIS #20879777 Report a problem | ||
| 5/15/2025 | Price change | $370,000-2.2%$239/sqft |
Source: NTREIS #20879777 Report a problem | ||
| 5/1/2025 | Price change | $378,500-2.9%$245/sqft |
Source: NTREIS #20879777 Report a problem | ||
| 4/10/2025 | Listed for sale | $390,000$252/sqft |
Source: NTREIS #20879777 Report a problem | ||
| 3/29/2025 | Contingent | $390,000$252/sqft |
Source: NTREIS #20879777 Report a problem | ||
| 3/24/2025 | Listed for sale | $390,000$252/sqft |
Source: NTREIS #20879777 Report a problem | ||
| 2/18/2025 | Listing removed | $390,000$252/sqft |
Source: NTREIS #20727253 Report a problem | ||
| 1/4/2025 | Listed for sale | $390,000-2.5%$252/sqft |
Source: NTREIS #20727253 Report a problem | ||
| 11/17/2024 | Listing removed | $400,000$259/sqft |
Source: NTREIS #20727253 Report a problem | ||
| 11/7/2024 | Price change | $400,000-1.7%$259/sqft |
Source: NTREIS #20727253 Report a problem | ||
| 10/23/2024 | Listed for sale | $407,000+23.3%$263/sqft |
Source: NTREIS #20727253 Report a problem | ||
| 10/26/2021 | Sold | -- |
Source: Ebby Halliday solds #14662701_75077 Report a problem | ||
| 9/13/2021 | Pending sale | $330,000$213/sqft |
Source: NTREIS #14662701 Report a problem | ||
| 9/3/2021 | Listed for sale | $330,000$213/sqft |
Source: NTREIS #14662701 Report a problem | ||
Public tax history
| Year | Property taxes | Tax assessment |
|---|---|---|
| 2025 | $5,008 -3.4% | $382,058 +4.6% |
| 2024 | $5,184 -16.9% | $365,219 +1.8% |
| 2023 | $6,238 +8.9% | $358,794 +18.9% |
| 2022 | $5,728 +8.1% | $301,834 +6.3% |
| 2021 | $5,297 +8.3% | $283,887 +9.3% |
| 2020 | $4,889 +3.1% | $259,850 +1.7% |
| 2019 | $4,740 +7.6% | $255,557 +11.1% |
| 2018 | $4,407 +20.9% | $229,961 +10% |
| 2017 | $3,645 | $209,055 +10% |
| 2016 | $3,645 +9.5% | $190,050 +6.4% |
| 2015 | $3,329 | $178,701 +10% |
| 2014 | $3,329 | $162,455 +2.8% |
| 2013 | $3,329 | $158,004 +1.3% |
| 2012 | -- | $155,953 +4.4% |
| 2011 | -- | $149,413 -3.6% |
| 2010 | -- | $154,949 +2.4% |
| 2009 | -- | $151,336 -1.3% |
| 2007 | $3,324 -4% | $153,316 +1.7% |
| 2006 | $3,461 +0.4% | $150,681 +0.4% |
| 2005 | $3,449 | $150,067 +1% |
| 2004 | -- | $148,514 -2.1% |
| 2003 | -- | $151,629 +7.5% |
| 2002 | -- | $141,010 +5.5% |
| 2001 | -- | $133,653 |
Find assessor info on the county website
Neighborhood: Lewisville Valley
Nearby homes
- $352,6003 bd2 ba1.4k sqft1626 Winter Park Ln, Lewisville, TX 75077Off Market

- $126,614-- bd-- ba-- sqft1626 Winter Park Ln, Lewisville, TX 75077Off Market
- $129,5563 bd2 ba1.4k sqft1626 Winter Park Ln, Lewisville, TX 75077Off Market
- $367,0003 bd2 ba1.5k sqft1646 Sunswept Ter, Lewisville, TX 75077Off Market
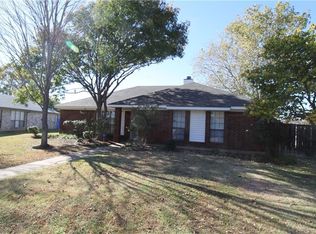
- $380,2003 bd2 ba1.7k sqft1641 Autumn Breeze Ln, Lewisville, TX 75077Off Market
- $386,8004 bd2 ba1.7k sqft1642 Sunswept Ter, Lewisville, TX 75077Off Market
- $411,3003 bd2 ba1.7k sqft1630 Winter Park Ln, Lewisville, TX 75077Off Market
- $350,7003 bd2 ba1.5k sqft1637 Autumn Breeze Ln, Lewisville, TX 75077Off Market
Nearby schools
GreatSchools rating
- 7/10Valley Ridge Elementary SchoolGrades: PK-5Distance: 0.4 mi
- 2/10Huffines Middle SchoolGrades: 6-8Distance: 0.6 mi
- 3/10Lewisville High SchoolGrades: 9-12Distance: 1.9 mi
Schools provided by the listing agent
- Elementary: Valley Ridge
- Middle: Huffines
- High: Lewisville
- District: Lewisville ISD
Source: NTREIS. This data may not be complete. We recommend contacting the local school district to confirm school assignments for this home.
Get a cash offer in 3 minutes
Find out how much your home could sell for in as little as 3 minutes with a no-obligation cash offer.
Estimated market value
$354,300
Get a cash offer in 3 minutes
Find out how much your home could sell for in as little as 3 minutes with a no-obligation cash offer.
Estimated market value
$354,300
- Texas
- Denton County
- Lewisville
- 75077
- Lewisville Valley
- 1622 Winter Park Ln
Nearby cities
Nearby neighborhoods
Nearby zip codes
Other Lewisville Topics
