Skip main navigation
Sold for $630,000
  • $630,000

    1622 Winton Ave, Havertown, PA 19083

    3beds
    1,844sqft
    Single Family Residence
    Built in 1948
    6,098 Square Feet Lot
    $636,500 Zestimate®
    $342/sqft
    $3,175 Estimated rent

    Home value

    $636,500

    $579,000 - $700,000

    $3,175/mo

    Zestimate® history
    Loading
    Loading...

    Owner options

    List your home for rent

    $3,175/mo

    Rent Zestimate®

    Find your next renter with Zillow Rental Manager. Plus, with online applications, you can quickly screen prospective tenants – for free.

    Learn more

    $3,175/mo

    Rent Zestimate®

    Refinance and save

    $4,275/mo

    Est. payment

    Refinancing to a lower rate could help reduce your monthly payments and save thousands over the life of the loan.

    See today's rates

    $4,275/mo

    Est. payment

    Explore your selling options

    Work with a Zillow partner agent

    Leverage their expertise and Zillow's premium Showcase listings to get your home seen by more buyers.

    Get started

    List with your own agent

    Get your home in front of millions of buyers by listing it on Zillow.

    Learn how to do it

    Sell it yourself

    Take full control of how buyers see your home on Zillow by listing For Sale by Owner (FSBO).

    List your home

    What's special

    Level fenced-in rear yardBuilt-in cabinetryNew lighting fixturesStunning updated kitchenFully renovated hall bathCharming covered front porchFront-loading one-car garage
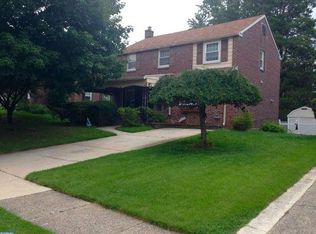
    Home is now under contract and all open houses have been cancelled! Welcome to 1622 Winton Avenue, a beautifully renovated home nestled in the desirable Woodmere section of Havertown, within award-winning Haverford Schools and just two blocks from highly ranked Haverford High School. Set on a generous .15-acre lot with an inviting front setback and charming covered front porch, this move-in ready 3-bedroom, 1.5-bath home offers the perfect blend of thoughtful updates, timeless character, and modern comfort. The home’s exterior showcases classic red brick complemented by brick painted crisp white in the covered front porch area, creating a warm yet fresh first impression. A long private driveway leads to a front-loading one-car garage, with additional street parking available for guests. Step inside to a spacious, light-filled living room flowing seamlessly into the dining area and stunning updated kitchen. Throughout the home, new neutral designer paint colors create a cohesive and sophisticated backdrop. The kitchen is truly the heart of the home, featuring newer cabinetry, brand-new granite countertops, a stylish tile backsplash, and a granite peninsula that forms a breakfast bar with additional prep space and seating. A new full set of kitchen appliances completes this thoughtfully designed space, making it ideal for everyday living and entertaining. Just off the kitchen, you’ll find a convenient half bath and an updated sunroom with new rear windows, offering a bright and versatile space perfect for relaxing, working from home, or hosting gatherings. Upstairs, all three bedrooms feature beautiful hardwood floors, new ceiling fans, more recessed lighting, complemented by new carpeting and a fully renovated hall bath. The first floor showcases new neutral Cedar Crest Oak laminate flooring, an updated trim package, built-in cabinetry, new lighting fixtures, and recessed lighting throughout—bringing together style and functionality in every room. The finished basement expands your living space with a comfortable family room, play area, and a dedicated laundry area complete with a new washer and dryer—perfect for today’s lifestyle needs. Major system upgrades provide peace of mind, including new forced air heating and central air conditioning (2023), updated electric (2023), added insulation, and a brand-new roof (2025). Outside, enjoy the level, fenced-in rear yard—ideal for pets, play, or outdoor entertaining. Fully renovated and thoughtfully improved from top to bottom, 1622 Winton Avenue is a true turnkey opportunity in one of Havertown’s most sought-after neighborhoods. Located close to upscale restaurants, boutiques and specialty shops in Havertown and luxurious Suburban Square. For commuters just minutes from the Septa Paoli Thorndale line and regional rail into Center City.

    Zillow last checked:

    Listing updated:

    Listed by:

    Paul Lott 610-812-7359,

    Keller Williams Real Estate - West Chester,

    Listing Team: The Paul Lott Group, Co-Listing Agent: Andrew Masson 610-517-9671,

    Keller Williams Real Estate - West Chester

    Bought with:

    Deanna Butler, RS355731

    KW Empower

    Jim Roche, RS332204

    KW Empower

    Source: Bright MLS,MLS#: PADE2108132MLS Logo

    Facts & features

    Interior

    Bedrooms & bathrooms
    • Bedrooms: 3
    • Bathrooms: 2
    • Full bathrooms: 1
    • 1/2 bathrooms: 1
    • Main level bathrooms: 1
    Rooms
    • Room types: Living Room, Dining Room, Bedroom 2, Bedroom 3, Kitchen, Family Room, Bedroom 1, Solarium, Full Bath, Half Bath
    Bedroom 1
    • Level: Upper
    • Area: 204 Square Feet
    • Dimensions: 12 X 17
    Bedroom 2
    • Level: Upper
    • Area: 140 Square Feet
    • Dimensions: 14 X 10
    Bedroom 3
    • Level: Upper
    • Area: 156 Square Feet
    • Dimensions: 12 X 13
    Dining room
    • Level: Main
    • Area: 168 Square Feet
    • Dimensions: 12 X 14
    Family room
    • Level: Lower
    • Area: 342 Square Feet
    • Dimensions: 19 X 18
    Other
    • Level: Upper
    Half bath
    • Level: Main
    Kitchen
    • Level: Main
    • Area: 99 Square Feet
    • Dimensions: 11 X 9
    Living room
    • Level: Main
    • Area: 240 Square Feet
    • Dimensions: 12 X 20
    Other
    • Level: Main
    • Area: 128 Square Feet
    • Dimensions: 8 X 16
    Heating
    • Forced Air, Natural Gas
    Cooling
    • Central Air, Electric
    Appliances
    • Included: Gas Water Heater
    • Laundry: In Basement
    Features
    • Flooring: Laminate
    • Basement: Full
    • Has fireplace: No
    Interior area
    • Total structure area: 1,844
    • Total interior livable area: 1,844 sqft
    • Finished area above ground: 1,502
    • Finished area below ground: 342

    Property

    Parking
    • Total spaces: 3
    • Parking features: Other, Garage Faces Front, Attached, Driveway, On Street
    • Attached garage spaces: 1
    • Uncovered spaces: 2
    Accessibility
    • Accessibility features: None
    Features
    • Levels: Two
    • Stories: 2
    • Exterior features: Sidewalks
    • Pool features: None
    Lot
    • Size: 6,098 Square Feet
    • Dimensions: 52.00 x 110.00
    Details
    • Additional structures: Above Grade, Below Grade
    • Parcel number: 22070155100
    • Zoning: RES.
    • Special conditions: Standard

    Construction

    Type & style
    • Home type: SingleFamily
    • Architectural style: Colonial
    • Property subtype: Single Family Residence
    Materials
    • Brick
    • Foundation: Other
    • Roof: Architectural Shingle
    Condition
    • New construction: No
    • Year built: 1948
    • Major remodel year: 2024

    Utilities & green energy

    • Sewer: Public Sewer
    • Water: Public

    Community & HOA

    Community
    • Subdivision: Woodmere
    HOA
    • Has HOA: No
    Location
    • Region: Havertown
    • Municipality: HAVERFORD TWP

    Financial & listing details

    • Price per square foot: $342/sqft
    • Tax assessed value: $269,780
    • Annual tax amount: $7,572
    • Date on market: 2/26/2026
    • Listing agreement: Exclusive Right To Sell
    • Inclusions: All Kitchen Appliances And Washer, Dryer Are Included Including The Basement Refrigerator.
    • Ownership: Fee Simple

    Price history

    DateEventPrice
    3/19/2026Sold$630,000+19.1%$342/sqft
    Source: Bright MLS #PADE2108132 Report a problem
    2/28/2026Pending sale$529,000$287/sqft
    Source: Bright MLS #PADE2108132 Report a problem
    2/26/2026Listed for sale$529,000+29%$287/sqft
    Source: Bright MLS #PADE2108132 Report a problem
    11/17/2022Sold$410,000-2.4%$222/sqft
    Source: Bright MLS #PADE2035100 Report a problem
    10/5/2022Pending sale$420,000$228/sqft
    Source: Bright MLS #PADE2035100 Report a problem
    10/1/2022Listed for sale$420,000$228/sqft
    Source: Bright MLS #PADE2035100 Report a problem

    Public tax history

    YearProperty taxesTax assessment
    2025$7,369 +6.2%$269,780
    2024$6,937 +2.9%$269,780
    2023$6,740 +2.4%$269,780
    2022$6,582 $269,780
    2021$6,582 +818.3%$269,780 +105.5%
    2020$717 -88%$131,250
    2019$5,988 +1.7%$131,250
    2018$5,886 +700.8%$131,250
    2017$735 $131,250
    2016$735 $131,250
    2015$735 $131,250
    2014$735 +2.8%$131,250
    2013$715 +2.8%$131,250
    2012$696 +2.3%$131,250
    2011$680 $131,250
    2010$680 +7.5%$131,250
    2009$633 $131,250
    2008$633 +8.3%$131,250
    2007$584 $131,250
    2006$584 $131,250
    2005$584 $131,250
    2004$584 +8.5%$131,250
    2003$538 +7.9%$131,250
    2002$499 $131,250
    2000$499 $131,250
    Find assessor info on the county website

    Neighborhood: 19083

    Nearby schools

    GreatSchools rating
    Schools provided by the listing agent
    • District: Haverford Township

    Source: Bright MLS. This data may not be complete. We recommend contacting the local school district to confirm school assignments for this home.

    Get a cash offer in 3 minutes
    Find out how much your home could sell for in as little as 3 minutes with a no-obligation cash offer.
    Estimated market value
    $636,500
    Get a cash offer in 3 minutes
    Find out how much your home could sell for in as little as 3 minutes with a no-obligation cash offer.
    Estimated market value
    $636,500