Skip main navigation
Closed
  • $515,000

    1622 Woodside Dr, Lebanon, TN 37087

    4beds
    2,238sqft
    Single Family Residence, Residential
    Built in 1978
    1.2 Acres Lot
    $511,500 Zestimate®
    $230/sqft
    $2,419 Estimated rent

    Home value

    $511,500

    $486,000 - $537,000

    $2,419/mo

    Zestimate® history
    Loading
    Loading...

    Owner options

    List your home for rent

    $2,419/mo

    Rent Zestimate®

    Find your next renter with Zillow Rental Manager. Plus, with online applications, you can quickly screen prospective tenants – for free.

    Learn more

    $2,419/mo

    Rent Zestimate®

    Refinance and save

    $2,925/mo

    Est. payment

    Refinancing to a lower rate could help reduce your monthly payments and save thousands over the life of the loan.

    See today's rates

    $2,925/mo

    Est. payment

    Explore your selling options

    Work with a Zillow partner agent

    Leverage their expertise and Zillow's premium Showcase listings to get your home seen by more buyers.

    Get started

    List with your own agent

    Get your home in front of millions of buyers by listing it on Zillow.

    Learn how to do it

    Sell it yourself

    Take full control of how buyers see your home on Zillow by listing For Sale by Owner (FSBO).

    List your home

    What's special

    Fresh landscapingOutdoor lightingAbove average size lot
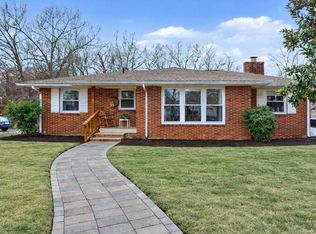
    Come see this beautiful home sitting on an above average size lot in a quiet neighborhood in Lebanon. This home has undergone a remodel so nothing is left to be done. Home includes, 3 bedrooms in the main portion, and 1 bedroom in a studio apartment connected to the garage. The master bedroom features a zero entry tile shower, and a custom made closet with 2 extra closets. The other 3 bedrooms are above average size. The whole house has had a fresh paint job, (exterior and interior). All of the trim in the home has been replaced as well as light fixtures and most of the switches and plugs. The rear lawn is completely fenced in and includes a detached shop building at the rear of the property with a concrete floor. The studio apartment is seperate from the home, and is very large with a kitchen and separate full bathroom. All appliances are new. To the rear of the home a deck has been added as will as custom railing. Fresh landscaping has been added and also outdoor lighting. The home has a substantial concrete driveway leading up to a two car garage and wraps around the front of the home. Professional staging has been installed and all furniture is optional to stay with approved offer.

    Zillow last checked:

    Listing updated:

    Listed by:

    Kelly Kirby 615-587-0453,

    RE/MAX West Main Realty,

    Michael E. Kingery 615-888-7173,

    RE/MAX West Main Realty

    Bought with:

    Jarod Tanksley, 275931

    Brentview Realty Company

    Source: RealTracs MLS as distributed by MLS GRID,MLS#: 3185552MLS Logo

    Facts & features

    Interior

    Bedrooms & bathrooms
    • Bedrooms: 4
    • Bathrooms: 3
    • Full bathrooms: 3
    • Main level bedrooms: 4
    Bedroom 1
    • Features: Full Bath
    • Level: Full Bath
    • Area: 132 Square Feet
    • Dimensions: 11x12
    Bedroom 2
    • Area: 168 Square Feet
    • Dimensions: 12x14
    Bedroom 3
    • Features: Bath
    • Level: Bath
    • Area: 192 Square Feet
    • Dimensions: 16x12
    Bedroom 4
    • Features: Bath
    • Level: Bath
    • Area: 400 Square Feet
    • Dimensions: 25x16
    Kitchen
    • Features: Eat-in Kitchen
    • Level: Eat-in Kitchen
    • Area: 288 Square Feet
    • Dimensions: 24x12
    Living room
    • Features: Separate
    • Level: Separate
    • Area: 384 Square Feet
    • Dimensions: 24x16
    Heating
    • Natural Gas
    Cooling
    • Central Air
    Appliances
    • Included: Electric Oven, Dishwasher, Microwave, Refrigerator, Stainless Steel Appliance(s)
    Features
    • Flooring: Other
    • Basement: Crawl Space
    • Number of fireplaces: 1
    Interior area
    • Total structure area: 2,238
    • Total interior livable area: 2,238 sqft
    • Finished area above ground: 2,238

    Property

    Parking
    • Total spaces: 10
    • Parking features: Attached, Aggregate, Circular Driveway
    • Attached garage spaces: 2
    • Uncovered spaces: 8
    Accessibility
    • Accessibility features: Accessible Doors, Accessible Entrance, Accessible Hallway(s)
    Features
    • Levels: One
    • Stories: 1
    • Patio & porch: Porch, Covered, Deck
    Lot
    • Size: 1.2 Acres
    • Dimensions: 200 x 268.4 IRR
    Details
    • Parcel number: 069C E 00600 000
    • Special conditions: Owner Agent

    Construction

    Type & style
    • Home type: SingleFamily
    • Architectural style: Ranch
    • Property subtype: Single Family Residence, Residential
    Materials
    • Brick, Vinyl Siding
    • Roof: Shingle
    Condition
    • New construction: No
    • Year built: 1978

    Utilities & green energy

    • Sewer: Public Sewer
    • Water: Public
    • Utilities for property: Natural Gas Available, Water Available

    Community & HOA

    Community
    • Subdivision: Blair Lane 1
    HOA
    • Has HOA: No
    Location
    • Region: Lebanon

    Financial & listing details

    • Price per square foot: $230/sqft
    • Tax assessed value: $279,800
    • Annual tax amount: $2,023
    • Date on market: 5/1/2026

    Price history

    DateEventPrice
    5/29/2026Sold$515,000-2.8%$230/sqft
    Source: RealTracs MLS as distributed by MLS GRID #3185552 Report a problem
    5/12/2026Contingent$529,900$237/sqft
    Source: RealTracs MLS as distributed by MLS GRID #3185552 Report a problem
    5/1/2026Listed for sale$529,900$237/sqft
    Source: RealTracs MLS as distributed by MLS GRID #3185552 Report a problem

    Public tax history

    YearProperty taxesTax assessment
    2025$2,023 $69,950
    2024$2,023 $69,950
    2023$2,023 $69,950
    2022$2,023 $69,950
    2021-- $69,950 +41.3%
    2020$1,861 +49.2%$49,500
    2019$1,247 -28.2%$49,500
    2018$1,737 $49,500
    2017$1,737 +20.9%$49,500
    2016$1,436 -20%$49,500
    2015$1,796 +13.6%$49,500 +13.6%
    2014$1,581 +1.8%$43,581 +1.8%
    2013$1,554 +9.6%$42,831
    2012$1,418 +2.3%$42,831
    2011$1,386 $42,831
    2010-- $42,831 -3.1%
    2009$1,395 $44,190
    2008$1,395 +28.2%$44,190 +15.7%
    2007$1,088 -12%$38,180
    2006$1,237 $38,180
    2005$1,237 -15.6%$38,180
    2003$1,466 +15.2%$38,180 +15.2%
    2002$1,273 $33,141
    2001-- $33,141 -75%
    2000-- $132,562
    Find assessor info on the county website

    Neighborhood: 37087

    Nearby schools

    GreatSchools rating
    Schools provided by the listing agent
    • Elementary: Castle Heights Elementary
    • Middle: Winfree Bryant Middle School
    • High: Lebanon High School

    Source: RealTracs MLS as distributed by MLS GRID. This data may not be complete. We recommend contacting the local school district to confirm school assignments for this home.

    Get a cash offer in 3 minutes
    Find out how much your home could sell for in as little as 3 minutes with a no-obligation cash offer.
    Estimated market value
    $511,500
    Get a cash offer in 3 minutes
    Find out how much your home could sell for in as little as 3 minutes with a no-obligation cash offer.
    Estimated market value
    $511,500