Skip main navigation
Closed
  • $410,000

    16220 Circlegreen Dr, Charlotte, NC 28273

    4beds
    1,950sqft
    Single Family Residence
    Built in 2000
    0.22 Acres Lot
    $408,500 Zestimate®
    $210/sqft
    $2,305 Estimated rent

    Home value

    $408,500

    $376,000 - $445,000

    $2,305/mo

    Zestimate® history
    Loading
    Loading...

    Owner options

    List your home for rent

    $2,305/mo

    Rent Zestimate®

    Find your next renter with Zillow Rental Manager. Plus, with online applications, you can quickly screen prospective tenants – for free.

    Learn more

    $2,305/mo

    Rent Zestimate®

    Refinance and save

    $2,505/mo

    Est. payment

    Refinancing to a lower rate could help reduce your monthly payments and save thousands over the life of the loan.

    See today's rates

    $2,505/mo

    Est. payment

    Explore your selling options

    Work with a Zillow partner agent

    Leverage their expertise and Zillow's premium Showcase listings to get your home seen by more buyers.

    Get started

    List with your own agent

    Get your home in front of millions of buyers by listing it on Zillow.

    Learn how to do it

    Sell it yourself

    Take full control of how buyers see your home on Zillow by listing For Sale by Owner (FSBO).

    List your home

    What's special

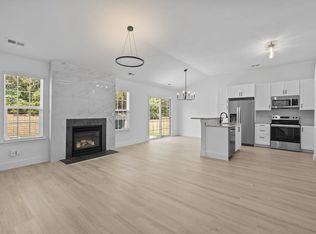
    STUNNING MOVE-IN READY 4BR/2BA Ranch with 10' SOARING CEILINGS! Beautiful neutral LVP Plank Flooring in Family Room, Kitchen, Dining Room, and Laundry Room. NEW CARPETING in 3 BRs, Primary BR Closet, and stairs leading to 4th Bedroom. Family Room features a Vaulted Ceiling, Gas Fireplace with hearth, and Ceiling Fan. 2nd Floor Bedroom has a ceiling fan and storage. Upgraded kitchen with Granite Counter tops, Stainless Steel Range and Microwave. Large, private, fenced backyard is perfect for activities and pets. Primary Bedroom has a garden tub, separate shower, dual sink vanity, and big walk-in-closet. Large attached 2-car garage has shelving and opens to Laundry Room. New Architectural Roof installed in 2019. Hamilton Green has a pool, playground, long secluded walking trails, streetlights and sidewalks. Only a short walk to the pool and amenities from this home! Close to Carowinds, I-77 and Rivergate Shopping Center. WILL NOT LAST!

    Zillow last checked:

    Listing updated:

    Listed by:

    Vince LiBrizzi lvhregroup@gmail.com,

    Realty One Group Revolution

    Bought with:

    Tashan Hairston

    Keller Williams Ballantyne Area

    Source: Canopy MLS as distributed by MLS GRID,MLS#: 4216051MLS Logo

    Facts & features

    Interior

    Bedrooms & bathrooms
    • Bedrooms: 4
    • Bathrooms: 2
    • Full bathrooms: 2
    • Main level bedrooms: 3
    Primary bedroom
    • Features: Ceiling Fan(s)
    • Level: Main
    Bedroom s
    • Features: Ceiling Fan(s)
    • Level: Main
    Bedroom s
    • Level: Main
    Bedroom s
    • Features: Ceiling Fan(s)
    • Level: Upper
    Bathroom full
    • Features: Garden Tub, Walk-In Closet(s)
    • Level: Main
    Breakfast
    • Level: Main
    Dining room
    • Level: Main
    Family room
    • Features: Ceiling Fan(s)
    • Level: Main
    Kitchen
    • Features: Kitchen Island
    • Level: Main
    Laundry
    • Features: Drop Zone
    • Level: Main
    Heating
    • Central, Forced Air, Natural Gas
    Cooling
    • Ceiling Fan(s), Central Air
    Appliances
    • Included: Dishwasher, Disposal, Electric Range, Electric Water Heater, Exhaust Hood, Microwave, Plumbed For Ice Maker, Self Cleaning Oven
    • Laundry: Electric Dryer Hookup, Laundry Room, Main Level, Washer Hookup
    Features
    • Attic Other, Drop Zone, Soaking Tub, Kitchen Island, Open Floorplan, Pantry, Walk-In Closet(s)
    • Flooring: Carpet, Vinyl
    • Doors: Mirrored Closet Door(s), Screen Door(s)
    • Windows: Window Treatments
    • Has basement: No
    • Attic: Other
    • Fireplace features: Family Room, Gas, Gas Log, Gas Vented
    Interior area
    • Total structure area: 1,950
    • Total interior livable area: 1,950 sqft
    • Finished area above ground: 1,950
    • Finished area below ground: 0

    Property

    Parking
    • Total spaces: 4
    • Parking features: Driveway, Attached Garage, Garage Door Opener, Garage Faces Front, Keypad Entry, Garage on Main Level
    • Attached garage spaces: 2
    • Uncovered spaces: 2
    • Details: 2-Car Front Facing Attached Garage with Opener and keypad. Two Parking Spaces in Driveway.
    Features
    • Levels: 1 Story/F.R.O.G.
    • Patio & porch: Front Porch, Patio, Porch, Rear Porch
    • Pool features: Community
    • Fencing: Back Yard,Fenced,Privacy,Wood
    • Has view: Yes
    • View description: Year Round
    Lot
    • Size: 0.22 Acres
    • Features: Cleared, Level, Private
    Details
    • Parcel number: 21926125
    • Zoning: 15
    • Special conditions: Estate

    Construction

    Type & style
    • Home type: SingleFamily
    • Property subtype: Single Family Residence
    Materials
    • Brick Partial, Vinyl
    • Foundation: Slab
    • Roof: Shingle
    Condition
    • New construction: No
    • Year built: 2000

    Utilities & green energy

    • Sewer: Public Sewer
    • Water: City
    • Utilities for property: Cable Available, Electricity Connected, Underground Power Lines, Underground Utilities, Wired Internet Available

    Community & HOA

    Community
    • Features: Picnic Area, Playground, Recreation Area, Sidewalks, Street Lights, Walking Trails
    • Security: Carbon Monoxide Detector(s), Security System, Smoke Detector(s)
    • Subdivision: Hamilton Green
    HOA
    • Has HOA: Yes
    • HOA fee: $40 monthly
    • HOA name: Hamiliton Green
    • HOA phone: 704-544-7779
    Location
    • Region: Charlotte

    Financial & listing details

    • Price per square foot: $210/sqft
    • Tax assessed value: $350,600
    • Annual tax amount: $2,863
    • Date on market: 1/23/2025
    • Cumulative days on market: 1 day
    • Listing terms: Cash,Conventional,FHA,VA Loan
    • Electric utility on property: Yes
    • Road surface type: Concrete, Paved

    Price history

    DateEventPrice
    2/24/2025Sold$410,000+2.5%$210/sqft
    Source: Canopy MLS as distributed by MLS GRID #4216051 Report a problem
    1/25/2025Pending sale$399,900$205/sqft
    Source: Canopy MLS as distributed by MLS GRID #4216051 Report a problem
    1/24/2025Listed for sale$399,900-1.5%$205/sqft
    Source: Canopy MLS as distributed by MLS GRID #4216051 Report a problem
    1/5/2025Listing removed--
    Source: Owner Report a problem
    12/29/2024Listed for sale$405,900+80.4%$208/sqft
    Source: Owner Report a problem
    4/23/2018Sold$225,000-3.8%$115/sqft
    Source: Canopy MLS as distributed by MLS GRID #3360126 Report a problem
    3/25/2018Pending sale$234,000$120/sqft
    Source: Coldwell Banker Residential Brokerage - York County #3360126 Report a problem
    3/24/2018Price change$234,000-0.4%$120/sqft
    Source: Coldwell Banker Residential Brokerage - York County #3360126 Report a problem
    3/6/2018Pending sale$235,000$121/sqft
    Source: Coldwell Banker Residential Brokerage - York County #3360126 Report a problem
    2/21/2018Listed for sale$235,000+58.8%$121/sqft
    Source: Coldwell Banker Residential Brokerage - York County #3360126 Report a problem
    11/9/2012Sold$148,000-1.3%$76/sqft
    Source: Canopy MLS as distributed by MLS GRID #2047997 Report a problem
    9/28/2012Pending sale$149,900$77/sqft
    Source: Keller Williams Ballantyne Area #2047997 Report a problem
    5/30/2012Price change$149,900-3.2%$77/sqft
    Source: Keller Williams Ballantyne Area #2047997 Report a problem
    3/3/2012Price change$154,900-2.6%$79/sqft
    Source: Keller Williams Ballantyne Area #2047997 Report a problem
    10/21/2011Price change$159,000-0.6%$82/sqft
    Source: Keller Williams Ballantyne Area #2047997 Report a problem
    6/3/2011Price change$159,900-3.1%$82/sqft
    Source: Keller Williams Ballantyne Area #927756 Report a problem
    4/1/2011Price change$165,000-2.9%$85/sqft
    Source: Keller Williams Ballantyne Area #927756 Report a problem
    10/3/2010Price change$169,900-2.9%$87/sqft
    Source: Keller Williams Ballantyne Area #927756 Report a problem
    3/27/2010Listed for sale$175,000$90/sqft
    Source: Keller Williams Ballantyne Area #927756 Report a problem

    Public tax history

    YearProperty taxesTax assessment
    2025$2,863 $350,600
    2024-- $350,600
    2023$2,711 +20.9%$350,600 +59.8%
    2022$2,243 +0.5%$219,400
    2021$2,232 +0.3%$219,400
    2020$2,224 +0.7%$219,400
    2019$2,209 +4.6%$219,400 +41.3%
    2018$2,111 +2.3%$155,300
    2017$2,064 $155,300
    2016$2,064 $155,300
    2015$2,064 +0.3%$155,300
    2014$2,057 $155,300
    2013-- $155,300 -0.2%
    2012-- $155,600
    2011-- $155,600 +0.1%
    2010-- $155,400
    2009-- $155,400
    2008-- $155,400
    2007-- $155,400
    2006-- $155,400
    2005-- $155,400
    2004-- $155,400
    2003-- $155,400 +7%
    2002-- $145,200
    2001-- $145,200
    Find assessor info on the county website

    Neighborhood: Yorkshire

    Nearby schools

    GreatSchools rating
    Schools provided by the listing agent
    • Elementary: River Gate
    • Middle: Southwest
    • High: Olympic

    Source: Canopy MLS as distributed by MLS GRID. This data may not be complete. We recommend contacting the local school district to confirm school assignments for this home.

    Get a cash offer in 3 minutes
    Find out how much your home could sell for in as little as 3 minutes with a no-obligation cash offer.
    Estimated market value
    $408,500
    Get a cash offer in 3 minutes
    Find out how much your home could sell for in as little as 3 minutes with a no-obligation cash offer.
    Estimated market value
    $408,500