*** Welcome home to this meticulously maintained 5-bedroom, 3-full bath Ranch nestled in the heart of Buffalo Mesa! Beautiful hardwood floors greet you all the way through to the vaulted Family room. Open concept kitchen, dining and family room are perfect for hosting and entertaining. New refrigerator, dishwasher and microwave. The main floor primary suite, adorned with charming shutters and vaulted ceiling. Step into your full ensuite bathroom, complete with double sinks and a walk-in closet. Two additional bedrooms, a full bath, and a laundry room complete this spacious 1st floor. Enjoy your morning coffee on your covered deck with mountain views and a serene walking trail located directly behind your home. Downstairs is a walkout basement with 1700 finished sf of bright, light & freshly painted living space. With 2 bedrooms, an oversized full bath, additional laundry room and a huge open space for you to create the perfect entertainment area or whatever your heart desires. This can easily be converted to a mother-in-law suite or made into a rental with its separate entrance! This home gives you unlimited opportunities to enjoy all of this space! With newer exterior paint and a 5-year roof certification, your peace of mind is assured. Conveniently located near the community pool and park, you will love living in this idyllic, peaceful neighborhood. Close proximity to DIA for easy commuting. Explore the network of nearby trails, local parks, community and area events or embark on adventures at nearby Barr Lake and the Rocky Mountain Arsenal National Wildlife Refuge. This one is a must see!
Sold for $575,000
$575,000
16220 E 106th Way, Commerce City, CO 80022
5beds
3,400sqft
Single Family Residence
Built in 2005
6,376 Square Feet Lot
$566,800 Zestimate®
$169/sqft
$3,422 Estimated rent
Home value
$566,800
$538,000 - $595,000
$3,422/mo
Zestimate® history
Owner options
List your home for rent
$3,422/mo
Rent Zestimate®
Find your next renter with Zillow Rental Manager. Plus, with online applications, you can quickly screen prospective tenants – for free.
$3,422/mo
Rent Zestimate®
Refinance and save
$3,356/mo
Est. payment
Refinancing to a lower rate could help reduce your monthly payments and save thousands over the life of the loan.
$3,356/mo
Est. payment
Explore your selling options
Work with a Zillow partner agent
Leverage their expertise and Zillow's premium Showcase listings to get your home seen by more buyers.
Get startedList with your own agent
Get your home in front of millions of buyers by listing it on Zillow.
Learn how to do itSell it yourself
Take full control of how buyers see your home on Zillow by listing For Sale by Owner (FSBO).
List your homeWhat's special
Mountain viewsCovered deckLaundry roomVaulted ceilingOpen concept kitchenFull ensuite bathroomHuge open space
Zillow last checked:
Listing updated:
Listed by:
Carlita Plummer 720-525-3926 carli@thekey.team,
Key Team Real Estate Corp.
Bought with:
Erik Ledezma, 100074077
Call It Closed International Realty
Source: REcolorado as distributed by MLS GRID,MLS#: 1868760
Facts & features
Interior
Bedrooms & bathrooms
- Bedrooms: 5
- Bathrooms: 3
- Full bathrooms: 3
- Main level bathrooms: 2
- Main level bedrooms: 3
Primary bedroom
- Level: Main
Bedroom
- Level: Main
Bedroom
- Level: Main
Bedroom
- Level: Basement
Bedroom
- Level: Basement
Bathroom
- Level: Main
Bathroom
- Level: Main
Bathroom
- Level: Basement
Bonus room
- Level: Basement
Dining room
- Level: Main
Family room
- Level: Main
Family room
- Level: Basement
Laundry
- Level: Main
Heating
- Forced Air
Cooling
- Central Air
Features
- Flooring: Carpet, Vinyl, Wood
- Basement: Finished
- Has fireplace: Yes
- Fireplace features: Family Room
Interior area
- Total structure area: 3,400
- Total interior livable area: 3,400 sqft
- Finished area above ground: 1,700
- Finished area below ground: 1,700
Property
Parking
- Total spaces: 2
- Parking features: Garage - Attached
- Attached garage spaces: 2
Features
- Levels: One
- Stories: 1
- Patio & porch: Covered, Front Porch
- Exterior features: Private Yard, Rain Gutters
Lot
- Size: 6,376 Square Feet
Details
- Parcel number: R0152189
- Special conditions: Standard
Construction
Type & style
- Home type: SingleFamily
- Property subtype: Single Family Residence
Materials
- Frame
- Roof: Composition
Condition
- Year built: 2005
Utilities & green energy
- Sewer: Public Sewer
- Water: Public
Community & HOA
Community
- Subdivision: Buffalo Mesa
HOA
- Has HOA: Yes
- Amenities included: Pool
- HOA name: Buffalo Run Mesa
- HOA phone: 720-541-7725
Location
- Region: Commerce City
Financial & listing details
- Price per square foot: $169/sqft
- Tax assessed value: $547,000
- Annual tax amount: $4,045
- Date on market: 9/29/2023
- Listing terms: Cash,Conventional,FHA,VA Loan
- Exclusions: Seller`s Personal & Staging Items.
- Ownership: Individual
Price history
| Date | Event | Price |
|---|---|---|
| 11/28/2023 | Sold | $575,000+2.9%$169/sqft |
Source:  REcolorado as distributed by MLS GRID #1868760 Report a problem REcolorado as distributed by MLS GRID #1868760 Report a problem | ||
| 10/30/2023 | Pending sale | $559,000$164/sqft |
Source: REcolorado as distributed by MLS GRID #1868760 Report a problem | ||
| 10/27/2023 | Price change | $559,000-2.8%$164/sqft |
Source: REcolorado as distributed by MLS GRID #1868760 Report a problem | ||
| 10/13/2023 | Price change | $575,000-1.7%$169/sqft |
Source: REcolorado as distributed by MLS GRID #1868760 Report a problem | ||
| 9/29/2023 | Listed for sale | $585,000+215.4%$172/sqft |
Source: REcolorado as distributed by MLS GRID #1868760 Report a problem | ||
| 7/10/2009 | Sold | $185,500+6%$55/sqft |
Source: Public Record Report a problem | ||
| 6/13/2009 | Listed for sale | $175,000-44.4%$51/sqft |
Source: Listhub #781010 Report a problem | ||
| 4/17/2006 | Sold | $315,000$93/sqft |
Source: Public Record Report a problem | ||
Public tax history
| Year | Property taxes | Tax assessment |
|---|---|---|
| 2025 | $5,897 +24.4% | $34,190 -11.7% |
| 2024 | $4,740 +17.2% | $38,700 |
| 2023 | $4,045 +14.8% | $38,700 +36.2% |
| 2022 | $3,522 | $28,420 -2.8% |
| 2021 | -- | $29,240 +8.3% |
| 2020 | $4,314 | $26,990 -0.2% |
| 2019 | $4,314 +8% | $27,040 +18.2% |
| 2018 | $3,994 | $22,870 |
| 2017 | $3,994 | $22,870 +9.9% |
| 2016 | -- | $20,810 |
| 2015 | $3,958 | $20,810 +21.2% |
| 2014 | -- | $17,170 |
| 2013 | -- | $17,170 -1.9% |
| 2012 | -- | $17,510 |
| 2011 | -- | $17,510 -9.4% |
| 2010 | -- | $19,330 |
| 2009 | -- | $19,330 +2.1% |
| 2008 | -- | $18,930 |
| 2007 | -- | $18,930 +3.1% |
| 2006 | -- | $18,360 +239.4% |
| 2005 | -- | $5,410 +8.2% |
| 2004 | -- | $5,000 |
Find assessor info on the county website
Neighborhood: 80022
Nearby homes
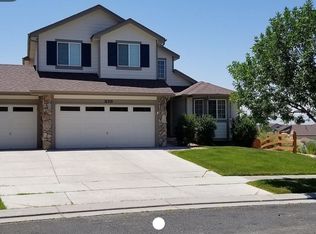
- $536,7005 bd3 ba2k sqft16210 E 106th Way, Commerce City, CO 80022Off Market
- $499,7003 bd3 ba2.8k sqft16230 E 106th Way, Commerce City, CO 80022Off Market

- $500,8003 bd3 ba1.8k sqft16250 E 106th Way, Commerce City, CO 80022Off Market
- $533,3003 bd3 ba3.7k sqft10613 Lewiston St, Commerce City, CO 80022Off Market
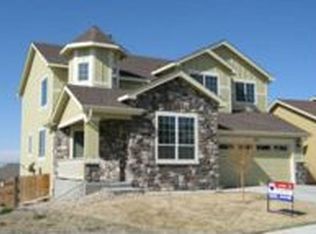
- $533,7003 bd3 ba2.4k sqft16221 E 106th Way, Commerce City, CO 80022Off Market
- $485,5002 bd2 ba1.6k sqft16209 E 105th Way, Commerce City, CO 80022Off Market
- $466,1004 bd3 ba1.8k sqft16219 E 105th Way, Commerce City, CO 80022Off Market
- $539,7004 bd3 ba3.3k sqft16270 E 106th Way, Commerce City, CO 80022Off Market
Nearby schools
GreatSchools rating
- 5/10Reunion Elementary SchoolGrades: PK-5Distance: 0.8 mi
- 1/10Otho E Stuart Middle SchoolGrades: 6-8Distance: 0.6 mi
- 5/10Prairie View High SchoolGrades: 9-12Distance: 2.9 mi
Schools provided by the listing agent
- Elementary: Turnberry
- Middle: Otho Stuart
- High: Prairie View
- District: School District 27-J
Source: REcolorado as distributed by MLS GRID. This data may not be complete. We recommend contacting the local school district to confirm school assignments for this home.
Get a cash offer in 3 minutes
Find out how much your home could sell for in as little as 3 minutes with a no-obligation cash offer.
Estimated market value
$566,800
Get a cash offer in 3 minutes
Find out how much your home could sell for in as little as 3 minutes with a no-obligation cash offer.
Estimated market value
$566,800
- Colorado
- Adams County
- Commerce City
- 80022
- 16220 E 106th Way
Nearby cities
Nearby zip codes
Other Commerce City Topics
