Skip main navigation
Sold for $827,000
  • Listed by: Vista Sotheby’s International Realty • Luis Gonzalez • Contact: 3105292585
    Bought with: Pinnacle Real Estate Group
    $827,000

    16220 Glenhope Dr, La Puente, CA 91744

    3beds
    1,301sqft
    Single Family Residence
    Built in 1959
    6,320 Square Feet Lot
    $-- Zestimate®
    $636/sqft
    $3,363 Estimated rent

    Home value

    Not available

    Estimated sales range

    Not available

    $3,363/mo

    Zestimate® history
    Loading
    Loading...

    Owner options

    List your home for rent

    $3,363/mo

    Rent Zestimate®

    Find your next renter with Zillow Rental Manager. Plus, with online applications, you can quickly screen prospective tenants – for free.

    Learn more

    $3,363/mo

    Rent Zestimate®

    Refinance and save

    $5,283/mo

    Est. payment

    Refinancing to a lower rate could help reduce your monthly payments and save thousands over the life of the loan.

    See today's rates

    $5,283/mo

    Est. payment

    Explore your selling options

    Work with a Zillow partner agent

    Leverage their expertise and Zillow's premium Showcase listings to get your home seen by more buyers.

    Get started

    List with your own agent

    Get your home in front of millions of buyers by listing it on Zillow.

    Learn how to do it

    Sell it yourself

    Take full control of how buyers see your home on Zillow by listing For Sale by Owner (FSBO).

    List your home

    What's special

    Large backyardContemporary fixturesPrivacy and securityElegant quartz kitchen countertopsDining roomFresh grassPrivate outdoor areas
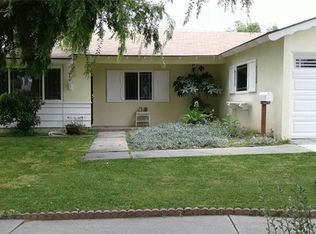
    Charming California Farm-Style Home has been completely re-imagined with Modern Upgrades with an additional 500 sqft Bonus room. Welcome to your dream home! This beautifully redesigned 3-bedroom, 2-bathroom California farm-style gem offers 1,301 sq-ft of living space, plus an incredible enclosed patio bonus room approx 500 sqft, (500 bonus+1301 house= 1801 sqft total) adjacent to the new kitchen and dining room. With every detail thoughtfully updated, this home is ready to impress! A Complete Renovation: New Central Air and Heating, New dual pane windows throughout, doors, flooring, recessed lighting, and modern finishes throughout. Designer All New Kitchen: Featuring stainnless steel appliances, a sleek oven and stove, dishwasher, new sink, custom real wood cabinets, and elegant Quartz kitchen countertops. Spa-Like Bathrooms: Both bathrooms have been completely updated with contemporary fixtures, showers and tubs, wood cabinets and quartz countertops. New Living Spaces: The bonus room offers endless possibilities. You will love for your toys/hobbies the fully finished garage with wall to cieling interior style complete, perfect for a future conversion adding living space. A garage is connected to the house. Outdoor Living at Its Best. Situated on a large 6,318 sqft, 100% flat lot with all new fresh grass, that is enclosed with cement front wall tall wood fencing for plenty of privacy and security. The large backyard is perfect for entertaining—host birthday parties, family gatherings, casual outdoor yard games, or have an outdoor dinner in a serene, private setting. There are Modern Upgrades for Comfort & Peace of Mind. New HVAC system for heating and cooling, recessed lighting, newer roof, updated mostly Copper plumbing, new 220 electrical panel can charge your electric vehicle fast, and easily energize the home for worry-free living, all new kitchen, all new bathrooms, and all new dual pane windows throughout. Convenient indoor laundry room adds functionality to your daily routine. Plenty of yard space for kids, pets, or gardening. This home is the perfect blend of timeless charm and modern farm style and convenience. With its spacious layout, private outdoor areas, and countless upgrades, it’s ready for you to move in and make lasting memories. Add a 4th bedroom in the bonus room!-schedule a viewing today! City fire hydrant is in front of house Industry Hills Golf course down the street, drive your golf cart from home to 1st Hole and tee off!.

    Zillow last checked:

    Listing updated:

    Listed by:

    Luis Gonzalez DRE #01137141 3105292585,

    Vista Sotheby’s International Realty

    Bought with:

    Karen Gee, DRE #01714007

    Pinnacle Real Estate Group

    Source: CRMLS,MLS#: SB25021504MLS LogoOriginating MLS: California Regional MLS

    Facts & features

    Interior

    Bedrooms & bathrooms
    • Bedrooms: 3
    • Bathrooms: 2
    • Full bathrooms: 2
    • Main level bathrooms: 2
    • Main level bedrooms: 3
    Rooms
    • Room types: Bonus Room, Family Room, Laundry, Living Room, Dining Room
    Bathroom
    • Features: Bathroom Exhaust Fan, Bathtub, Quartz Counters, Separate Shower
    Kitchen
    • Features: Kitchen Island, Kitchen/Family Room Combo, Quartz Counters, Remodeled, Updated Kitchen
    Heating
    • Central
    Cooling
    • Central Air
    Appliances
    • Included: Electric Oven, Refrigerator, Range Hood
    • Laundry: Washer Hookup, Electric Dryer Hookup, Gas Dryer Hookup, Inside, Laundry Room
    Features
    • Separate/Formal Dining Room, Eat-in Kitchen
    • Flooring: See Remarks
    • Windows: Double Pane Windows
    • Has fireplace: No
    • Fireplace features: None
    • Common walls with other units/homes: No Common Walls
    Interior area
    • Total interior livable area: 1,301 sqft

    Property

    Parking
    • Total spaces: 2
    • Parking features: Door-Multi, Garage Faces Front, Garage, Garage Door Opener
    • Attached garage spaces: 2
    Accessibility
    • Accessibility features: Accessible Doors
    Features
    • Levels: One
    • Stories: 1
    • Entry location: 1
    • Patio & porch: None
    • Pool features: None
    • Spa features: None
    • Fencing: Block,Excellent Condition,Privacy,Security
    • Has view: Yes
    • View description: Neighborhood
    Lot
    • Size: 6,320 Square Feet
    • Features: 0-1 Unit/Acre, Corner Lot, Front Yard, Lawn, Yard
    Details
    • Parcel number: 8745020021
    • Zoning: LCA106
    • Special conditions: Standard

    Construction

    Type & style
    • Home type: SingleFamily
    • Architectural style: Ranch
    • Property subtype: Single Family Residence
    Materials
    • Drywall, Frame, Glass, Stucco
    • Roof: Composition
    Condition
    • Updated/Remodeled,Turnkey
    • New construction: No
    • Year built: 1959

    Utilities & green energy

    • Electric: 220 Volts
    • Sewer: Public Sewer
    • Water: Public
    • Utilities for property: Electricity Connected, Natural Gas Connected, Phone Available, Sewer Connected

    Community & HOA

    Community
    • Features: Gutter(s), Sidewalks
    • Security: Carbon Monoxide Detector(s), Smoke Detector(s)
    Location
    • Region: La Puente

    Financial & listing details

    • Price per square foot: $636/sqft
    • Tax assessed value: $843,540
    • Date on market: 2/6/2025
    • Cumulative days on market: 44 days
    • Listing terms: Cash,Cash to New Loan,1031 Exchange
    • Road surface type: Paved

    Price history

    DateEventPrice
    5/14/2025Sold$827,000-0.4%$636/sqft
    Source: CRMLS #SB25021504 Report a problem
    4/25/2025Pending sale$830,000$638/sqft
    Source: CRMLS #SB25021504 Report a problem
    4/3/2025Contingent$830,000$638/sqft
    Source: CRMLS #SB25021504 Report a problem
    3/27/2025Price change$830,000-3.5%$638/sqft
    Source: CRMLS #SB25021504 Report a problem
    3/8/2025Price change$860,000-2.8%$661/sqft
    Source: CRMLS #SB25021504 Report a problem
    2/27/2025Listed for sale$885,000+41.6%$680/sqft
    Source: CRMLS #SB25021504 Report a problem
    9/10/2024Sold$625,000+108.3%$480/sqft
    Source: Public Record Report a problem
    5/11/2018Sold$300,000$231/sqft
    Source: Public Record Report a problem

    Public tax history

    YearProperty taxesTax assessment
    2026-- $843,540 +35%
    2025$10,256 +57.1%$625,000 +20.8%
    2024$6,527 +2.6%$517,596 +2%
    2023$6,360 +3%$507,448 +2%
    2022$6,174 +1.8%$497,499 +2%
    2021$6,064 -6%$487,745 +1%
    2020$6,450 $482,745 +711.1%
    2019$6,450 +521.2%$59,517 +2%
    2018$1,038 $58,351 +2%
    2017$1,038 +1.9%$57,207 +2%
    2016$1,019 +6%$56,087 +1.5%
    2015$962 +2.4%$55,246 +2%
    2014$939 $54,165 +2.5%
    2012-- $52,865 +2%
    2011-- $51,830 +0.8%
    2010-- $51,444 -0.2%
    2009-- $51,567 +2%
    2008-- $50,557 +2%
    2007-- $49,566 +2%
    2006-- $48,595
    2005-- $48,595 +4%
    2004-- $46,709 +1.9%
    2003-- $45,854 +2%
    2002-- $44,956 +4%
    2000-- $43,212
    Find assessor info on the county website

    Neighborhood: 91744

    Nearby schools

    GreatSchools rating
    Schools provided by the listing agent
    • High: Warren

    Source: CRMLS. This data may not be complete. We recommend contacting the local school district to confirm school assignments for this home.

    Get pre-qualified for a loan
    At Zillow Home Loans, we can pre-qualify you in as little as 5 minutes with no impact to your credit score.

    An equal housing lender. NMLS #10287.