Arriving home to a 1.02-acre lot framed by mature trees and established landscaping, this all-brick traditional colonial delivers expansive outdoor space, privacy, and classic architectural charm. From the brick front walkway, the entryway and decorative glass transom open to reveal wide-plank pine flooring that extends across the main level. A formal dining room bordered by classic crown molding provides an ideal space for shared meals and holiday gatherings. At the center of the home, the kitchen pairs solid wood cabinetry with multi-tone granite counters and stainless steel appliances, creating a natural gathering spot that easily accommodates everyday cooking and entertaining. The open great room features the comfort of a propane stove capable of warming the entire floor plan on cooler evenings, flowing naturally into a sunroom fitted with skylights for relaxed afternoons overlooking the tree-lined backyard.
The upper level features three spacious bedrooms along with an expansive 24-by-28 bonus room that serves as a flexible fourth bedroom, home office, or media lounge with its own dedicated heating and cooling system. The primary suite serves as a comfortable retreat complete with a deep walk-in closet and an en-suite bath with a dedicated shower. Daily routines are supported by practical details, including an attached two-car garage with pass-through access to the rear yard, an 80-gallon commercial-grade water heater, and a new roof (2025). Located just 10 minutes from dining, shopping, and everyday conveniences at Westchester Commons, this Moseley address blends classic craftsmanship with effortless daily living.
Pending
$600,000
16220 Hunters Ridge Ln, Moseley, VA 23120
4beds
3,004sqft
Single Family Residence
Built in 1985
1.02 Acres Lot
$601,200 Zestimate®
$200/sqft
$-- HOA
What's special
- 14 days
- 429
- 17
Zillow last checked:
Listing updated:
Listed by:
Mike Cranston (804)858-9000,
KW Metro Center 804-858-9000
Source: CVRMLS,MLS#: 2621421 Originating MLS: Central Virginia Regional MLS
Originating MLS: Central Virginia Regional MLSFacts & features
Interior
Bedrooms & bathrooms
- Bedrooms: 4
- Bathrooms: 3
- Full bathrooms: 2
- 1/2 bathrooms: 1
Primary bedroom
- Description: carpet, fan, WIC, en-suite bath
- Level: Second
- Dimensions: 0 x 0
Bedroom 2
- Description: carpet, WIC, fan
- Level: Second
- Dimensions: 0 x 0
Bedroom 3
- Description: carpet, WIC, fan
- Level: Second
- Dimensions: 0 x 0
Bedroom 4
- Description: or bonus room over garage, carpet, fan
- Level: Second
- Dimensions: 0 x 0
Dining room
- Description: wood floors, crown molding
- Level: First
- Dimensions: 0 x 0
Foyer
- Description: wood floor, coat closet
- Level: First
- Dimensions: 0 x 0
Kitchen
- Description: wood floors, granite counters, SS appliances
- Level: First
- Dimensions: 0 x 0
Living room
- Description: wood floors, fp, fan
- Level: First
- Dimensions: 0 x 0
Sitting room
- Description: sunroom, vaulted ceiling, fan
- Level: First
- Dimensions: 0 x 0
Heating
- Electric, Heat Pump
Cooling
- Central Air, Zoned
Appliances
- Included: Dishwasher, Electric Cooking, Electric Water Heater, Oven, Smooth Cooktop
Features
- Ceiling Fan(s), Separate/Formal Dining Room, Eat-in Kitchen, Fireplace, Granite Counters, Bath in Primary Bedroom, Skylights, Walk-In Closet(s)
- Flooring: Carpet, Wood
- Windows: Skylight(s)
- Basement: Crawl Space
- Attic: Pull Down Stairs
- Number of fireplaces: 1
- Fireplace features: Gas
Interior area
- Total interior livable area: 3,004 sqft
- Finished area above ground: 3,004
- Finished area below ground: 0
Video & virtual tour
Property
Parking
- Total spaces: 2
- Parking features: Attached, Driveway, Garage, Garage Door Opener, Unpaved
- Attached garage spaces: 2
- Has uncovered spaces: Yes
Features
- Levels: Two
- Stories: 2
- Patio & porch: Rear Porch, Deck
- Exterior features: Unpaved Driveway
- Pool features: None
- Fencing: None
Lot
- Size: 1.02 Acres
Details
- Parcel number: 711687422700000
- Zoning description: R15
Construction
Type & style
- Home type: SingleFamily
- Architectural style: Two Story
- Property subtype: Single Family Residence
Materials
- Brick, Drywall
- Roof: Composition,Shingle
Condition
- Resale
- New construction: No
- Year built: 1985
Utilities & green energy
- Sewer: Septic Tank
- Water: Public
Community & HOA
Community
- Subdivision: Hunters Ridge
Location
- Region: Moseley
Financial & listing details
- Price per square foot: $200/sqft
- Tax assessed value: $500,100
- Annual tax amount: $4,450
- Date on market: 9/10/2026
- Ownership: Individuals
- Ownership type: Sole Proprietor
Estimated market value
$601,200
$571,000 - $631,000
$3,221/mo
Price history
| Date | Event | Price |
|---|---|---|
| 9/12/2026 | Pending sale | $600,000$200/sqft |
Source:  CVRMLS #2621421 Report a problem CVRMLS #2621421 Report a problem | ||
| 9/10/2026 | Listed for sale | $600,000+440.1%$200/sqft |
Source: CVRMLS #2621421 Report a problem | ||
| 2/18/1986 | Sold | $111,089$37/sqft |
Source: Agent Provided Report a problem | ||
Public tax history
| Year | Property taxes | Tax assessment |
|---|---|---|
| 2025 | $4,451 +3.2% | $500,100 +4.4% |
| 2024 | $4,311 +7.2% | $479,000 +8.4% |
| 2023 | $4,022 +14.4% | $442,000 +15.7% |
| 2022 | $3,515 +2% | $382,100 +5.3% |
| 2021 | $3,448 +2.9% | $362,900 +2.9% |
| 2020 | $3,351 +3.9% | $352,700 +3.9% |
| 2019 | $3,225 +2.5% | $339,500 +4.1% |
| 2018 | $3,148 +9.3% | $326,100 |
| 2017 | $2,879 | $326,100 +9.7% |
| 2016 | $2,879 | $297,300 |
| 2015 | $2,879 +3.5% | $297,300 +3.6% |
| 2014 | $2,781 | $287,100 +4.3% |
| 2013 | -- | $275,300 +0.5% |
| 2012 | -- | $273,900 -4.5% |
| 2011 | -- | $286,800 -3.9% |
| 2010 | -- | $298,300 -6.2% |
| 2009 | -- | $317,900 -0.1% |
| 2008 | -- | $318,300 +7.2% |
| 2007 | -- | $297,000 +24.7% |
| 2005 | -- | $238,100 +10.3% |
| 2004 | -- | $215,800 +8% |
| 2003 | -- | $199,800 +2.8% |
| 2002 | -- | $194,400 +4.6% |
| 2001 | -- | $185,800 |
Find assessor info on the county website
Monthly payment
Est. payment
Payment breakdown
Explore the cost of this home by adjusting the details. Changes won't be saved.Climate risks
Neighborhood: 23120
Nearby schools
Schools provided by the listing agent
- Elementary: Deep Creek
- Middle: Deep Creek
- High: Cosby
Source: CVRMLS. This data may not be complete. We recommend contacting the local school district to confirm school assignments for this home.
Similar homes
- $525,0004 bd3 ba1.8k sqft4601 Otterdale Rd, Moseley, VA 23120For Sale
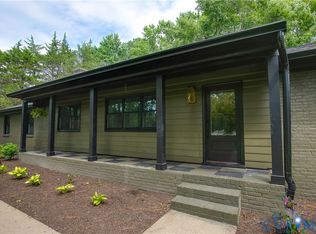 MLS ID #2624516, Betsy Kline, Real Broker LLC. CVRMLS
 - $635,0003 bd3 ba2.6k sqft4806 Jennway Loop, Moseley, VA 23120For Sale
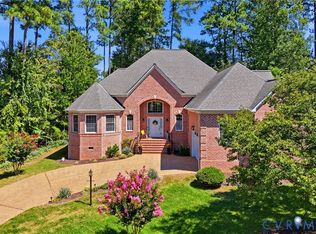 MLS ID #2623928, Judy Flaig Graffum, Harvest Realty, Inc.. CVRMLS
 - $635,0005 bd3 ba2.9k sqft16812 Broadmoor Rd, Moseley, VA 23120For Sale
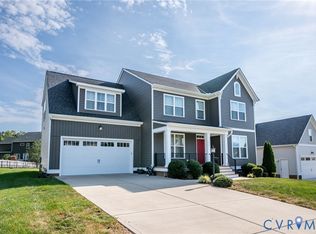 MLS ID #2625200, Bruce Richardson, Virginia Capital Realty. CVRMLS
 - $699,9005 bd4 ba3.6k sqft5500 Quarter Horse Ln, Moseley, VA 23120For Sale
 MLS ID #2626033, Joan Small, ProFound Property Group LLC. CVRMLS
