This beautifully renovated 4-bedroom, 3-bath modern pool home is the perfect blend of luxury and comfort, with the added bonus of being a fantastic option for short-term rental investment. Whether you're looking for a personal retreat or an income-generating property, this home delivers on all fronts.. Situated in a serene setting with a fenced yard and a tree-lined view, the backyard is ideal for entertaining or simply enjoying peaceful days. Located near Disney, you can even catch the nightly fireworks from the comfort of your backyard. The kitchen is a chef's dream, featuring natural gas cooking, stainless steel appliances, sleek 42-inch cabinets, and a convenient pop-up counter device charger. The primary bedroom offers a private escape with its en-suite bathroom, which boasts dual sinks, a large soaking tub, and a separate walk-in shower. Direct patio doors provide access to the lanai and pool, creating a seamless indoor-outdoor living experience. Two additional bedrooms share a full bath on one side of the home, while a private fourth bedroom and full bath make for the perfect guest suite, offering separation and privacy. Notable Upgrades: New Roof (2021) ensures long-lasting protection. Gas Water Heater (2021) for efficient hot water delivery. New 18 SEER A/C (2023) with natural gas heating, offering both comfort and energy efficiency. Gas Stove for gourmet cooking experiences. Kitchen Remodel (2023) with modern finishes and design elements. Primary Bathroom Remodel (2023) for a spa-like feel. Two Other Bathrooms Refreshed (2021) for a fresh, modern look. Custom Built-ins in the 2nd Bedroom offer unique storage solutions. Walk-up Attic with custom shelving and decking for easy access and storage. Electric Car Charger installed for your convenience. Pool Resurfaced with New Equipment and Gas Heater (Saltwater, 2021) for optimal outdoor enjoyment. New Pool Screen (2021) to keep your outdoor space pristine. Ceramic-tinted Windows throughout the home enhance energy efficiency and privacy. This home perfectly balances modern design, thoughtful upgrades, and practical features, making it an exceptional find in a desirable location. Whether you're hosting gatherings or seeking relaxation, this home is ready to deliver it all.
Sold for $485,000
$485,000
16220 MAGNOLIA HILL STREET, CLERMONT, FL 34714
4beds
2,033sqft
Single Family Residence
Built in 2001
8,625 Square Feet Lot
$-- Zestimate®
$239/sqft
$2,847 Estimated rent
Home value
Not available
Estimated sales range
Not available
$2,847/mo
Zestimate® history
Owner options
List your home for rent
$2,847/mo
Rent Zestimate®
Find your next renter with Zillow Rental Manager. Plus, with online applications, you can quickly screen prospective tenants – for free.
$2,847/mo
Rent Zestimate®
Refinance and save
$3,278/mo
Est. payment
Refinancing to a lower rate could help reduce your monthly payments and save thousands over the life of the loan.
$3,278/mo
Est. payment
Explore your selling options
Work with a Zillow partner agent
Leverage their expertise and Zillow's premium Showcase listings to get your home seen by more buyers.
Get startedList with your own agent
Get your home in front of millions of buyers by listing it on Zillow.
Learn how to do itSell it yourself
Take full control of how buyers see your home on Zillow by listing For Sale by Owner (FSBO).
List your homeWhat's special
Fenced yardEn-suite bathroomTree-lined viewLanai and poolNatural gas cookingLarge soaking tubStainless steel appliances
Zillow last checked:
Listing updated:
Listed by:
Gretchen Carlson, PA 407-484-0005,
EXP REALTY LLC 321-273-8032
Bought with:
Adam Wilhelm, 3422956
KELLER WILLIAMS REALTY AT THE PARKS
Source: Stellar MLS,MLS#: O6249849 Originating MLS: Orlando Regional
Originating MLS: Orlando Regional
Facts & features
Interior
Bedrooms & bathrooms
- Bedrooms: 4
- Bathrooms: 3
- Full bathrooms: 3
Primary bedroom
- Features: En Suite Bathroom, Dual Closets
- Level: First
Bedroom 2
- Features: Built-in Closet
- Level: First
Bedroom 3
- Features: Built-in Closet
- Level: First
Bedroom 4
- Features: Built-in Closet
- Level: First
Primary bathroom
- Features: Dual Sinks, En Suite Bathroom, Garden Bath, Split Vanities, Tub with Separate Shower Stall
- Level: First
Bathroom 2
- Features: Single Vanity, Tub With Shower
- Level: First
Bathroom 3
- Features: Shower No Tub, Single Vanity
- Level: First
Dining room
- Level: First
Family room
- Level: First
Kitchen
- Level: First
Living room
- Level: First
Heating
- Central
Cooling
- Central Air
Appliances
- Included: Dishwasher, Gas Water Heater, Microwave, Range, Refrigerator
- Laundry: Inside, Laundry Room
Features
- Ceiling Fan(s), High Ceilings, Primary Bedroom Main Floor, Split Bedroom, Walk-In Closet(s)
- Flooring: Carpet, Luxury Vinyl
- Doors: Sliding Doors
- Windows: Blinds, Window Treatments
- Has fireplace: No
Interior area
- Total structure area: 2,777
- Total interior livable area: 2,033 sqft
Property
Parking
- Total spaces: 2
- Parking features: Driveway
- Attached garage spaces: 2
- Has uncovered spaces: Yes
Features
- Levels: One
- Stories: 1
- Patio & porch: Covered, Rear Porch
- Exterior features: Irrigation System, Sidewalk
- Has private pool: Yes
- Pool features: Heated, In Ground, Salt Water
- Fencing: Fenced,Vinyl
- Has view: Yes
- View description: Trees/Woods
Lot
- Size: 8,625 Square Feet
- Features: Landscaped, Sidewalk
- Residential vegetation: Mature Landscaping
Details
- Parcel number: 222426150000006700
- Zoning: PUD
- Special conditions: None
Construction
Type & style
- Home type: SingleFamily
- Architectural style: Florida
- Property subtype: Single Family Residence
Materials
- Stucco
- Foundation: Slab
- Roof: Shingle
Condition
- New construction: No
- Year built: 2001
Utilities & green energy
- Sewer: Public Sewer
- Water: Public
- Utilities for property: Cable Connected, Electricity Connected, Natural Gas Connected
Community & HOA
Community
- Pet fee: $0 monthly
- Subdivision: ORANGE TREE PH I SUB
HOA
- Has HOA: Yes
- HOA fee: $44 monthly
- HOA name: Pierre Renne
Location
- Region: Clermont
Financial & listing details
- Price per square foot: $239/sqft
- Tax assessed value: $384,575
- Annual tax amount: $3,644
- Date on market: 10/17/2024
- Cumulative days on market: 4 days
- Listing terms: Cash,Conventional,FHA,VA Loan
- Ownership: Fee Simple
- Total actual rent: 0
- Electric utility on property: Yes
- Road surface type: Paved, Asphalt
Price history
| Date | Event | Price |
|---|---|---|
| 12/12/2024 | Sold | $485,000$239/sqft |
Source:  Stellar MLS #O6249849 Report a problem Stellar MLS #O6249849 Report a problem | ||
| 10/22/2024 | Pending sale | $485,000$239/sqft |
Source: Stellar MLS #O6249849 Report a problem | ||
| 10/17/2024 | Listed for sale | $485,000+26%$239/sqft |
Source: Stellar MLS #O6249849 Report a problem | ||
| 10/6/2024 | Listing removed | $385,000$189/sqft |
Source: Stellar MLS #O5959288 Report a problem | ||
| 10/6/2023 | Listing removed | -- |
Source: Stellar MLS #O5959288 Report a problem | ||
| 10/5/2021 | Sold | $385,000$189/sqft |
Source: Public Record Report a problem | ||
| 8/31/2021 | Pending sale | $385,000$189/sqft |
Source: Stellar MLS #O5959288 Report a problem | ||
| 7/16/2021 | Listed for sale | $385,000+4.6%$189/sqft |
Source: Stellar MLS #O5959288 Report a problem | ||
| 7/15/2021 | Sold | $368,000+63.6%$181/sqft |
Source: Public Record Report a problem | ||
| 10/17/2020 | Listing removed | $1,750$1/sqft |
Source: FLA RENT, INC. Report a problem | ||
| 10/9/2020 | Listed for rent | $1,750+3.2%$1/sqft |
Source: FLA RENT, INC. Report a problem | ||
| 10/18/2018 | Listing removed | $1,695$1/sqft |
Source: FLA RENT, INC. Report a problem | ||
| 10/15/2018 | Price change | $1,695-5.6%$1/sqft |
Source: FLA RENT, INC. Report a problem | ||
| 9/14/2018 | Listed for rent | $1,795+12.5%$1/sqft |
Source: FlaRent, Inc. Report a problem | ||
| 6/7/2017 | Listing removed | $1,595$1/sqft |
Source: FlaRent, Inc. Report a problem | ||
| 6/2/2017 | Listed for rent | $1,595+14.3%$1/sqft |
Source: FlaRent, Inc. Report a problem | ||
| 5/10/2014 | Listing removed | $1,395$1/sqft |
Source: FlaRent, Inc. Report a problem | ||
| 5/3/2014 | Listed for rent | $1,395$1/sqft |
Source: FlaRent, Inc. Report a problem | ||
| 5/7/2008 | Sold | $225,000$111/sqft |
Source: Public Record Report a problem | ||
| 2/29/2008 | Sold | $225,000-40.8%$111/sqft |
Source: Stellar MLS #O4804781 Report a problem | ||
| 2/15/2006 | Sold | $380,000+10.1%$187/sqft |
Source: Public Record Report a problem | ||
| 3/23/2005 | Sold | $345,000+63.8%$170/sqft |
Source: Public Record Report a problem | ||
| 8/23/2001 | Sold | $210,600$104/sqft |
Source: Public Record Report a problem | ||
Public tax history
| Year | Property taxes | Tax assessment |
|---|---|---|
| 2025 | $5,916 +51.3% | $384,575 +42.4% |
| 2024 | $3,910 +7.3% | $270,130 +3% |
| 2023 | $3,644 +8.9% | $262,270 +3% |
| 2022 | $3,347 -12.4% | $254,633 +3.9% |
| 2021 | $3,822 +6.4% | $245,079 +8.4% |
| 2020 | $3,594 -1.6% | $226,183 +3.9% |
| 2019 | $3,652 +7.1% | $217,624 +6.4% |
| 2018 | $3,409 | $204,537 +10% |
| 2017 | $3,409 +9.8% | $185,943 0% |
| 2016 | $3,104 -2% | $185,997 -1.6% |
| 2015 | $3,168 -2.5% | $189,043 +0.9% |
| 2014 | $3,251 +36.7% | $187,357 +15.6% |
| 2013 | $2,377 +0.5% | $162,045 +1.6% |
| 2012 | $2,365 -4.2% | $159,466 -4.4% |
| 2011 | $2,470 -12.3% | $166,726 -10.7% |
| 2010 | $2,817 -2.5% | $186,667 -2.6% |
| 2009 | $2,890 -35.2% | $191,747 -35.2% |
| 2008 | $4,458 -10.4% | $296,013 -10.2% |
| 2007 | $4,974 +2.9% | $329,460 +12% |
| 2006 | $4,836 +35.3% | $294,185 +36.7% |
| 2005 | $3,573 +17.3% | $215,192 |
| 2004 | $3,048 -3.7% | -- |
| 2003 | $3,164 +865% | $182,693 -0.4% |
| 2002 | $328 | $183,512 +801.8% |
| 2001 | $328 | $20,350 |
Find assessor info on the county website
Neighborhood: 34714
Nearby homes
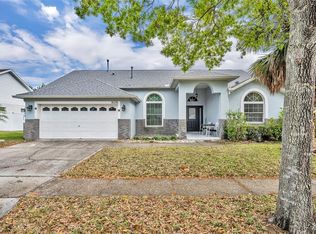
- $430,0004 bd3 ba2k sqft16216 Magnolia Hill St, Clermont, FL 34714Sold
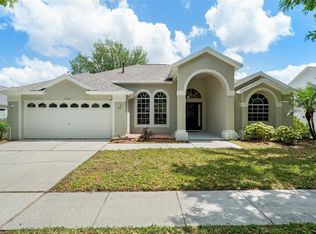
- $482,0004 bd3 ba2k sqft16224 Magnolia Hill St, Clermont, FL 34714Sold
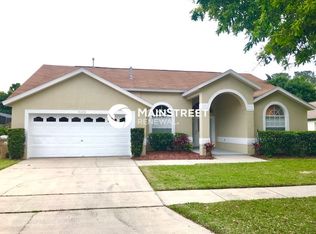
- $486,3004 bd3 ba2k sqft16212 Magnolia Hill St, Clermont, FL 34714Off Market
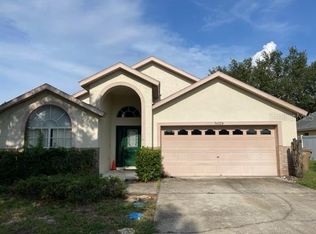
- $369,0005 bd4 ba2.1k sqft16228 Magnolia Hill St, Clermont, FL 34714Sold
- $498,8003 bd2 ba3k sqft16149 Dogwood Hill St, Clermont, FL 34714Off Market
- $458,1004 bd3 ba2k sqft16146 Dogwood Hill St, Clermont, FL 34714Off Market
- $70,000-- bd-- ba-- sqft2721 Sanctuary Dr, Clermont, FL 34714Off Market
- $444,1003 bd2 ba2.2k sqft16232 Magnolia Hill St, Clermont, FL 34714Off Market
Nearby schools
GreatSchools rating
- 3/10Sawgrass Bay Elementary SchoolGrades: PK-5Distance: 1.2 mi
- 6/10Windy Hill Middle SchoolGrades: 6-8Distance: 8.7 mi
- 5/10East Ridge High SchoolGrades: 9-12Distance: 10.6 mi
Schools provided by the listing agent
- Elementary: Sawgrass bay Elementary
- Middle: Windy Hill Middle
- High: East Ridge High
Source: Stellar MLS. This data may not be complete. We recommend contacting the local school district to confirm school assignments for this home.


Get pre-qualified for a loan
At Zillow Home Loans, we can pre-qualify you in as little as 5 minutes with no impact to your credit score.An equal housing lender. NMLS #10287.
- Florida
- Lake County
- Clermont
- 34714
- 16220 MAGNOLIA HILL STREET
Nearby cities
Nearby zip codes
Other Clermont Topics
