Skip main navigation
Sold for $770,000
  • $770,000

    16220 Muirfield Dr, Odessa, FL 33556

    6beds
    2,973sqft
    Single Family Residence
    Built in 2002
    9,976 Square Feet Lot
    $785,400 Zestimate®
    $259/sqft
    $5,114 Estimated rent

    Home value

    $785,400

    $746,000 - $825,000

    $5,114/mo

    Zestimate® history
    Loading
    Loading...

    Owner options

    List your home for rent

    $5,114/mo

    Rent Zestimate®

    Find your next renter with Zillow Rental Manager. Plus, with online applications, you can quickly screen prospective tenants – for free.

    Learn more

    $5,114/mo

    Rent Zestimate®

    Refinance and save

    $5,360/mo

    Est. payment

    Refinancing to a lower rate could help reduce your monthly payments and save thousands over the life of the loan.

    See today's rates

    $5,360/mo

    Est. payment

    Explore your selling options

    Work with a Zillow partner agent

    Leverage their expertise and Zillow's premium Showcase listings to get your home seen by more buyers.

    Get started

    List with your own agent

    Get your home in front of millions of buyers by listing it on Zillow.

    Learn how to do it

    Sell it yourself

    Take full control of how buyers see your home on Zillow by listing For Sale by Owner (FSBO).

    List your home

    What's special

    Walk-in pantryOutdoor kitchenScreened-in spacious lanaiAmple storageCovered lanaiPool pumpSolar heated pool
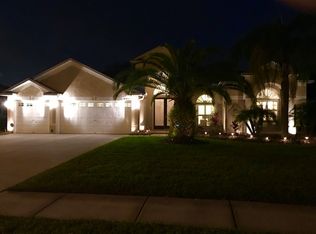
    PRICE REDUCTION!....This two-story residence boasts 6 bedrooms, 3 full baths and a large Family room, 3-car garage, covered Lanai complemented with a 28'x14' screened, Salt Water/Solar-Heated POOL in the Golfing Community of St. Andrews at The Eagles. The home sits in an almost quarter of an acre corner lot.Having ample number of windows through out, the home is designed to get plenty of natural light. Living area and formal dining room flow seamlessly into the kitchen and family room. Kitchen features Stainless Steel Appliances, Granite Countertops with Backsplash Design, Kitchen Island,a spacious Eating Nook area and Walk-In Pantry with ample storage! Owner’s Retreat boasts a spacious bedroom, dual vanity sinks and a soaking tub. Come on out to the back and relax in the Covered + Screened-In spacious Lanai and enjoy the view of the Golf course! Refresh and enjoy the In-ground Saltwater, Solar Heated Pool! and an Outdoor kitchen for entertaining! ROOF was replaced in 2020; The pool pump was replaced in 2023.The whole interior and exterior of the house were painted just recently.... If you so desire, FENCING IS PERMITTED for your privacy....Within THE EAGLES are 12 ponds, a remodeled clubhouse, club pro shop, restaurant, tennis courts, basketball courts, playground area, park, and pickleball courts. St. Andrews At Nine Eagles is a highly sought-after GOLF FRONT community located in the Northwest Hillsborough corridor. Enjoy the tranquility of 2 common areas that span over 2 miles alongside two different 18-hole golf courses (The Forest Course Par 72-6606 yards -and- The Lakes Course Par 72 7101 yards). The 2 entrances to the community are staffed 24/7 along with a security vehicle that patrols the property. Close to highly rated public schools, dining and entertainment! NO FLOOD INSURANCE required and NO CDD!!

    Zillow last checked:

    Listing updated:

    Listed by:

    James Chakkalakal 813-368-8692,

    JKC FLORIDA REALTY INC. 813-368-8692

    Bought with:

    Kelly Downing, 3419114

    KELLER WILLIAMS TAMPA PROP.

    Source: Stellar MLS,MLS#: T3502639MLS LogoOriginating MLS: Tampa

    Facts & features

    Interior

    Bedrooms & bathrooms
    • Bedrooms: 6
    • Bathrooms: 3
    • Full bathrooms: 3
    Primary bedroom
    • Description: Room1
    • Features: Ceiling Fan(s), Walk-In Closet(s)
    • Level: Second
    • Dimensions: 13x19
    Bedroom 2
    • Description: Room5
    • Features: Ceiling Fan(s), Built-in Closet
    • Level: First
    • Dimensions: 12x13
    Bedroom 3
    • Description: Room6
    • Features: Ceiling Fan(s), Built-in Closet
    • Level: Second
    • Dimensions: 12x12
    Bedroom 4
    • Description: Room7
    • Features: Ceiling Fan(s), Built-in Closet
    • Level: Second
    • Dimensions: 12x12
    Bedroom 5
    • Description: Room8
    • Features: Built-In Shelving, Built-in Closet
    • Level: Second
    • Dimensions: 12x12
    Bonus room
    • Description: Room9
    • Features: Ceiling Fan(s), Built-in Closet
    • Level: Second
    • Dimensions: 11x12
    Family room
    • Description: Room4
    • Features: Ceiling Fan(s)
    • Level: First
    • Dimensions: 16x21
    Great room
    • Description: Room3
    • Level: First
    • Dimensions: 13x25
    Kitchen
    • Description: Room2
    • Level: First
    • Dimensions: 15x16
    Heating
    • Central
    Cooling
    • Central Air
    Appliances
    • Included: Dishwasher, Disposal, Dryer, Electric Water Heater, Range, Refrigerator, Washer, Water Softener
    • Laundry: Laundry Room, Upper Level
    Features
    • Ceiling Fan(s), Crown Molding, High Ceilings, PrimaryBedroom Upstairs, Walk-In Closet(s)
    • Flooring: Carpet, Laminate, Tile
    • Doors: Outdoor Kitchen, Sliding Doors
    • Windows: Window Treatments
    • Has fireplace: No
    • Common walls with other units/homes: Corner Unit
    Interior area
    • Total structure area: 3,957
    • Total interior livable area: 2,973 sqft

    Property

    Parking
    • Total spaces: 3
    • Parking features: Garage Door Opener, Oversized
    • Attached garage spaces: 3
    Features
    • Levels: Two
    • Stories: 2
    • Exterior features: Irrigation System, Outdoor Kitchen, Private Mailbox, Sidewalk
    • Has private pool: Yes
    • Pool features: Child Safety Fence, Gunite, Heated, In Ground, Salt Water, Screen Enclosure, Solar Heat
    • Has view: Yes
    • View description: Golf Course
    Lot
    • Size: 9,976 Square Feet
    • Features: Corner Lot
    Details
    • Additional structures: Outdoor Kitchen
    • Parcel number: U30271702EJ0000000047.0
    • Zoning: PD
    • Special conditions: None

    Construction

    Type & style
    • Home type: SingleFamily
    • Property subtype: Single Family Residence
    Materials
    • Block, Concrete, Wood Frame
    • Foundation: Slab
    • Roof: Shingle
    Condition
    • New construction: No
    • Year built: 2002

    Utilities & green energy

    • Sewer: Public Sewer
    • Water: Public
    • Utilities for property: Cable Available, Electricity Connected, Public, Sewer Connected, Water Connected

    Community & HOA

    Community
    • Features: Clubhouse, Deed Restrictions, Gated Community - Guard, Golf, Playground, Sidewalks
    • Pet fee: $0 monthly
    • Subdivision: ST ANDREWS AT THE EAGLES
    HOA
    • Has HOA: Yes
    • Amenities included: Basketball Court, Clubhouse, Gated, Golf Course
    • Services included: 24-Hour Guard, Common Area Taxes, Recreational Facilities
    • HOA fee: $122 monthly
    • HOA name: Leigh Slement
    • HOA phone: 813-855-4860
    • Second HOA name: Nine Eagles Master HOA
    Location
    • Region: Odessa

    Financial & listing details

    • Price per square foot: $259/sqft
    • Tax assessed value: $537,262
    • Annual tax amount: $7,465
    • Date on market: 2/7/2024
    • Cumulative days on market: 58 days
    • Listing terms: Cash,Conventional
    • Ownership: Fee Simple
    • Total actual rent: 0
    • Electric utility on property: Yes
    • Road surface type: Asphalt, Paved

    Price history

    DateEventPrice
    5/31/2024Sold$770,000+0.7%$259/sqft
    Source: Stellar MLS #T3502639 Report a problem
    4/7/2024Pending sale$765,000$257/sqft
    Source: Stellar MLS #T3502639 Report a problem
    3/15/2024Price change$765,000-1.3%$257/sqft
    Source: Stellar MLS #T3502639 Report a problem
    2/23/2024Price change$775,000-0.6%$261/sqft
    Source: Stellar MLS #T3502639 Report a problem
    2/7/2024Listed for sale$780,000+15.6%$262/sqft
    Source: Stellar MLS #T3502639 Report a problem
    2/23/2022Sold$675,000-3.6%$227/sqft
    Source: Public Record Report a problem
    1/20/2022Pending sale$700,000$235/sqft
    Source: Stellar MLS #T3345979 Report a problem
    1/17/2022Price change$700,000-2.8%$235/sqft
    Source: Stellar MLS #T3345979 Report a problem
    1/13/2022Listed for sale$720,000$242/sqft
    Source: Stellar MLS #T3345979 Report a problem
    1/6/2022Pending sale$720,000$242/sqft
    Source: Stellar MLS #T3345979 Report a problem
    12/21/2021Listed for sale$720,000+120.2%$242/sqft
    Source: Stellar MLS #T3345979 Report a problem
    8/29/2011Sold$327,000-6.5%$110/sqft
    Source: Stellar MLS #T2453809 Report a problem
    7/24/2011Price change$349,900+6.4%$118/sqft
    Source: Vflyer Homes #T2453809 Report a problem
    7/23/2011Price change$329,000-6%$111/sqft
    Source: Coldwell Banker Residential Real Estate - South Tampa #T2453809 Report a problem
    7/14/2011Price change$349,900+6.4%$118/sqft
    Source: Vflyer Homes #T2453809 Report a problem
    7/1/2011Price change$329,000-6%$111/sqft
    Source: Coldwell Banker Residential Real Estate - South Tampa #T2453809 Report a problem
    5/23/2011Price change$349,900-6.7%$118/sqft
    Source: Coldwell Banker #T2453809 Report a problem
    1/16/2011Listed for sale$375,000-2.6%$126/sqft
    Source: NRT Florida #T2453809 Report a problem
    12/4/2010Listing removed$385,000-2.5%$129/sqft
    Source: NRT Florida #T2421927 Report a problem
    5/30/2010Listed for sale$395,000$133/sqft
    Source: NRT Florida #T2421927 Report a problem

    Public tax history

    YearProperty taxesTax assessment
    2025$7,110 -11.5%$398,612 -26.5%
    2024$8,033 +3.3%$542,214 +18.1%
    2023$7,776 +67%$459,245 +62.1%
    2022$4,657 -4.9%$283,367 +3%
    2021$4,896 +2%$275,114 +1.4%
    2020$4,798 +2.6%$271,316 +2.3%
    2019$4,676 $265,216 +1.9%
    2018$4,676 +1.2%$260,271 -21.9%
    2017$4,619 +1.2%$333,440 +33.5%
    2016$4,562 +0.7%$249,675 +0.7%
    2015$4,528 -0.5%$247,939 +0.8%
    2014$4,549 $245,971 +1.5%
    2013$4,549 +0.3%$242,336 +1.7%
    2012$4,536 +3.2%$238,285 +3.2%
    2011$4,395 +2.4%$230,883 +1.5%
    2010$4,294 -16.3%$227,471 -15.1%
    2009$5,127 -7.5%$267,882 -6.9%
    2008$5,541 -1.1%$287,819 +3%
    2007$5,604 +2.7%$279,436 +11.3%
    2006$5,456 -0.1%$251,144 +3%
    2005$5,459 $243,829 +3%
    2004-- $236,727 +3.7%
    2003-- $228,192 +2596.7%
    2002-- $8,462
    2001-- $8,462
    2000$204 $8,462
    Find assessor info on the county website

    Neighborhood: 33556

    Nearby schools

    GreatSchools rating
    Get a cash offer in 3 minutes
    Find out how much your home could sell for in as little as 3 minutes with a no-obligation cash offer.
    Estimated market value
    $785,400
    Get a cash offer in 3 minutes
    Find out how much your home could sell for in as little as 3 minutes with a no-obligation cash offer.
    Estimated market value
    $785,400