Skip main navigation
Off market
  • Price Unknown

    16220 S 87th East Ave, Bixby, OK 74008

    3beds
    1,399sqft
    Single Family Residence
    Built in ----
    -- sqft lot
    $-- Zestimate®
    $--/sqft
    $1,814 Estimated rent

    Home value

    Not available

    Estimated sales range

    Not available

    $1,814/mo

    Zestimate® history
    Loading
    Loading...

    Owner options

    List your home for rent

    $1,814/mo

    Rent Zestimate®

    Find your next renter with Zillow Rental Manager. Plus, with online applications, you can quickly screen prospective tenants – for free.

    Learn more

    $1,814/mo

    Rent Zestimate®

    Refinance and save

    Refinancing to a lower rate could help reduce your monthly payments and save thousands over the life of the loan.

    See today's rates

    Explore your selling options

    Work with a Zillow partner agent

    Leverage their expertise and Zillow's premium Showcase listings to get your home seen by more buyers.

    Get started

    List with your own agent

    Get your home in front of millions of buyers by listing it on Zillow.

    Learn how to do it

    Sell it yourself

    Take full control of how buyers see your home on Zillow by listing For Sale by Owner (FSBO).

    List your home

    What's special

    Clean linesChef-inspired kitchenCharming facadeWalk-in closetInviting front porchSleek stainless steel appliancesTasteful landscaping

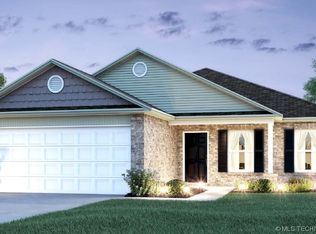
    Welcome to your dream home in the heart of a pristine, newly built neighborhood renowned for its modern elegance and family-friendly ambiance in a superior school district. As you approach the house, you'll be captivated by its charming facade, showcasing clean lines, tasteful landscaping, and an inviting front porch! The heart of this home is undoubtedly the chef-inspired kitchen, where sleek stainless steel appliances take center stage. The 3 bedrooms provide ample space for relaxation and privacy. The master suite is a true retreat, featuring a generously sized bedroom, a walk-in closet that accommodates even the most extensive wardrobes, and an en-suite bathroom adorned with contemporary fixtures and finishes. The additional two bedrooms are equally well-appointed, offering cozy sanctuaries for family members or guests. Don't miss your chance to make this house a home! We are a pet-friendly property, and we welcome responsible pet owners! As part of our application process, all applicants with pets are required to complete a Petscreening profile. This is a mandatory step to ensure that pets meet the property's guidelines and help maintain a safe and comfortable environment for all residents. A non-refundable fee of $25 (via ACH) or $30 (via credit card) is required by Pet Screening to process a pet profile. Profiles for service animals and "No Pet" declarations are free of charge. Your pet rent will be determined based on the FIDO score assigned by PetScreening and will correspond to one of the following categories: "1" paw score: $80 "2" paw score: $60 "3" paw score: $50 "4" paw score: $40 "5" paw score: $30 You must be prepared to provide a 3-year residential history, including contact information for rental references. Applicants will also need to supply monthly income details, with most properties requiring a combined gross income of at least three (3) times the monthly rent. Credit score will be reviewed as part of the application process, and failure to meet any listed requirements may result in denial." Additional Fees: $200 Lease Initiation Fee $25 Resident Benefit Package $17 Insurance Services

    This property is not currently displayed as for sale or rent on Zillow. This may be different from what's on other websites or public sources.
    Zillow last checked:

    Listing updated:

    Source: Zillow Rentals

    Facts & features

    Interior

    Bedrooms & bathrooms
    • Bedrooms: 3
    • Bathrooms: 2
    • Full bathrooms: 2
    Rooms
    • Room types: Dining Room
    Cooling
    • Central Air
    Appliances
    • Included: Dishwasher, Microwave, Range Oven, Refrigerator, WD Hookup
    Features
    • Range/Oven, WD Hookup, Walk In Closet
    Interior area
    • Total interior livable area: 1,399 sqft

    Property

    Parking
    • Parking features: Attached
    • Has attached garage: Yes
    • Details: Contact manager
    Features
    • Stories: 1
    • Exterior features: Living Room, New HVAC, Range/Oven, Stainless Steel Appliances, Walk In Closet

    Construction

    Type & style
    • Home type: SingleFamily
    • Property subtype: Single Family Residence

    Community & HOA

    Community
    • Deposit fee: $1,610
    Location
    • Region: Bixby

    Financial & listing details

    • Date on market: 11/11/2025
    • Lease term: Contact For Details

    Price history

    DateEventPrice
    2/20/2026Listing removed$1,610$1/sqft
    Source: Zillow Rentals Report a problem
    1/27/2026Price change$1,610-3%$1/sqft
    Source: Zillow Rentals Report a problem
    1/1/2026Price change$1,660-2.4%$1/sqft
    Source: Zillow Rentals Report a problem
    11/26/2025Price change$1,700-2.9%$1/sqft
    Source: Zillow Rentals Report a problem
    11/11/2025Listed for rent$1,750+15.1%$1/sqft
    Source: Zillow Rentals Report a problem
    10/14/2023Listing removed--
    Source: Zillow Rentals Report a problem
    10/12/2023Price change$1,520-4.7%$1/sqft
    Source: Zillow Rentals Report a problem
    10/9/2023Price change$1,595-5.9%$1/sqft
    Source: Zillow Rentals Report a problem
    10/3/2023Price change$1,695-5.8%$1/sqft
    Source: Zillow Rentals Report a problem
    9/22/2023Price change$1,800-5.3%$1/sqft
    Source: Zillow Rentals Report a problem
    8/8/2023Listed for rent$1,900$1/sqft
    Source: Zillow Rentals Report a problem
    7/4/2023Listing removed--
    Source: Rausch Coleman Homes Report a problem
    5/12/2023Listed for sale$226,200$162/sqft
    Source: Rausch Coleman Homes Report a problem

    Public tax history

    Tax history is unavailable.

    Neighborhood: 74008

    Nearby schools

    GreatSchools rating