Skip main navigation
Closed
  • $665,000

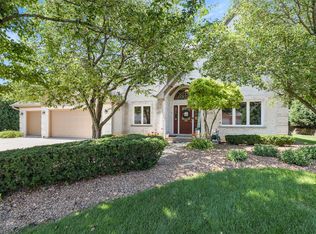
    16220 Wildwood Ln, Homer Glen, IL 60491

    5beds
    3,305sqft
    Single Family Residence
    Built in 1997
    0.37 Acres Lot
    $727,500 Zestimate®
    $201/sqft
    $4,568 Estimated rent

    Home value

    $727,500

    $691,000 - $764,000

    $4,568/mo

    Zestimate® history
    Loading
    Loading...

    Owner options

    List your home for rent

    $4,568/mo

    Rent Zestimate®

    Find your next renter with Zillow Rental Manager. Plus, with online applications, you can quickly screen prospective tenants – for free.

    Learn more

    $4,568/mo

    Rent Zestimate®

    Refinance and save

    $4,832/mo

    Est. payment

    Refinancing to a lower rate could help reduce your monthly payments and save thousands over the life of the loan.

    See today's rates

    $4,832/mo

    Est. payment

    Explore your selling options

    Work with a Zillow partner agent

    Leverage their expertise and Zillow's premium Showcase listings to get your home seen by more buyers.

    Get started

    List with your own agent

    Get your home in front of millions of buyers by listing it on Zillow.

    Learn how to do it

    Sell it yourself

    Take full control of how buyers see your home on Zillow by listing For Sale by Owner (FSBO).

    List your home

    What's special

    Spectacular 5 bedroom 3.1 bathroom 3 car garage home with pool and sauna house facing the woods. Open concept family room with 2 story brick fireplace is connected to the spacious kitchen with butler's pantry that flows into a gorgeous dining room. Spacious office for all your remote work needs. Enormous master suite with upscale bathroom that offers freestanding soaker tub, oversized frameless glass shower, double sink vanity, and custom built walk-in closet. 2nd floor bridge connecting other 2 large bedrooms and a separate bathroom upstairs. Enormous fully finished basement with a wet bar for your entertainment, large bedroom and full bathroom. Gorgeous professionally landscaped and lightscaped backyard facing woods offers desirable privacy; enjoy heated in-ground pool with a slide, luxurious sauna house with shower, and gazebo. This home has so much to offer and too many updates: brand new Scandinavian sauna cabin with shower (2023), pool equipment and cover motor (2023), new fence (2023), new sprinkler line (2023), outside speakers (2023), custom built walk-in closet (2023), custom office door with smart lock (2023), custom blinds (2023), 1st floor bathroom (2023), master bedroom bathroom (2022), oak floors with border inserts on the main floor, brand new high quality engineered hardwood floors on the second floor and office (2023), freshly painted through out, newer roof (2019), thermopane casement windows (2018), leaded glass front door (2022). Make this spectacular home yours and enjoy vacation like living!

    Zillow last checked:

    Listing updated:

    Listed by:

    Yuliia Chavdar 630-915-7544,

    Real People Realty

    Bought with:

    Jandra Zitkevicius

    BRICK BY BRICK REALTY INC

    Source: MRED as distributed by MLS GRID,MLS#: 11930033MLS Logo

    Facts & features

    Interior

    Bedrooms & bathrooms
    • Bedrooms: 5
    • Bathrooms: 4
    • Full bathrooms: 3
    • 1/2 bathrooms: 1
    Rooms
    • Room types: Bedroom 5, Recreation Room, Utility Room-Lower Level, Storage, Walk In Closet
    Primary bedroom
    • Features: Flooring (Carpet), Window Treatments (Curtains/Drapes), Bathroom (Full, Double Sink, Tub & Separate Shwr)
    • Level: Second
    • Area: 294 Square Feet
    • Dimensions: 21X14
    Bedroom 2
    • Features: Flooring (Carpet), Window Treatments (Curtains/Drapes)
    • Level: Second
    • Area: 176 Square Feet
    • Dimensions: 16X11
    Bedroom 3
    • Features: Flooring (Carpet), Window Treatments (Curtains/Drapes)
    • Level: Second
    • Area: 182 Square Feet
    • Dimensions: 13X14
    Bedroom 4
    • Features: Flooring (Carpet), Window Treatments (Curtains/Drapes)
    • Level: Second
    • Area: 169 Square Feet
    • Dimensions: 13X13
    Bedroom 5
    • Features: Flooring (Carpet)
    • Level: Basement
    • Area: 204 Square Feet
    • Dimensions: 17X12
    Dining room
    • Features: Flooring (Hardwood)
    • Level: Main
    • Area: 154 Square Feet
    • Dimensions: 14X11
    Family room
    • Features: Flooring (Hardwood)
    • Level: Main
    • Area: 483 Square Feet
    • Dimensions: 23X21
    Kitchen
    • Features: Kitchen (Eating Area-Table Space, Island, Pantry-Butler, Updated Kitchen), Flooring (Hardwood)
    • Level: Main
    • Area: 286 Square Feet
    • Dimensions: 22X13
    Laundry
    • Features: Flooring (Ceramic Tile)
    • Level: Main
    • Area: 55 Square Feet
    • Dimensions: 11X5
    Living room
    • Features: Flooring (Hardwood), Window Treatments (Curtains/Drapes)
    • Level: Main
    • Area: 192 Square Feet
    • Dimensions: 16X12
    Recreation room
    • Features: Flooring (Carpet)
    • Level: Basement
    • Area: 775 Square Feet
    • Dimensions: 31X25
    Storage
    • Features: Flooring (Vinyl)
    • Level: Basement
    • Area: 128 Square Feet
    • Dimensions: 16X8
    Other
    • Features: Flooring (Vinyl)
    • Level: Basement
    • Area: 150 Square Feet
    • Dimensions: 25X6
    Walk in closet
    • Features: Flooring (Carpet)
    • Level: Second
    • Area: 117 Square Feet
    • Dimensions: 13X9
    Heating
    • Forced Air, Sep Heating Systems - 2+, Zoned
    Cooling
    • Central Air, Zoned
    Appliances
    • Included: Range, Microwave, Dishwasher, Refrigerator, Washer, Dryer, Disposal, Stainless Steel Appliance(s), Humidifier
    • Laundry: Main Level, In Unit, Sink
    Features
    • Cathedral Ceiling(s), Wet Bar, Built-in Features, Walk-In Closet(s), High Ceilings, Open Floorplan
    • Flooring: Hardwood, Carpet, Wood
    • Windows: Skylight(s)
    • Basement: Finished,Full
    • Number of fireplaces: 1
    • Fireplace features: Wood Burning, Attached Fireplace Doors/Screen, Gas Log, Family Room
    Interior area
    • Total structure area: 4,991
    • Total interior livable area: 3,305 sqft
    • Finished area below ground: 1,686

    Property

    Parking
    • Total spaces: 3
    • Parking features: Concrete, Garage Door Opener, On Site, Garage Owned, Attached, Garage
    • Attached garage spaces: 3
    • Has uncovered spaces: Yes
    Accessibility
    • Accessibility features: No Disability Access
    Features
    • Stories: 2
    • Patio & porch: Patio
    • Pool features: In Ground
    • Fencing: Invisible,Fenced
    Lot
    • Size: 0.37 Acres
    • Dimensions: 90 X 178
    • Features: Landscaped
    Details
    • Parcel number: 1605232050230000
    • Special conditions: None
    • Other equipment: TV-Cable, Ceiling Fan(s), Sump Pump, Sprinkler-Lawn, Backup Sump Pump;, Radon Mitigation System

    Construction

    Type & style
    • Home type: SingleFamily
    • Architectural style: Traditional
    • Property subtype: Single Family Residence
    Materials
    • Brick, Cedar
    • Foundation: Concrete Perimeter
    • Roof: Asphalt
    Condition
    • New construction: No
    • Year built: 1997
    Details
    • Builder model: 2 STORY

    Utilities & green energy

    • Electric: Circuit Breakers, 200+ Amp Service
    • Sewer: Public Sewer, Overhead Sewers
    • Water: Lake Michigan, Public

    Community & HOA

    Community
    • Features: Curbs, Street Paved
    • Security: Carbon Monoxide Detector(s)
    • Subdivision: Hidden Valley Estates
    HOA
    • Services included: None
    Location
    • Region: Homer Glen

    Financial & listing details

    • Price per square foot: $201/sqft
    • Annual tax amount: $13,219
    • Date on market: 11/15/2023
    • Listing terms: Conventional
    • Ownership: Fee Simple

    Price history

    DateEventPrice
    2/29/2024Sold$665,000-0.7%$201/sqft
    Source: MRED as distributed by MLS GRID #11930033 Report a problem
    12/18/2023Pending sale$669,900$203/sqft
    Source: MRED as distributed by MLS GRID #11930033 Report a problem
    12/6/2023Contingent$669,900$203/sqft
    Source: MRED as distributed by MLS GRID #11930033 Report a problem
    11/15/2023Listed for sale$669,900+20.1%$203/sqft
    Source: MRED as distributed by MLS GRID #11930033 Report a problem
    9/9/2022Sold$558,000+3.4%$169/sqft
    Source: MRED as distributed by MLS GRID #11472500 Report a problem
    9/8/2022Pending sale$539,900$163/sqft
    Source: MRED as distributed by MLS GRID #11472500 Report a problem
    7/25/2022Contingent$539,900$163/sqft
    Source: MRED as distributed by MLS GRID #11472500 Report a problem
    7/22/2022Listed for sale$539,900$163/sqft
    Source: MRED as distributed by MLS GRID #11472500 Report a problem

    Public tax history

    Tax history is unavailable.

    Neighborhood: 60491

    Nearby schools

    GreatSchools rating
    Schools provided by the listing agent
    • Elementary: William E Young
    • Middle: Homer Junior High School
    • High: Lockport Township High School
    • District: 33C

    Source: MRED as distributed by MLS GRID. This data may not be complete. We recommend contacting the local school district to confirm school assignments for this home.

    Get a cash offer in 3 minutes
    Find out how much your home could sell for in as little as 3 minutes with a no-obligation cash offer.
    Estimated market value
    $727,500
    Get a cash offer in 3 minutes
    Find out how much your home could sell for in as little as 3 minutes with a no-obligation cash offer.
    Estimated market value
    $727,500