Keys at closing!! Brand New Pella Windows and Sliding door with Transferable Warranty , New roof on Home with Transferable 40 Yr warranty. New Furnace 2012, Newer AC , Home on Low traffic cul-de-sac , Elementary School couple houses down! New flooring lower, Main Floor and 3rd & 4th Bedroom , Oversized Garage, Spacious Fenced Backyard. Could use flooring upstairs hall and 2 of the bedrooms. Be in for the new School year!
For sale
Price cut: $8K (8/17)
$270,000
16221 Bayham Ct, Clinton Township, MI 48038
4beds
1,550sqft
Single Family Residence
Built in 1974
7,840 Square Feet Lot
$268,100 Zestimate®
$174/sqft
$-- HOA
What's special
- 19 days |
- 1,160 |
- 76 |
Likely to sell faster than
Zillow last checked:
Listing updated:
Listed by:
Carolyn Muha 586-822-7979,
Keller Williams Paint Creek 248-609-8000
Source: Realcomp II,MLS#: 20261057063
Facts & features
Interior
Bedrooms & bathrooms
- Bedrooms: 4
- Bathrooms: 2
- Full bathrooms: 1
- 1/2 bathrooms: 1
Primary bedroom
- Level: Upper
- Area: 144
- Dimensions: 12 X 12
Bedroom
- Level: Upper
- Area: 108
- Dimensions: 12 X 9
Bedroom
- Level: Upper
- Area: 81
- Dimensions: 9 X 9
Bedroom
- Level: Lower
- Area: 88
- Dimensions: 11 X 8
Other
- Level: Upper
- Area: 77
- Dimensions: 11 X 7
Other
- Level: Lower
- Area: 30
- Dimensions: 6 X 5
Family room
- Level: Lower
- Area: 216
- Dimensions: 18 X 12
Kitchen
- Level: Entry
- Area: 208
- Dimensions: 16 X 13
Living room
- Level: Entry
- Area: 195
- Dimensions: 15 X 13
Heating
- Forced Air, Natural Gas
Appliances
- Included: Dishwasher, Disposal, Dryer, Free Standing Gas Range, Microwave, Washer
Features
- Has basement: No
- Has fireplace: Yes
- Fireplace features: Family Room, Wood Burning
Interior area
- Total interior livable area: 1,550 sqft
- Finished area above ground: 1,550
Property
Parking
- Total spaces: 2.5
- Parking features: Twoand Half Car Garage, Detached, Driveway, Electricityin Garage
- Garage spaces: 2.5
Features
- Levels: Tri Level
- Entry location: GroundLevelwSteps
- Patio & porch: Porch
- Pool features: None
Lot
- Size: 7,840 Square Feet
- Dimensions: 60 x 131
Details
- Parcel number: 1107408029
- Special conditions: Short Sale No,Standard
Construction
Type & style
- Home type: SingleFamily
- Architectural style: Split Level
- Property subtype: Single Family Residence
Materials
- Brick, Vinyl Siding
- Foundation: Crawl Space, Slab
Condition
- Platted Sub
- New construction: No
- Year built: 1974
Utilities & green energy
- Sewer: Public Sewer
- Water: Public
Community & HOA
Community
- Subdivision: SMOKLER CLINTON SUB
HOA
- Has HOA: No
Location
- Region: Clinton Township
Financial & listing details
- Price per square foot: $174/sqft
- Tax assessed value: $99,725
- Annual tax amount: $4,282
- Date on market: 8/4/2026
- Cumulative days on market: 19 days
- Listing agreement: Exclusive Right To Sell
- Listing terms: Cash,Conventional
Estimated market value
$268,100
$255,000 - $282,000
$2,808/mo
Price history
| Date | Event | Price |
|---|---|---|
| 8/17/2026 | Price change | $270,000-2.9%$174/sqft |
Source:  Realcomp II #20261057063 Report a problem Realcomp II #20261057063 Report a problem | ||
| 8/4/2026 | Listed for sale | $278,000+98.6%$179/sqft |
Source: Realcomp II #20261057063 Report a problem | ||
| 7/13/2018 | Sold | $140,000+3.7%$90/sqft |
Source:  MiRealSource #31344432 Report a problem MiRealSource #31344432 Report a problem | ||
| 5/16/2018 | Price change | $135,000-9.9%$87/sqft |
Source: Villa Residential Realty Co #218031580 Report a problem | ||
| 4/17/2018 | Listed for sale | $149,900+14.5%$97/sqft |
Source: Villa Residential Realty Co #218031580 Report a problem | ||
| 9/12/2017 | Sold | $130,891-6.4%$84/sqft |
Source: Public Record Report a problem | ||
| 5/19/1999 | Sold | $139,900$90/sqft |
Source: MiRealSource #486737 Report a problem | ||
Public tax history
| Year | Property taxes | Tax assessment |
|---|---|---|
| 2025 | $5,976 -2.7% | $126,600 +4.5% |
| 2024 | $6,139 +5.1% | $121,200 +13% |
| 2023 | $5,839 +16.5% | $107,300 +6.8% |
| 2022 | $5,010 +1.4% | $100,500 +9.7% |
| 2021 | $4,942 | $91,600 +4.7% |
| 2020 | $4,942 +36.3% | $87,500 +6.4% |
| 2019 | $3,625 -14% | $82,200 +6.9% |
| 2018 | $4,218 +5% | $76,900 +7.6% |
| 2017 | $4,018 | $71,500 |
| 2016 | -- | $71,500 +7.4% |
| 2015 | -- | $66,600 +12.1% |
| 2014 | -- | $59,400 +2.1% |
| 2011 | -- | $58,200 -7.8% |
| 2010 | -- | $63,100 -11.5% |
| 2009 | -- | $71,300 -8.6% |
| 2008 | -- | $78,000 -5.2% |
| 2007 | -- | $82,300 +2.4% |
| 2005 | -- | $80,400 +19.1% |
| 2001 | $2,219 +2.2% | $67,492 +3.2% |
| 2000 | $2,172 | $65,400 |
Find assessor info on the county website
Monthly payment
Est. payment
Payment breakdown
Explore the cost of this home by adjusting the details. Changes won't be saved.Climate risks
Neighborhood: 48038
Nearby schools
GreatSchools rating
- 5/10Miami Elementary SchoolGrades: PK-5Distance: 0.1 mi
- 6/10Wyandot Middle SchoolGrades: 6-8Distance: 1.1 mi
- 6/10Chippewa Valley High SchoolGrades: 9-12Distance: 1.2 mi
- $287,6003 bd2 ba-- sqft16209 Bayham Ct, Clinton Township, MI 48038Off Market
- $266,100-- bd1 ba-- sqft16233 Bayham Ct, Clinton Township, MI 48038Off Market
- $335,9003 bd2 ba-- sqft16245 Bayham Ct, Clinton Township, MI 48038Off Market
- $274,200-- bd1 ba-- sqft16220 Picton Ct, Clinton Township, MI 48038Off Market
- $320,0004 bd3 ba1.9k sqft16208 Picton Ct, Clinton Township, MI 48038Sold
- $317,7003 bd1 ba-- sqft16222 Bayham Ct, Clinton Township, MI 48038Off Market
- $291,000-- bd1 ba-- sqft16210 Bayham Ct, Clinton Township, MI 48038Off Market
- $321,6003 bd2 ba1.7k sqft16232 Picton Ct, Clinton Township, MI 48038Off Market
A local agent can set up tours, give advice and negotiate with sellers.
Similar homes
- $344,5003 bd2 ba2.1k sqft19272 Lloyd St, Clinton Township, MI 48038For Sale

 MLS ID #20261054712, Pamela LeBlanc, Coldwell Banker Professionals-GPF. Realcomp II
 - $275,0003 bd2 ba2.1k sqft28726 Suburban Dr, Warren, MI 48088For Sale
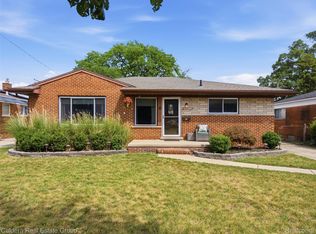 MLS ID #20261065106, Brett Smith, Caldera Real Estate Group. Realcomp II
 - $250,0003 bd1 ba1k sqft8834 Janis St, Shelby Township, MI 48317For Sale
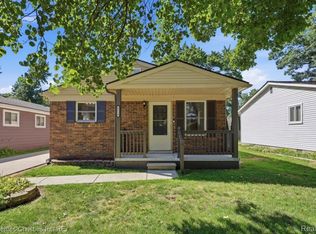 MLS ID #20261066373, Guinevere Kay Hopkins, @properties Christie's Int'l R.E. Birmingham. Realcomp II
 - $299,9004 bd2 ba1.7k sqft32369 Norwich Ct, Fraser, MI 48026For Sale
 MLS ID #20261057359, Brett S Knybel, KW Platinum. Realcomp II
 - $273,9003 bd1 ba980 sqft2444 Howe St, Shelby Township, MI 48317For SaleMLS ID #20261063149, Carl Wessel, Wessel Realty. Realcomp II
- $300,0003 bd2 ba1.4k sqft38276 Hamon St, Harrison Township, MI 48045For SaleMLS ID #20261061320, Ian Allen, Brookstone, Realtors LLC. Realcomp II
- $249,9003 bd2 ba1.9k sqft22613 Port St, Saint Clair Shores, MI 48082For SaleMLS ID #20261066209, Lee S Speagle Lark, Keller Williams Paint Creek. Realcomp II
- $259,0003 bd2 ba1.5k sqft29293 Marshall St, Southfield, MI 48076For SaleMLS ID #20261067552, Jim Shaffer, Good Company. Realcomp II
- $255,0003 bd2 ba1.7k sqft27663 Audrey Ave, Warren, MI 48092For SaleMLS ID #20261051683, Monica A Hosking, Real Estate One-Milford. Realcomp II
- $240,0003 bd1 ba1.9k sqft22316 Carolina St, Saint Clair Shores, MI 48080For SaleMLS ID #20261067463, Suzanne M O'Brien, Real Estate One GPF. Realcomp II
- $299,9004 bd2 ba1.6k sqft412 Chippewa St, Clawson, MI 48017For SaleMLS ID #20261068624, Stephanie Atias, Good Company. Realcomp II
- $285,0003 bd2 ba1.5k sqft320 Hecht Dr, Madison Heights, MI 48071For SaleMLS ID #20261064784, Robert Coburn, RE/MAX First. Realcomp II
- $249,9003 bd1 ba1k sqft22458 Milner St, Saint Clair Shores, MI 48081For SaleMLS ID #20261064530, Brandon Setto, Keller Williams Paint Creek. Realcomp II
- $275,0003 bd2 ba1.8k sqft27768 Rialto St, Madison Heights, MI 48071For SaleMLS ID #20261060007, Margo A Borkin, Real Estate One-WB/FH. Realcomp II
- $275,0003 bd3 ba2.2k sqft5153 Busch Ave, Warren, MI 48091For SaleMLS ID #20261049500, Sherry L Pyszczynski, Keller Williams Paint Creek. Realcomp II
- $305,0003 bd1 ba1.2k sqft1099 Eaton Rd, Berkley, MI 48072For SaleMLS ID #20261068588, Christopher Koumoutsopoulos, Signature Sotheby's International Realty Bham. Realcomp II
- $358,5003 bd2 ba1.8k sqft11000 Clinton River Rd, Sterling Heights, MI 48314For SaleMLS ID #20261056010, Erin L Fritz, Clients First, REALTORS®. Realcomp II
- $179,9002 bd2 ba1.3k sqft38730 Golfview Dr E, Clinton Township, MI 48038For SaleMLS ID #20261046220, Pavljina Ivezic, Signature Sotheby's International Realty Bham. Realcomp II
- $279,9003 bd1 ba974 sqft1355 Camden St, Ferndale, MI 48220For SaleMLS ID #20261066767, Laura Lycette, The RichRealty Group. Realcomp II
- $315,0003 bd2 ba1.5k sqft24050 Lakewood St, Saint Clair Shores, MI 48082For SaleMLS ID #20261041687, Andrea Fick, RE/MAX Select. Realcomp II
