Skip main navigation
Sold for $465,000
  • $465,000

    16221 Bridgecrossing Dr, Lithia, FL 33547

    4beds
    2,550sqft
    Single Family Residence
    Built in 2006
    4,140 Square Feet Lot
    $458,900 Zestimate®
    $182/sqft
    $3,107 Estimated rent

    Home value

    $458,900

    $427,000 - $496,000

    $3,107/mo

    Zestimate® history
    Loading
    Loading...

    Owner options

    List your home for rent

    $3,107/mo

    Rent Zestimate®

    Find your next renter with Zillow Rental Manager. Plus, with online applications, you can quickly screen prospective tenants – for free.

    Learn more

    $3,107/mo

    Rent Zestimate®

    Refinance and save

    $3,208/mo

    Est. payment

    Refinancing to a lower rate could help reduce your monthly payments and save thousands over the life of the loan.

    See today's rates

    $3,208/mo

    Est. payment

    Explore your selling options

    Work with a Zillow partner agent

    Leverage their expertise and Zillow's premium Showcase listings to get your home seen by more buyers.

    Get started

    List with your own agent

    Get your home in front of millions of buyers by listing it on Zillow.

    Learn how to do it

    Sell it yourself

    Take full control of how buyers see your home on Zillow by listing For Sale by Owner (FSBO).

    List your home

    What's special

    Corian counter topsOpen floor planLarge welcoming porchesFront paved porchSoaking tubBright and open feelingHardwood flooring
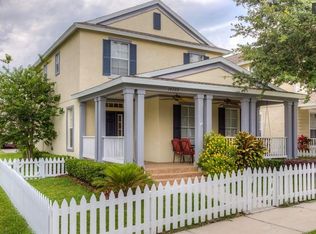
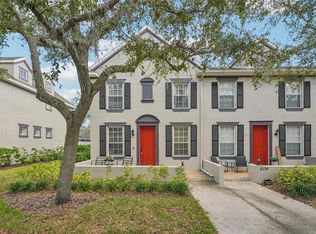
    Charming craftsman style home located in the heart of the beautiful Garden District of Fishhawk Ranch. This home has two large welcoming porches one at the front of the home and one at the back. A charming white picket fence, large front paved porch, winding sidewalks and a grassy front courtyard with shade trees all add to the appeal of this lovely home. Enjoy the space you need with 4 bedrooms, 3 bathrooms and a detached 490 sq. ft mother-in-law suite above the 2-car garage. Entering through the front door you notice the bright and open feeling of the home. To your left is the dining room and to the right a home office space, both are flooded with the light and have gorgeous hardwood flooring. The kitchen and family room have and open floor plan and provide the perfect area for family and friends to enjoy spending time together. The kitchen features stainless steel appliances, Corian counter tops, white cabinets with trim, large double sink, flush mounted lighting, spacious walk-in pantry and an eat-in breakfast nook with designer lighting. The downstairs also includes designer niches, a half bath and laundry room with shelving. The second floor is where you find the primary suite, this room is flooded with natural light and views of the tree tops. The primary suite bath includes a huge walk-in closet with shelving, separate linen closet, dual sinks, soaking tub, walk-in shower and private water closet. Two additional bedrooms are located upstairs along with another full bathroom. The large paved back patio is perfect for afternoon grilling and entertaining. The porch area gets so much light that it is a great place to grow gorgeous potted plants and flowers. The over the garage detached living suite includes a FULL KITCHEN, full bathroom with HUGE closet, living space and private bedroom. This space is perfect for family, guests, college age kids or can be a rental on a 12-month lease. There are many amazing possibilities that will make this space work for your family. This charming home has had the interior freshly painted and has all new carpet in all the bedrooms and stairwell. Enjoy being close to everything Fishhawk has to offer, this home is within walking distance to the resort style pool, gym, splash pad, covered playground, park square, Glenn Cross park, the Palmetto Club and over 20 miles of walking and bike riding trails. Located in the A- rated Fishhawk Creek Elementary school district as well as Randall and Newsome Hight School. Community amenities also offer a skate park, tennis courts, basketball courts, outdoor hockey rink and multiple parks, dog parks and pools. Located a short distance from shopping, restaurants, medical offices, soccer and baseball fields. This lovely home is nestled in a sought-after resort style community and minutes from Tampa Bay and beautiful beaches. This is definitely one you don’t want to miss!

    Zillow last checked:

    Listing updated:

    Listed by:

    Joe Alvarez 813-684-9500,

    KELLER WILLIAMS SUBURBAN TAMPA 813-684-9500

    Bought with:

    Jasmine Daniels, 3606091

    FLORIDA EXECUTIVE REALTY

    Source: Stellar MLS,MLS#: TB8429406MLS LogoOriginating MLS: Suncoast Tampa

    Facts & features

    Interior

    Bedrooms & bathrooms
    • Bedrooms: 4
    • Bathrooms: 4
    • Full bathrooms: 4
    Rooms
    • Room types: Garage Apartment
    Primary bedroom
    • Features: Walk-In Closet(s)
    • Level: Second
    • Area: 195 Square Feet
    • Dimensions: 13x15
    Bedroom 2
    • Features: Built-in Closet
    • Level: Second
    • Area: 121 Square Feet
    • Dimensions: 11x11
    Bedroom 3
    • Features: Built-in Closet
    • Level: Second
    • Area: 132 Square Feet
    • Dimensions: 12x11
    Bedroom 4
    • Features: Built-in Closet
    • Level: Second
    • Area: 110 Square Feet
    • Dimensions: 10x11
    Primary bathroom
    • Level: Second
    • Area: 120 Square Feet
    • Dimensions: 12x10
    Bathroom 2
    • Level: First
    • Area: 35 Square Feet
    • Dimensions: 7x5
    Bathroom 3
    • Level: Second
    • Area: 132 Square Feet
    • Dimensions: 12x11
    Dinette
    • Level: First
    • Area: 60 Square Feet
    • Dimensions: 10x6
    Dining room
    • Level: First
    • Area: 120 Square Feet
    • Dimensions: 12x10
    Kitchen
    • Level: First
    • Area: 132 Square Feet
    • Dimensions: 11x12
    Living room
    • Level: First
    • Area: 176 Square Feet
    • Dimensions: 11x16
    Office
    • Level: First
    • Area: 90 Square Feet
    • Dimensions: 9x10
    Heating
    • Central, Natural Gas
    Cooling
    • Central Air
    Appliances
    • Included: Dishwasher, Disposal, Microwave, Range, Refrigerator
    • Laundry: Laundry Closet
    Features
    • Ceiling Fan(s), Kitchen/Family Room Combo, PrimaryBedroom Upstairs, Solid Surface Counters, Solid Wood Cabinets, Walk-In Closet(s)
    • Flooring: Carpet, Tile, Hardwood
    • Has fireplace: No
    Interior area
    • Total structure area: 3,460
    • Total interior livable area: 2,550 sqft

    Property

    Parking
    • Total spaces: 2
    • Parking features: Garage
    • Garage spaces: 2
    Features
    • Levels: Two
    • Stories: 2
    • Exterior features: Sidewalk
    Lot
    • Size: 4,140 Square Feet
    • Dimensions: 36 x 115
    Details
    • Parcel number: U28302176ZI0000000004.0
    • Zoning: PD
    • Special conditions: None

    Construction

    Type & style
    • Home type: SingleFamily
    • Property subtype: Single Family Residence
    Materials
    • Block, Stucco, Wood Frame
    • Foundation: Slab
    • Roof: Shingle
    Condition
    • New construction: No
    • Year built: 2006

    Utilities & green energy

    • Sewer: Public Sewer
    • Water: Public
    • Utilities for property: BB/HS Internet Available, Cable Available, Cable Connected, Natural Gas Connected, Underground Utilities

    Community & HOA

    Community
    • Pet fee: $0 monthly
    • Subdivision: FISHHAWK RANCH TOWNCENTER PHAS
    HOA
    • Has HOA: Yes
    • HOA fee: $13 monthly
    • HOA name: Grand Manors
    • HOA phone: 855-947-2636
    Location
    • Region: Lithia

    Financial & listing details

    • Price per square foot: $182/sqft
    • Tax assessed value: $385,745
    • Annual tax amount: $8,935
    • Date on market: 9/18/2025
    • Cumulative days on market: 138 days
    • Listing terms: Cash,Conventional,FHA,VA Loan
    • Ownership: Fee Simple
    • Total actual rent: 0
    • Road surface type: Asphalt

    Price history

    DateEventPrice
    2/23/2026Sold$465,000-3.1%$182/sqft
    Source: Stellar MLS #TB8429406 Report a problem
    2/4/2026Pending sale$479,900$188/sqft
    Source: Stellar MLS #TB8429406 Report a problem
    1/8/2026Price change$479,900-3.8%$188/sqft
    Source: Stellar MLS #TB8429406 Report a problem
    12/11/2025Price change$499,000-0.2%$196/sqft
    Source: Stellar MLS #TB8429406 Report a problem
    9/19/2025Price change$499,900-3.5%$196/sqft
    Source: Stellar MLS #TB8429406 Report a problem
    6/22/2024Listing removed--
    Source: Stellar MLS #T3527201 Report a problem
    12/1/2022Listed for rent$3,250$1/sqft
    Source: Zillow Rental Network_1 #T3416052 Report a problem
    11/4/2022Pending sale$518,000$203/sqft
    Source: Stellar MLS #T3410756 Report a problem
    11/1/2022Listed for sale$518,000+73.2%$203/sqft
    Source: Stellar MLS #T3410756 Report a problem
    9/8/2016Sold$299,000-8%$117/sqft
    Source: Public Record Report a problem
    6/20/2007Sold$325,000+550%$127/sqft
    Source: Stellar MLS #T2224136 Report a problem
    9/8/2005Sold$50,000$20/sqft
    Source: Public Record Report a problem

    Public tax history

    YearProperty taxesTax assessment
    2025$9,512 +6.4%$385,745 0%
    2024$8,936 +3.8%$385,764 +4.8%
    2023$8,606 +53%$367,953 +51.7%
    2022$5,626 +4.6%$242,577 +3%
    2021$5,380 +1.8%$235,512 +1.4%
    2020$5,287 +2.2%$232,260 +2.3%
    2019$5,174 $227,038 +1.9%
    2018$5,174 +1.1%$222,805 +2.1%
    2017$5,117 -1.5%$218,222 +1%
    2016$5,197 -13%$216,136 +4.6%
    2015$5,973 +37.5%$206,555 +18.6%
    2014$4,344 $174,168 +1.5%
    2013$4,344 -1.8%$171,594 +1.7%
    2012$4,424 +0.9%$168,726 +1.4%
    2011$4,383 +1.4%$166,404 +1.1%
    2010$4,321 -3.2%$164,581 -4%
    2009$4,465 -23.7%$171,367 -15.1%
    2008$5,854 -11.6%$201,820 -17.1%
    2007$6,624 +161%$243,558 +597.5%
    2006$2,538 +136.6%$34,920 +809.1%
    2005$1,072 $3,841 -4.5%
    2004-- $4,022
    Find assessor info on the county website

    Neighborhood: 33547

    Nearby schools

    GreatSchools rating
    Schools provided by the listing agent
    • Elementary: Fishhawk Creek-HB
    • Middle: Randall-HB
    • High: Newsome-HB

    Source: Stellar MLS. This data may not be complete. We recommend contacting the local school district to confirm school assignments for this home.

    Get a cash offer in 3 minutes
    Find out how much your home could sell for in as little as 3 minutes with a no-obligation cash offer.
    Estimated market value
    $458,900
    Get a cash offer in 3 minutes
    Find out how much your home could sell for in as little as 3 minutes with a no-obligation cash offer.
    Estimated market value
    $458,900