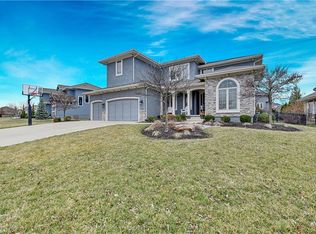
MOTIVATED SELLER! Another price drop and we are ready for an offer! Welcome home to this stunning 2 story Rodrock home in the coveted Summerwood neighborhood, located in the award-winning Blue Valley school district of Johnson County. The interior is sure to impress with soaring 20ft ceilings in the living room, wall of windows offers loads of natural light, gorgeous floor to ceiling stone fireplace with adjacent built-ins. The chef's kitchen complete with SS appliances, granite counters and large island is the perfect place for family and friends to gather. Other main floor amenities include formal dining, breakfast room, office/den w/ french doors, mud room and walk-in pantry.
Finished basement with living space, media room, 5th bedroom, full bathroom and 2 separate storage rooms. 2nd floor includes large primary suite, guest bedroom with ensuite bathroom plus 2 generous sized bedrooms with jack/jill bath. Laundry room on bedroom level. Screened-in porch with additional patio / pergola for outdoor entertaining. 3 car garage and sprinkler system. Interior freshly painted January 2024.
Sold
Price Unknown
16221 Century St, Overland Park, KS 66221
5beds
4,434sqft
Single Family Residence
Built in 2016
0.33 Acres Lot
$877,100 Zestimate®
$--/sqft
$5,365 Estimated rent
Home value
$877,100
$833,000 - $921,000
$5,365/mo
Zestimate® history
Owner options
List your home for rent
$5,365/mo
Rent Zestimate®
Find your next renter with Zillow Rental Manager. Plus, with online applications, you can quickly screen prospective tenants – for free.
$5,365/mo
Rent Zestimate®
Refinance and save
$1,500/mo
Est. payment
Refinancing to a lower rate could help reduce your monthly payments and save thousands over the life of the loan.
$1,500/mo
Est. payment
Explore your selling options
Work with a Zillow partner agent
Leverage their expertise and Zillow's premium Showcase listings to get your home seen by more buyers.
Get startedList with your own agent
Get your home in front of millions of buyers by listing it on Zillow.
Learn how to do itSell it yourself
Take full control of how buyers see your home on Zillow by listing For Sale by Owner (FSBO).
List your homeWhat's special
Media roomGuest bedroomMud roomScreened-in porchLaundry roomBreakfast roomFrench doors
Zillow last checked:
Listing updated:
Listed by:
Jill McEnaney 816-739-9808,
RE/MAX State Line
Bought with:
Joshua Do, 00244850
ReeceNichols - Overland Park
Source: Heartland MLS as distributed by MLS GRID,MLS#: 2465150
Facts & features
Interior
Bedrooms & bathrooms
- Bedrooms: 5
- Bathrooms: 5
- Full bathrooms: 4
- 1/2 bathrooms: 1
Primary bedroom
- Features: Carpet, Walk-In Closet(s)
- Level: Second
Bedroom 2
- Features: Carpet
- Level: Second
Bedroom 3
- Features: Carpet
- Level: Second
Bedroom 4
- Features: Carpet, Walk-In Closet(s)
- Level: Second
Bedroom 5
- Level: Basement
Primary bathroom
- Features: Ceramic Tiles, Double Vanity, Granite Counters
- Level: Second
Bathroom 2
- Features: Ceramic Tiles, Shower Over Tub
- Level: Second
Bathroom 3
- Features: Ceramic Tiles, Shower Only
- Level: Second
Breakfast room
- Level: First
Den
- Features: Carpet
- Level: First
Dining room
- Level: First
Great room
- Features: Fireplace
- Level: First
Half bath
- Level: First
Kitchen
- Features: Granite Counters, Kitchen Island, Pantry
- Level: First
Laundry
- Features: Built-in Features, Ceramic Tiles
- Level: Second
Heating
- Forced Air, Zoned
Cooling
- Electric, Zoned
Appliances
- Included: Dishwasher, Disposal, Exhaust Fan, Humidifier, Microwave, Gas Range, Stainless Steel Appliance(s)
- Laundry: Bedroom Level, Laundry Room
Features
- Ceiling Fan(s), Custom Cabinets, Kitchen Island, Pantry, Vaulted Ceiling(s), Walk-In Closet(s)
- Basement: Basement BR,Egress Window(s),Finished,Sump Pump
- Number of fireplaces: 1
- Fireplace features: Gas, Great Room
Interior area
- Total structure area: 4,434
- Total interior livable area: 4,434 sqft
- Finished area above ground: 3,334
- Finished area below ground: 1,100
Property
Parking
- Total spaces: 3
- Parking features: Attached, Garage Faces Front
- Attached garage spaces: 3
Features
- Patio & porch: Patio, Covered
- Exterior features: Sat Dish Allowed
- Spa features: Bath
Lot
- Size: 0.33 Acres
- Features: City Lot, Level
Details
- Parcel number: NP82370000 0169
- Other equipment: Back Flow Device
Construction
Type & style
- Home type: SingleFamily
- Architectural style: Traditional
- Property subtype: Single Family Residence
Materials
- Stone Trim, Stucco & Frame
- Roof: Composition
Condition
- Year built: 2016
Details
- Builder model: Roanoke
- Builder name: Rodrock Homes
Utilities & green energy
- Sewer: Public Sewer
- Water: Public
Green energy
- Energy efficient items: Doors, Windows
Community & HOA
Community
- Security: Smoke Detector(s)
- Subdivision: Summerwood
HOA
- Has HOA: Yes
- Amenities included: Clubhouse, Play Area, Pool, Trail(s)
- Services included: All Amenities, Curbside Recycle, Trash
- HOA fee: $1,500 annually
Location
- Region: Overland Park
Financial & listing details
- Tax assessed value: $846,000
- Annual tax amount: $8,200
- Date on market: 1/12/2024
- Listing terms: Cash,Conventional,FHA,VA Loan
- Ownership: Private
Price history
| Date | Event | Price |
|---|---|---|
| 5/31/2024 | Sold | -- |
Source:  Heartland MLS as distributed by MLS GRID #2465150 Report a problem Heartland MLS as distributed by MLS GRID #2465150 Report a problem | ||
| 3/13/2024 | Pending sale | $820,000$185/sqft |
Source: Heartland MLS as distributed by MLS GRID #2465150 Report a problem | ||
| 3/4/2024 | Price change | $820,000-1.8%$185/sqft |
Source: Heartland MLS as distributed by MLS GRID #2465150 Report a problem | ||
| 2/15/2024 | Price change | $835,000-1.8%$188/sqft |
Source: Heartland MLS as distributed by MLS GRID #2465150 Report a problem | ||
| 1/26/2024 | Price change | $850,000-2.9%$192/sqft |
Source: Heartland MLS as distributed by MLS GRID #2465150 Report a problem | ||
| 1/12/2024 | Listed for sale | $875,000+50.9%$197/sqft |
Source: Heartland MLS as distributed by MLS GRID #2465150 Report a problem | ||
| 7/1/2019 | Sold | -- |
Source: Agent Provided Report a problem | ||
| 4/10/2019 | Pending sale | $580,000$131/sqft |
Source: Overland Park - WEICHERT, REALTORS - Welch and Company #1999108 Report a problem | ||
| 1/23/2019 | Price change | $580,000+0.1%$131/sqft |
Source: Weichert Realtors Graham Welch #1999108 Report a problem | ||
| 7/19/2018 | Price change | $579,500+0.8%$131/sqft |
Source: Weichert Realtors Graham Welch #1999108 Report a problem | ||
| 6/2/2018 | Price change | $575,000+0.7%$130/sqft |
Source: Weichert Realtors Graham Welch #1999108 Report a problem | ||
| 5/1/2018 | Listed for sale | $571,000$129/sqft |
Source: Weichert Realtors Graham Welch #1999108 Report a problem | ||
Public tax history
| Year | Property taxes | Tax assessment |
|---|---|---|
| 2025 | $10,032 +5.5% | $97,290 +5.7% |
| 2024 | $9,513 +4.1% | $92,081 +5.4% |
| 2023 | $9,134 +13.5% | $87,354 +15.5% |
| 2022 | $8,049 | $75,636 +5.3% |
| 2021 | -- | $71,817 +0.7% |
| 2020 | $8,032 | $71,346 +11.6% |
| 2019 | -- | $63,952 +21.5% |
| 2018 | -- | $52,624 +47.3% |
| 2017 | -- | $35,719 +396777.8% |
| 2016 | $1 -99.1% | $9 +50% |
| 2015 | $116 | $6 |
Find assessor info on the county website
Neighborhood: 66221
Nearby homes
- $--5 bd6 ba4.8k sqft16225 Century St, Overland Park, KS 66221Sold
- $785,4004 bd4 ba3.3k sqft12317 W 162nd St, Overland Park, KS 66221Off Market

- $1,112,1006 bd6 ba3.7k sqft12321 W 162nd St, Overland Park, KS 66221Off Market
- $1,010,2006 bd6 ba5.2k sqft12313 W 162nd St, Overland Park, KS 66221Off Market

- $1,011,9005 bd6 ba3.6k sqft12403 W 162nd Ter, Overland Park, KS 66221Off Market
- $--6 bd5 ba4.3k sqft12309 W 162nd St, Overland Park, KS 66221Sold
- $868,2005 bd4 ba3.2k sqft12309 W 162nd St, Overland Park, KS 66062Off Market
- $1,032,5005 bd6 ba3.8k sqft16229 Century St, Overland Park, KS 66221Off Market
Nearby schools
GreatSchools rating
- 9/10Timber Creek Elementary SchoolGrades: PK-5Distance: 0.7 mi
- 10/10Aubry Bend Middle SchoolGrades: 6-8Distance: 1.8 mi
- 9/10Blue Valley Southwest High SchoolGrades: 9-12Distance: 1.8 mi
Schools provided by the listing agent
- Elementary: Timber Creek
- Middle: Aubry Bend
- High: Blue Valley Southwest
Source: Heartland MLS as distributed by MLS GRID. This data may not be complete. We recommend contacting the local school district to confirm school assignments for this home.
Get a cash offer in 3 minutes
Find out how much your home could sell for in as little as 3 minutes with a no-obligation cash offer.
Estimated market value
$877,100
Get a cash offer in 3 minutes
Find out how much your home could sell for in as little as 3 minutes with a no-obligation cash offer.
Estimated market value
$877,100
- Kansas
- Johnson County
- Overland Park
- 66221
- 16221 Century St
Nearby cities
Nearby neighborhoods
Nearby zip codes
Other Overland Park Topics
