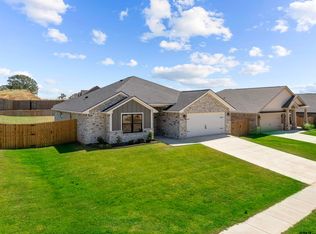
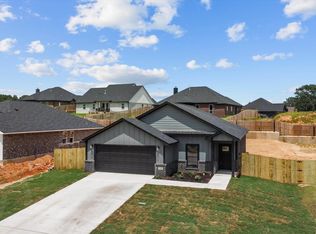
Be part of one of Lindale’s newest neighborhoods in this thoughtfully designed 3-bedroom, 2-bath home offering approximately 1,700 sq. ft., conveniently located near Lindale High School. Move-in ready, this residence features an open-concept layout with a split-bedroom floor plan that enhances both privacy and functionality. The kitchen serves as the heart of the home, showcasing granite countertops, an island with breakfast bar seating, and seamless flow into the dining area and spacious living room with oversized windows that bring in abundant natural light. The primary suite offers a well-proportioned retreat with a generous walk-in closet and an en-suite bath complete with a double vanity and a soaking tub/shower combination. Two additional bedrooms, each with walk-in closets, share a well-appointed hall bath and are ideally positioned near the utility room for everyday convenience. Smart home features, including a Nest thermostat and LiftMaster garage system, provide modern control and ease of living directly from your phone or tablet. The fenced, sodded backyard extends the living space outdoors, offering a functional area for recreation or relaxation. With its combination of modern features, practical layout, and established neighborhood setting, this home offers strong long-term livability in a growing Lindale area.
New construction
Price increase: $4 (6/19)
$309,995
16221 Crossing Cir, Lindale, TX 75771
3beds
1,700sqft
Single Family Residence
Built in 2023
9,104 Square Feet Lot
$307,800 Zestimate®
$182/sqft
$-- HOA
What's special
Granite countertopsSplit-bedroom floor planGenerous walk-in closetWell-appointed hall bathOpen-concept layout
- 71 days |
- 70 |
- 6 |
Zillow last checked:
Listing updated:
Listed by:
Charlotte Williams 903-520-2985,
Keller Williams Realty-Tyler,
Emily Santina 903-714-6430
Source: GTARMLS,MLS#: 26005916
Loading...
Facts & features
Interior
Bedrooms & bathrooms
- Bedrooms: 3
- Bathrooms: 2
- Full bathrooms: 2
Rooms
- Room types: Utility Room, 1 Living Area
Primary bedroom
- Features: Master Bedroom Split
Bedroom
- Level: Main
Bathroom
- Features: Shower/Tub, Double Lavatory, Walk-In Closet(s)
Kitchen
- Features: Kitchen/Eating Combo
Heating
- Central/Electric
Cooling
- Central Electric
Appliances
- Included: Range/Oven-Gas, Dishwasher, Disposal, Tankless Electric Water Heater
Features
- Ceiling Fan(s), Smart Home, Pantry, Kitchen Island
- Flooring: Carpet, Tile
- Windows: Double Pane Windows, Low Emissivity Windows
- Has fireplace: No
- Fireplace features: None
Interior area
- Total structure area: 1,700
- Total interior livable area: 1,700 sqft
Property
Parking
- Total spaces: 2
- Parking features: Door w/Opener w/Controls, Garage Faces Front
- Garage spaces: 2
- Has uncovered spaces: Yes
Features
- Levels: One
- Stories: 1
- Patio & porch: Patio Covered
- Pool features: None
- Fencing: Wood
Lot
- Size: 9,104 Square Feet
- Features: Subdivision Lot, Rectangular Lot
Details
- Additional structures: None
- Parcel number: 118640000001077000
- Special conditions: None
Construction
Type & style
- Home type: SingleFamily
- Architectural style: Traditional
- Property subtype: Single Family Residence
Materials
- Brick Veneer, Wood Based Siding
- Foundation: Slab
- Roof: Composition
Condition
- New Construction
- New construction: Yes
- Year built: 2023
Utilities & green energy
- Sewer: Public Sewer
- Water: Public
- Utilities for property: Underground Utilities
Green energy
- Energy efficient items: Thermostat
Community & HOA
Community
- Subdivision: Crossings @ Mission Ridge
HOA
- Has HOA: No
Location
- Region: Lindale
Financial & listing details
- Price per square foot: $182/sqft
- Tax assessed value: $324,304
- Annual tax amount: $6,312
- Date on market: 4/26/2026
- Listing terms: Conventional,FHA,VA Loan,Cash
- Road surface type: Paved
Estimated market value
$307,800
$292,000 - $323,000
$2,259/mo
Price history
| Date | Event | Price |
|---|---|---|
| 6/19/2026 | Price change | $309,999+0%$182/sqft |
Source: NTREIS #21262203 Report a problem | ||
| 4/26/2026 | Price change | $309,995-5.5%$182/sqft |
Source: | ||
| 2/24/2024 | Listed for sale | $328,000$193/sqft |
Source: | ||
Public tax history
| Year | Property taxes | Tax assessment |
|---|---|---|
| 2024 | $6,312 +931.3% | $324,304 +917.8% |
| 2023 | $612 -12.2% | $31,864 |
| 2022 | $697 +1483.8% | $31,864 +1195.3% |
| 2021 | $44 | $2,460 |
Find assessor info on the county website
Monthly payment
Est. payment$--/mo
Payment breakdown
Explore the cost of this home by adjusting the details. Changes won't be saved.All calculations are estimates and provided by Zillow, Inc. for informational purposes only. Actual amounts may vary.
HOA fees may include property taxes on listings classified as Co-Ops. Contact the listing agent and/or owner for fee details.
Mortgage interest rates are dependent on a number of factors, including credit score, down payment, and repayment length. Interest rate data provided by Zillow Group Marketplace, Inc. as of 1/1/1970 from various mortgage lenders with which we have lead or other similar arrangements; the Estimated Payment is an average of those rates.
See how much you could borrow to make a competitive offer.
Climate risks
Neighborhood: 75771
Nearby schools
GreatSchools rating
- 9/10E J Moss Intermediate SchoolGrades: 4-6Distance: 1.8 mi
- 9/10Lindale Junior High SchoolGrades: 7-8Distance: 1.3 mi
- 8/10Lindale High SchoolGrades: 9-12Distance: 2 mi
Schools provided by the listing agent
- Elementary: Lindale
- Middle: Lindale
- High: Lindale
Source: GTARMLS. This data may not be complete. We recommend contacting the local school district to confirm school assignments for this home.
A local agent can set up tours, give advice and negotiate with sellers.
A local lender can help you make sure your offer is ready when you are.
- Texas
- Smith County
- Lindale
- 75771
- 16221 Crossing Cir