Welcome to your 'turnkey' dream home in sunny Florida! Offered fully furnished and equipped this meticulously maintained 4-bedroom, 3-bathroom residence is the epitome of Florida living with its solar-heated pool and spa, expansive covered lanai, and a host of desirable features. Upon arrival, you'll be greeted by an inviting covered entrance, setting the tone for the comfort and elegance that awaits within. Step through the front door to discover an open floor plan, accentuated by ceramic tile flooring throughout the living areas, providing both durability and timeless appeal. The heart of the home is the spacious kitchen, which seamlessly connects to the living and dining areas, making it ideal for entertaining friends and family. The kitchen boasts ample counter space, modern appliances (all replaced in 2020), and a convenient breakfast bar for casual dining. Retreat to the serene primary suite, complete with His and Her closets, a luxurious garden tub, a walk-in shower, and dual vanities. A thoughtful addition of a privacy door at the entrance to the fourth bedroom and pool bath, creates a second ensuite - perfect for guests or multigenerational living. The outdoor space is a relaxing oasis, featuring a generously sized covered lanai overlooking the sparkling solar-heated pool and spa. Whether you're hosting a barbecue, enjoying a refreshing dip, or simply basking in the Florida sunshine, this backyard paradise offers endless opportunities for relaxation and recreation. For added convenience, this home includes a two-car garage and a fenced yard, providing privacy and security for both your family and furry friends alike. Located in a sought after neighborhood, you'll enjoy easy access to shopping, dining, entertainment, and all the attractions that make Florida living so desirable. Don't miss your chance to own this exceptional property, where luxury meets functionality. Schedule your showing today and make your Florida dream a reality! NEW roof & guttering 2023, A/C refurbished 2023, all pool screens replaced 2023, Pool pump 2021, Pool heater 2020, Pool resurfaced 2019, Exterior paint 2020, NEW tile backsplash in kitchen 2024.
Sold for $485,000
$485,000
16221 EGRET HILL STREET, CLERMONT, FL 34714
4beds
2,012sqft
Single Family Residence
Built in 2005
8,475 Square Feet Lot
$478,500 Zestimate®
$241/sqft
$2,835 Estimated rent
Home value
$478,500
$455,000 - $502,000
$2,835/mo
Zestimate® history
Owner options
List your home for rent
$2,835/mo
Rent Zestimate®
Find your next renter with Zillow Rental Manager. Plus, with online applications, you can quickly screen prospective tenants – for free.
$2,835/mo
Rent Zestimate®
Refinance and save
$3,315/mo
Est. payment
Refinancing to a lower rate could help reduce your monthly payments and save thousands over the life of the loan.
$3,315/mo
Est. payment
Explore your selling options
Work with a Zillow partner agent
Leverage their expertise and Zillow's premium Showcase listings to get your home seen by more buyers.
Get startedList with your own agent
Get your home in front of millions of buyers by listing it on Zillow.
Learn how to do itSell it yourself
Take full control of how buyers see your home on Zillow by listing For Sale by Owner (FSBO).
List your homeWhat's special
Zillow last checked:
Listing updated:
Listed by:
Audrey Bahrman 352-223-7944,
RE/MAX HERITAGE 863-424-2309
Bought with:
Cindy Brads, 617076
KELLER WILLIAMS CLASSIC
Source: Stellar MLS,MLS#: P4930372 Originating MLS: East Polk
Originating MLS: East Polk
Facts & features
Interior
Bedrooms & bathrooms
- Bedrooms: 4
- Bathrooms: 3
- Full bathrooms: 3
Rooms
- Room types: Family Room, Dining Room, Living Room, Utility Room
Primary bedroom
- Features: Ceiling Fan(s), En Suite Bathroom, Walk-In Closet(s)
- Level: First
- Dimensions: 12x16
Bedroom 2
- Features: Ceiling Fan(s), Built-in Closet
- Level: First
- Dimensions: 11x11.4
Bedroom 3
- Features: Ceiling Fan(s), Built-in Closet
- Level: First
- Dimensions: 11x10.7
Bedroom 4
- Features: Ceiling Fan(s), En Suite Bathroom, Shower No Tub, Built-in Closet
- Level: First
- Dimensions: 11x10.7
Bathroom 1
- Features: Dual Sinks, Garden Bath, Split Vanities, Tub with Separate Shower Stall
- Level: First
Bathroom 2
- Features: Single Vanity
- Level: First
Bathroom 3
- Features: Shower No Tub, Single Vanity
- Level: First
Dining room
- Level: First
- Dimensions: 10.8x12
Family room
- Features: Ceiling Fan(s)
- Level: First
- Dimensions: 14x22
Kitchen
- Features: Pantry
- Level: First
- Dimensions: 11x11
Living room
- Level: First
- Dimensions: 13x16
Heating
- Central, Electric, Natural Gas, Solar
Cooling
- Central Air
Appliances
- Included: Dishwasher, Dryer, Gas Water Heater, Microwave, Refrigerator, Washer
- Laundry: Inside, Laundry Room
Features
- Ceiling Fan(s), Eating Space In Kitchen, Kitchen/Family Room Combo, Living Room/Dining Room Combo, Open Floorplan, Split Bedroom, Walk-In Closet(s)
- Flooring: Carpet, Ceramic Tile
- Doors: Sliding Doors
- Windows: Blinds, Window Treatments
- Has fireplace: No
- Furnished: Yes
Interior area
- Total structure area: 2,875
- Total interior livable area: 2,012 sqft
Property
Parking
- Total spaces: 2
- Parking features: Driveway
- Attached garage spaces: 2
- Has uncovered spaces: Yes
- Details: Garage Dimensions: 19x20
Features
- Levels: One
- Stories: 1
- Patio & porch: Covered, Front Porch, Patio, Screened
- Exterior features: Irrigation System, Rain Gutters, Sidewalk
- Has private pool: Yes
- Pool features: Child Safety Fence, Gunite, Heated, In Ground, Lighting, Pool Alarm, Screen Enclosure
- Has spa: Yes
- Spa features: Heated, In Ground
- Fencing: Fenced,Vinyl
Lot
- Size: 8,475 Square Feet
- Features: In County, Level, Sidewalk
- Residential vegetation: Mature Landscaping
Details
- Parcel number: 222426150700046300
- Zoning: RES
- Special conditions: None
Construction
Type & style
- Home type: SingleFamily
- Architectural style: Contemporary
- Property subtype: Single Family Residence
Materials
- Block, Stucco
- Foundation: Slab
- Roof: Shingle
Condition
- Completed
- New construction: No
- Year built: 2005
Details
- Builder model: Gulf Breeze
- Builder name: Greater Homes
Utilities & green energy
- Sewer: Public Sewer
- Water: Public
- Utilities for property: BB/HS Internet Available, Cable Connected, Electricity Connected, Natural Gas Connected, Sewer Connected, Street Lights, Water Connected
Community & HOA
Community
- Features: Community Mailbox, Deed Restrictions, Irrigation-Reclaimed Water, Playground, Sidewalks
- Security: Security System, Smoke Detector(s)
- Pet fee: $0 monthly
- Subdivision: ORANGE TREE PHASE 4
HOA
- Has HOA: Yes
- Amenities included: Playground, Tennis Court(s)
- HOA fee: $44 monthly
- HOA name: Pierre Rene
- HOA phone: 866-473-2573
Location
- Region: Clermont
Financial & listing details
- Price per square foot: $241/sqft
- Tax assessed value: $389,247
- Annual tax amount: $5,198
- Date on market: 5/11/2024
- Cumulative days on market: 32 days
- Listing terms: Cash,Conventional,FHA,VA Loan
- Ownership: Fee Simple
- Total actual rent: 0
- Electric utility on property: Yes
- Road surface type: Paved
Price history
| Date | Event | Price |
|---|---|---|
| 7/12/2024 | Sold | $485,000-3%$241/sqft |
Source:  Stellar MLS #P4930372 Report a problem Stellar MLS #P4930372 Report a problem | ||
| 6/12/2024 | Pending sale | $499,900$248/sqft |
Source: Stellar MLS #P4930372 Report a problem | ||
| 5/11/2024 | Listed for sale | $499,900+72.4%$248/sqft |
Source: Stellar MLS #P4930372 Report a problem | ||
| 11/9/2007 | Sold | $290,000-26.6%$144/sqft |
Source: Stellar MLS #O4799881 Report a problem | ||
| 4/19/2005 | Sold | $395,000$196/sqft |
Source: Public Record Report a problem | ||
Public tax history
| Year | Property taxes | Tax assessment |
|---|---|---|
| 2025 | $5,977 +6.5% | $389,247 +15.7% |
| 2024 | $5,613 +8% | $336,330 +10% |
| 2023 | $5,198 +17.1% | $305,760 +10% |
| 2022 | $4,440 +13.1% | $277,970 +10% |
| 2021 | $3,927 +6.2% | $252,705 +8.1% |
| 2020 | $3,698 -0.7% | $233,734 +5% |
| 2019 | $3,725 +6.8% | $222,626 +5.8% |
| 2018 | $3,489 | $210,410 +10% |
| 2017 | $3,489 +9.7% | $191,282 -0.1% |
| 2016 | $3,181 -2.1% | $191,458 -1.8% |
| 2015 | $3,249 -2.9% | $194,876 +0.8% |
| 2014 | $3,346 +35.9% | $193,259 +15.2% |
| 2013 | $2,462 +0.4% | $167,829 +1.5% |
| 2012 | $2,453 -4.4% | $165,400 -4.6% |
| 2011 | $2,567 -12.3% | $173,301 -10.6% |
| 2010 | $2,927 -8% | $193,944 -8.1% |
| 2009 | $3,182 -18.2% | $211,074 -18.2% |
| 2008 | $3,888 -26.5% | $258,151 -26.3% |
| 2007 | $5,289 -5.5% | $350,291 +2.9% |
| 2006 | $5,595 +952.9% | $340,353 +963.6% |
| 2005 | $531 | $32,000 |
| 2004 | -- | -- |
Find assessor info on the county website
Neighborhood: 34714
Nearby homes
- $411,2004 bd3 ba1.7k sqft16225 Egret Hill St, Clermont, FL 34714Off Market
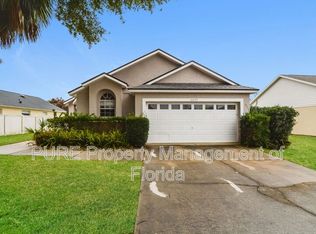
- $--4 bd3 ba1.7k sqft16225 Egret Hill St #16225, Clermont, FL 34714Off Market
- $455,5005 bd4 ba2.1k sqft16217 Egret Hill St, Clermont, FL 34714Off Market
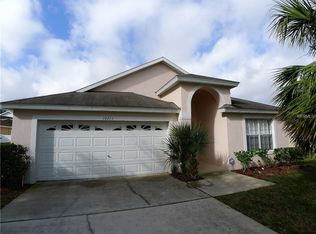
- $450,0004 bd3 ba2k sqft3220 Holly Grove Blvd, Clermont, FL 34714Off Market
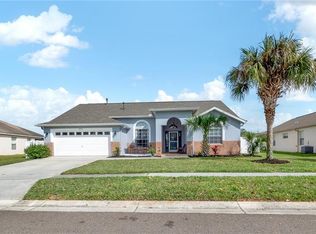
- $466,4005 bd3 ba2k sqft3216 Holly Grove Blvd, Clermont, FL 34714Off Market
- $450,1004 bd3 ba2k sqft16229 Egret Hill St, Clermont, FL 34714Off Market
- $443,1004 bd3 ba2k sqft3224 Holly Grove Blvd, Clermont, FL 34714Off Market
- $450,1004 bd3 ba2k sqft16213 Egret Hill St, Clermont, FL 34714Off Market
Nearby schools
GreatSchools rating
- 3/10Sawgrass Bay Elementary SchoolGrades: PK-5Distance: 0.7 mi
- 6/10Windy Hill Middle SchoolGrades: 6-8Distance: 8.3 mi
- 5/10East Ridge High SchoolGrades: 9-12Distance: 10.1 mi
Schools provided by the listing agent
- Elementary: Sawgrass bay Elementary
- Middle: Windy Hill Middle
- High: East Ridge High
Source: Stellar MLS. This data may not be complete. We recommend contacting the local school district to confirm school assignments for this home.
Get a cash offer in 3 minutes
Find out how much your home could sell for in as little as 3 minutes with a no-obligation cash offer.
Estimated market value
$478,500
Get a cash offer in 3 minutes
Find out how much your home could sell for in as little as 3 minutes with a no-obligation cash offer.
Estimated market value
$478,500
- Florida
- Lake County
- Clermont
- 34714
- 16221 EGRET HILL STREET
Nearby cities
Nearby zip codes
Other Clermont Topics
