Backing to OPEN GREEN SPACE. QUICK MOVE!! NEAR AMENITIES. This townhome is located near community amenities! This Lafayette townhome
offers1,969 square-foot, with 3 bedrooms, 3.5 bathroom, an 12X10 DECK INCLUDED and 1 car front load garage. There is plenty of space for entertaining
family and friends in your finished lower level den w/ full bath on the lower level and den leading you to backyard green space.
The mail level offers an open concept living area, features a rear island kitchen with Stainless Steel Whirlpool kitchen appliances with 5-burner gas range,
upgraded PANEL White Cabinets and Quartz Counter tops. Hard surface flooring in the lower level den and main level. The third level has a gorgeous owners
suite with a large walk-in closet and features a luxury owners shower with Quartz counter tops. Two secondary bedrooms, upper level laundry, and hall
bathroom with White Quartz counter tops. This home is also equipped with smart home technology. The package includes a keyless entry, Skybell (video doorbell), programmable thermostat to adjust your temperature from your smartphone and much more. Commuting and shopping is made easy with quick access to 1-495, Route 5 and to the Washington DC area.
Sold for $449,990
$449,990
16221 Green Glade Dr, Brandywine, MD 20613
3beds
1,969sqft
Townhouse
Built in 2025
-- sqft lot
$444,700 Zestimate®
$229/sqft
$3,200 Estimated rent
Home value
$444,700
$396,000 - $503,000
$3,200/mo
Zestimate® history
Owner options
List your home for rent
$3,200/mo
Rent Zestimate®
Find your next renter with Zillow Rental Manager. Plus, with online applications, you can quickly screen prospective tenants – for free.
$3,200/mo
Rent Zestimate®
Refinance and save
$2,904/mo
Est. payment
Refinancing to a lower rate could help reduce your monthly payments and save thousands over the life of the loan.
$2,904/mo
Est. payment
Explore your selling options
Work with a Zillow partner agent
Leverage their expertise and Zillow's premium Showcase listings to get your home seen by more buyers.
Get startedList with your own agent
Get your home in front of millions of buyers by listing it on Zillow.
Learn how to do itSell it yourself
Take full control of how buyers see your home on Zillow by listing For Sale by Owner (FSBO).
List your homeWhat's special
Finished lower level denLarge walk-in closetOpen green spaceQuartz counter topsHard surface flooringUpgraded panel white cabinetsRear island kitchen
Zillow last checked:
Listing updated:
Source: DR Horton
Facts & features
Interior
Bedrooms & bathrooms
- Bedrooms: 3
- Bathrooms: 4
- Full bathrooms: 3
- 1/2 bathrooms: 1
Interior area
- Total interior livable area: 1,969 sqft
Property
Parking
- Total spaces: 1
- Parking features: Garage
- Garage spaces: 1
Features
- Levels: 3.0
- Stories: 3
Details
- Parcel number: 115725070
Construction
Type & style
- Home type: Townhouse
- Property subtype: Townhouse
Condition
- New Construction
- New construction: Yes
- Year built: 2025
Details
- Builder name: D.R. Horton - Maryland
Community & HOA
Community
- Subdivision: Spring Hills
Location
- Region: Brandywine
Financial & listing details
- Price per square foot: $229/sqft
- Tax assessed value: $15,000
- Annual tax amount: $243
- Date on market: 11/26/2024
Price history
| Date | Event | Price |
|---|---|---|
| 4/11/2025 | Sold | $449,990$229/sqft |
Source: Public Record Report a problem | ||
| 1/5/2025 | Listing removed | $449,990$229/sqft |
Source:  DR Horton Report a problem DR Horton Report a problem | ||
| 12/31/2024 | Price change | $449,990-1.7%$229/sqft |
Source: DR Horton Report a problem | ||
| 12/13/2024 | Price change | $457,990-1.1%$233/sqft |
Source: DR Horton Report a problem | ||
| 12/4/2024 | Price change | $462,990-4.4%$235/sqft |
Source: DR Horton Report a problem | ||
| 11/26/2024 | Listed for sale | $484,490$246/sqft |
Source: DR Horton Report a problem | ||
Public tax history
| Year | Property taxes | Tax assessment |
|---|---|---|
| 2025 | $243 +46% | $15,000 |
| 2024 | $167 | $15,000 |
| 2023 | $167 | $15,000 |
Find assessor info on the county website
Neighborhood: 20613
Nearby homes
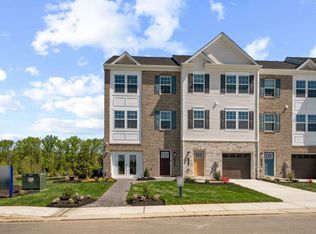
- $439,9903 bd4 ba1.9k sqft7513 Golden Halls Ter, Brandywine, MD 20613Sold
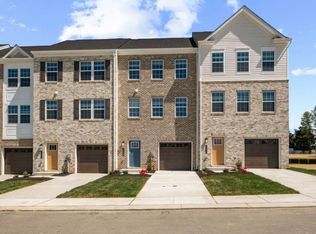
- $445,0003 bd4 ba1.9k sqft7529 Golden Halls Ter, Brandywine, MD 20613Sold
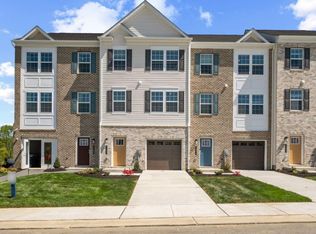
- $459,8703 bd4 ba1.9k sqft7527 Golden Halls Ter, Brandywine, MD 20613Sold
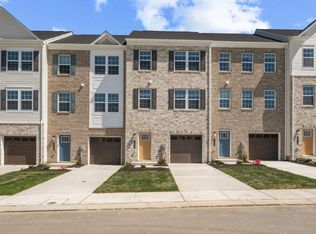
- $432,9903 bd4 ba1.9k sqft7505 Golden Halls Ter, Brandywine, MD 20613Sold
- from $424,9904 bd4 ba1.9k sqftLafayette Plan, Spring Hills, Brandywine, MD 20613New Construction
- $439,9903 bd4 ba1.9k sqft7501 Golden Halls Ter, Brandywine, MD 20613Sold
- $560,400-- bd2 ba2.9k sqft16400 McKendree Rd, Brandywine, MD 20613Off Market
- $431,300-- bd2 ba2.9k sqft16400 McKendree Rd, Brandywine, MD 20613Off Market
Nearby schools
GreatSchools rating
- 3/10Brandywine Elementary SchoolGrades: K-5Distance: 2.6 mi
- 3/10Gwynn Park Middle SchoolGrades: 6-8Distance: 3 mi
- 3/10Gwynn Park High SchoolGrades: 9-12Distance: 2.6 mi
Schools provided by the MLS
- Elementary: Brandywine Elementary School
- Middle: Gwynn Park Middle School
- High: Gwynn Park High School
- District: Prince George's County Public Schools
Source: DR Horton. This data may not be complete. We recommend contacting the local school district to confirm school assignments for this home.
Get a cash offer in 3 minutes
Find out how much your home could sell for in as little as 3 minutes with a no-obligation cash offer.
Estimated market value
$444,700
Get a cash offer in 3 minutes
Find out how much your home could sell for in as little as 3 minutes with a no-obligation cash offer.
Estimated market value
$444,700
- Maryland
- Prince Georges County
- Brandywine
- 20613
- 16221 Green Glade Dr
Nearby cities
Nearby zip codes
Other Brandywine Topics
