Skip main navigation
Sold
  • $715,000

    16221 NW Joscelyn St, Beaverton, OR 97006

    4beds
    2,655sqft
    Residential, Single Family Residence
    Built in 1988
    -- sqft lot
    $855,200 Zestimate®
    $269/sqft
    $3,609 Estimated rent

    Home value

    $855,200

    $795,000 - $924,000

    $3,609/mo

    Zestimate® history
    Loading
    Loading...

    Owner options

    List your home for rent

    $3,609/mo

    Rent Zestimate®

    Find your next renter with Zillow Rental Manager. Plus, with online applications, you can quickly screen prospective tenants – for free.

    Learn more

    $3,609/mo

    Rent Zestimate®

    Refinance and save

    $4,326/mo

    Est. payment

    Refinancing to a lower rate could help reduce your monthly payments and save thousands over the life of the loan.

    See today's rates

    $4,326/mo

    Est. payment

    Explore your selling options

    Work with a Zillow partner agent

    Leverage their expertise and Zillow's premium Showcase listings to get your home seen by more buyers.

    Get started

    List with your own agent

    Get your home in front of millions of buyers by listing it on Zillow.

    Learn how to do it

    Sell it yourself

    Take full control of how buyers see your home on Zillow by listing For Sale by Owner (FSBO).

    List your home

    What's special

    Gas fireplaceCovered patioHardwood floorsOversized officeSilestone countersGorgeous kitchenGorgeous bathroom remodel
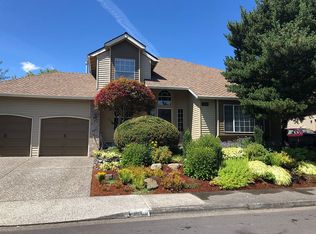
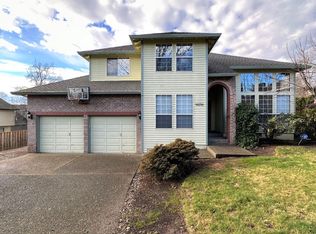
    This is a gem! Updated throughout with a fantastic covered patio. Vaulted living room with fantastic bright windows. Oversized office on main with French doors and closet, could easily be used as bedroom. Gorgeous kitchen with cherry cabinets, Dacor 5 burner gas cooktop, Bosch dishwasher, silestone counters, island and eating nook. Adjacent family room features cherry built-ins with gas fireplace. Hardwoods throughout entry, kitchen, and family room. Vaulted dining room with hardwood floors. Generously sized primary suite has GORGEOUS bathroom remodel!! The two upstairs bedrooms are huge! The backyard is set up for entertaining! Low maintenance synthetic deck, covered patio, paver patio, and play area.

    Zillow last checked:

    Listing updated:

    Listed by:

    Kristin Rader 503-539-6946,

    Keller Williams Sunset Corridor

    Bought with:

    Jeffrey Whiting, 200104241

    John L. Scott

    Source: RMLS (OR),MLS#: 23245480MLS Logo

    Facts & features

    Interior

    Bedrooms & bathrooms
    • Bedrooms: 4
    • Bathrooms: 3
    • Full bathrooms: 2
    • Partial bathrooms: 1
    • Main level bathrooms: 1
    Rooms
    • Room types: Bedroom 4, Entry, Bedroom 2, Bedroom 3, Dining Room, Family Room, Kitchen, Living Room, Primary Bedroom
    Primary bedroom
    • Features: Closet Organizer, Suite
    • Level: Upper
    • Area: 289
    • Dimensions: 17 x 17
    Bedroom 2
    • Features: Closet Organizer
    • Level: Upper
    • Area: 190
    • Dimensions: 10 x 19
    Bedroom 3
    • Level: Upper
    • Area: 187
    • Dimensions: 11 x 17
    Bedroom 4
    • Level: Main
    • Area: 150
    • Dimensions: 10 x 15
    Dining room
    • Features: Coved, Formal
    • Level: Main
    • Area: 154
    • Dimensions: 11 x 14
    Family room
    • Features: Hardwood Floors, Sound System
    • Level: Main
    • Area: 238
    • Dimensions: 17 x 14
    Kitchen
    • Features: Cook Island, Hardwood Floors
    • Level: Main
    • Area: 286
    • Width: 13
    Living room
    • Features: Sunken, Vaulted Ceiling
    • Level: Main
    • Area: 195
    • Dimensions: 13 x 15
    Heating
    • Forced Air
    Cooling
    • Central Air
    Appliances
    • Included: Built-In Range, Dishwasher, Disposal, Gas Appliances, Microwave, Gas Water Heater
    • Laundry: Laundry Room
    Features
    • Ceiling Fan(s), High Speed Internet, Sound System, Closet Organizer, Coved, Formal, Cook Island, Sunken, Vaulted Ceiling(s), Suite, Pantry
    • Flooring: Hardwood, Wall to Wall Carpet
    • Windows: Double Pane Windows, Vinyl Frames
    • Basement: Crawl Space
    • Number of fireplaces: 1
    • Fireplace features: Gas, Insert
    Interior area
    • Total structure area: 2,655
    • Total interior livable area: 2,655 sqft

    Property

    Parking
    • Total spaces: 3
    • Parking features: Driveway, Garage Door Opener, Attached
    • Attached garage spaces: 3
    • Has uncovered spaces: Yes
    Features
    • Levels: Two
    • Stories: 2
    • Patio & porch: Covered Patio, Deck, Porch
    • Exterior features: Gas Hookup, Yard
    • Fencing: Fenced
    Lot
    • Features: Level, Trees, Sprinkler, SqFt 5000 to 6999
    Details
    • Additional structures: GasHookup, ToolShed
    • Parcel number: R1467460

    Construction

    Type & style
    • Home type: SingleFamily
    • Architectural style: Traditional
    • Property subtype: Residential, Single Family Residence
    Materials
    • Cedar
    • Roof: Composition
    Condition
    • Resale
    • New construction: No
    • Year built: 1988

    Utilities & green energy

    • Gas: Gas Hookup, Gas
    • Sewer: Public Sewer
    • Water: Public

    Community & HOA

    Community
    • Subdivision: Bethany
    HOA
    • Has HOA: No
    Location
    • Region: Beaverton

    Financial & listing details

    • Price per square foot: $269/sqft
    • Tax assessed value: $779,680
    • Annual tax amount: $7,781
    • Date on market: 10/17/2023
    • Cumulative days on market: 99 days
    • Listing terms: Cash,Conventional

    Price history

    DateEventPrice
    12/22/2023Sold$715,000-2.1%$269/sqft
    Source: RMLS (OR) #23245480 Report a problem
    11/18/2023Pending sale$730,000$275/sqft
    Source: RMLS (OR) #23245480 Report a problem
    10/27/2023Price change$730,000-3.3%$275/sqft
    Source: RMLS (OR) #23245480 Report a problem
    10/17/2023Listed for sale$755,000+93.6%$284/sqft
    Source: RMLS (OR) #23245480 Report a problem
    2/1/2010Sold$390,000-3.7%$147/sqft
    Source: Public Record Report a problem
    11/12/2009Price change$405,000-2.4%$153/sqft
    Source: RE/MAX equity group #9080918 Report a problem
    10/20/2009Price change$415,000-1.1%$156/sqft
    Source: RE/MAX equity group #9080918 Report a problem
    9/27/2009Price change$419,500-1.3%$158/sqft
    Source: RE/MAX equity group #9080918 Report a problem
    9/18/2009Listed for sale$425,000+57.5%$160/sqft
    Source: RE/MAX equity group #9080918 Report a problem
    12/26/2001Sold$269,760+0.9%$102/sqft
    Source: Public Record Report a problem
    9/15/2000Sold$267,450$101/sqft
    Source: Public Record Report a problem

    Public tax history

    YearProperty taxesTax assessment
    2025$9,089 +4.3%$475,780 +3%
    2024$8,715 +6.5%$461,930 +3%
    2023$8,180 +5.1%$448,480 +4.7%
    2022$7,782 +3.7%$428,260
    2021$7,505 +3.1%--
    2020$7,276 +3.3%$403,680 +3%
    2019$7,045 +3.4%$391,930
    2018$6,814 $391,930 +6.1%
    2017$6,814 +7.6%$369,440 +3%
    2016$6,335 $358,680 +3%
    2015$6,335 +3.5%$348,240 +3%
    2014$6,122 +6.4%$338,100 +3%
    2013$5,752 +10.2%$328,260 +3%
    2012$5,222 +2.6%$318,700 -14.1%
    2011$5,088 +2.7%$370,840 -3.4%
    2010$4,955 +6.4%$383,890 +3.2%
    2009$4,658 +8.3%$372,040 -12.5%
    2008$4,302 +2.5%$424,970 -6.9%
    2007$4,199 +11.3%$456,300 +4.8%
    2006$3,773 -9.8%$435,230 +31%
    2005$4,182 +10.9%$332,140 +7.8%
    2004$3,770 -5.3%$308,210 +2.1%
    2003$3,980 +12.1%$301,900 +3.1%
    2002$3,550 +3.3%$292,810 +8.1%
    2001$3,435 +10.4%$270,930 +2.9%
    2000$3,111 $263,240
    Find assessor info on the county website

    Neighborhood: 97006

    Nearby schools

    GreatSchools rating
    Schools provided by the listing agent
    • Elementary: Oak Hills
    • Middle: Five Oaks
    • High: Westview

    Source: RMLS (OR). This data may not be complete. We recommend contacting the local school district to confirm school assignments for this home.

    Get a cash offer in 3 minutes
    Find out how much your home could sell for in as little as 3 minutes with a no-obligation cash offer.
    Estimated market value
    $855,200
    Get a cash offer in 3 minutes
    Find out how much your home could sell for in as little as 3 minutes with a no-obligation cash offer.
    Estimated market value
    $855,200