Experience the perfect balance of a country living feeling close to the city and beaches in this exceptional custom estate located in the exclusive gated equestrian community of Shenandoah. Nestled on a rare, beautifully landscaped one-acre lot, this impressive home offers over 6,000 square feet of meticulously designed living space featuring 7 bedrooms, 6.5 baths, and an oversized 4-car garage that can accommodate an additional 2 to 3 cars, providing space for up to 6 or 7 vehicles. Built by the highly regarded Carlton-Naumann Homes, every detail reflects superior craftsmanship and thoughtful design. The gourmet kitchen is a showstopper with top-tier appliances, a walk-in pantry, breakfast bar, and elegant formal dining area perfect for both intimate dinners and grand entertaining. Each of the seven spacious bedrooms has its own private en suite, ensuring comfort and privacy for all, while the versatile second-floor bonus room provides endless possibilities as a mother-in-law suite, media room, or recreation area. Step outside to a private resort-style retreat where a heated pool, fire pit, and serene lake views create the perfect backdrop for outdoor gatherings or peaceful relaxation. A separate flex room with its own private entrance is ideal for a home gym, office, or extra storage and can easily be converted into an additional garage if desired. The expansive circular driveway allows for ample parking while enhancing the home’s grand curb appeal. Shenandoah is a private 42-acre gated community designed for horseback riding and features only 21 homes surrounding a scenic lake with tennis, pickleball, and basketball courts. Ideally located just three miles from the Sanibel Causeway, this extraordinary property offers the best of both worlds—tranquil estate living with easy access to Southwest Florida’s finest beaches, dining, shopping, and entertainment.
Sold for $2,595,000
$2,595,000
16221 Shenandoah CIR, FORT MYERS, FL 33908
6beds
6,372sqft
Single Family Residence
Built in 2018
1 Acres Lot
$2,546,800 Zestimate®
$407/sqft
$6,259 Estimated rent
Home value
$2,546,800
$2.27M - $2.88M
$6,259/mo
Zestimate® history
Owner options
List your home for rent
$6,259/mo
Rent Zestimate®
Find your next renter with Zillow Rental Manager. Plus, with online applications, you can quickly screen prospective tenants – for free.
$6,259/mo
Rent Zestimate®
Refinance and save
$22,400/mo
Est. payment
Refinancing to a lower rate could help reduce your monthly payments and save thousands over the life of the loan.
$22,400/mo
Est. payment
Explore your selling options
Work with a Zillow partner agent
Leverage their expertise and Zillow's premium Showcase listings to get your home seen by more buyers.
Get startedList with your own agent
Get your home in front of millions of buyers by listing it on Zillow.
Learn how to do itSell it yourself
Take full control of how buyers see your home on Zillow by listing For Sale by Owner (FSBO).
List your homeWhat's special
Serene lake viewsHeated poolVersatile second-floor bonus roomSeparate flex roomElegant formal dining areaTop-tier appliancesPrivate resort-style retreat
Zillow last checked:
Listing updated:
Listed by:
Joe R Pavich 239-910-0304,
Realty World J. PAVICH R.E.
Bought with:
Susan McCallion
McCallion and McCallion
Source: SWFLMLS,MLS#: 225074237 Originating MLS: Bonita Springs
Originating MLS: Bonita SpringsFacts & features
Interior
Bedrooms & bathrooms
- Bedrooms: 6
- Bathrooms: 7
- Full bathrooms: 6
- 1/2 bathrooms: 1
Rooms
- Room types: Den - Study, Exercise Room, Family Room, Great Room, Guest Bath, Office, Loft, Media Room, Open Porch/Lanai, 6 or More Beds
Bedroom
- Features: Master BR Ground, Master BR Sitting Area
Dining room
- Features: Breakfast Bar, Dining - Living, Formal
Kitchen
- Features: Gas Available, Island, Walk-In Pantry
Heating
- Central
Cooling
- Ceiling Fan(s), Central Air
Appliances
- Included: Gas Cooktop, Dishwasher, Disposal, Double Oven, Dryer, Grill - Other, Microwave, Pot Filler, Refrigerator, Oven, Washer, Wine Cooler
- Laundry: Inside
Features
- Built-In Cabinets, Den - Study, Exercise, Family Room, Great Room, Guest Bath, Home Office, Laundry in Residence, Loft, Media Room, Open Porch/Lanai
- Flooring: Carpet, Tile
- Doors: Impact Resistant Doors
- Windows: Impact Resistant Windows
- Has fireplace: Yes
- Fireplace features: Outside
Interior area
- Total structure area: 11,237
- Total interior livable area: 6,372 sqft
Property
Parking
- Total spaces: 3
- Parking features: Attached
- Attached garage spaces: 3
Features
- Levels: Two
- Stories: 2
- Patio & porch: Open Porch/Lanai
- Exterior features: Outdoor Grill, Fire Pit, Outdoor Kitchen, Storage
- Has private pool: Yes
- Pool features: Pool/Spa Combo, In Ground, Electric Heat
- Has spa: Yes
- Spa features: In Ground, Heated, Pool Integrated
- Fencing: Fenced
- Has view: Yes
- View description: Lake, Water
- Has water view: Yes
- Water view: Lake,Water
- Waterfront features: Lake
- Frontage type: Lakefront
Lot
- Size: 1 Acres
- Features: Oversize
Details
- Additional structures: Tennis Court(s), Outdoor Kitchen, Storage
- Parcel number: 0246232200000.0040
- Zoning: AG-2
Construction
Type & style
- Home type: SingleFamily
- Property subtype: Single Family Residence
Materials
- Block, Frame, Stucco
- Foundation: Concrete Block
- Roof: Tile
Condition
- New construction: No
- Year built: 2018
Utilities & green energy
- Gas: Propane
- Water: Central
Community & HOA
Community
- Features: Tennis Court(s), Gated
- Security: Smoke Detector(s), Gated Community
- Subdivision: SHENANDOAH
HOA
- Has HOA: Yes
- Amenities included: Play Area, Tennis Court(s)
- HOA fee: $5,200 annually
Location
- Region: Fort Myers
Financial & listing details
- Price per square foot: $407/sqft
- Tax assessed value: $1,936,974
- Annual tax amount: $26,777
- Date on market: 11/7/2025
- Lease term: Buyer Finance/Cash
- Contingency: Inspection
Price history
| Date | Event | Price |
|---|---|---|
| 12/10/2025 | Sold | $2,595,000$407/sqft |
Source:  SWFLMLS #225074237 Report a problem SWFLMLS #225074237 Report a problem | ||
| 11/10/2025 | Pending sale | $2,595,000$407/sqft |
Source: SWFLMLS #225074237 Report a problem | ||
| 11/7/2025 | Listed for sale | $2,595,000$407/sqft |
Source: SWFLMLS #225074237 Report a problem | ||
| 10/6/2025 | Listing removed | $2,595,000$407/sqft |
Source:  Florida Gulf Coast MLS #225005620 Report a problem Florida Gulf Coast MLS #225005620 Report a problem | ||
| 5/30/2025 | Price change | $2,595,000-3.7%$407/sqft |
Source: SWFLMLS #225005620 Report a problem | ||
| 4/30/2025 | Price change | $2,695,000-3.6%$423/sqft |
Source: SWFLMLS #225005620 Report a problem | ||
| 4/1/2025 | Price change | $2,795,000-3.5%$439/sqft |
Source: SWFLMLS #225005620 Report a problem | ||
| 1/15/2025 | Listed for sale | $2,895,000+1186.7%$454/sqft |
Source: SWFLMLS #225005620 Report a problem | ||
| 2/21/2017 | Sold | $225,000$35/sqft |
Source: Florida Gulf Coast MLS #216023313 Report a problem | ||
| 5/14/2015 | Listing removed | $225,000+25%$35/sqft |
Source: Naumann Properties, Inc. #214020650 Report a problem | ||
| 11/17/2014 | Sold | $180,000-20%$28/sqft |
Source: Public Record Report a problem | ||
| 4/4/2014 | Listed for sale | $225,000$35/sqft |
Source: Naumann Properties, Inc. #214020650 Report a problem | ||
| 2/21/2014 | Listing removed | $225,000$35/sqft |
Source: Naumann Properties, Inc. #201307576 Report a problem | ||
| 8/10/2013 | Listed for sale | $225,000-18.2%$35/sqft |
Source: Naumann Properties, Inc. #201307576 Report a problem | ||
| 4/7/2004 | Sold | $275,000$43/sqft |
Source: Public Record Report a problem | ||
Public tax history
| Year | Property taxes | Tax assessment |
|---|---|---|
| 2025 | $26,271 -1.9% | $1,929,940 +10% |
| 2024 | $26,777 +13.6% | $1,754,491 +10% |
| 2023 | $23,571 +4.7% | $1,594,992 +10% |
| 2022 | $22,505 +18.5% | $1,449,993 +10% |
| 2021 | $18,994 +8.2% | $1,318,175 +10% |
| 2020 | $17,547 -1.7% | $1,198,341 -0.7% |
| 2019 | $17,856 | $1,206,339 +518.6% |
| 2018 | $17,856 +511.4% | $195,000 +38.9% |
| 2017 | $2,920 +35.7% | $140,344 +8% |
| 2016 | $2,153 +5.6% | $130,000 |
| 2015 | $2,038 -2.6% | $130,000 +8.3% |
| 2014 | $2,093 +7.3% | $120,000 |
| 2013 | $1,951 -14.1% | $120,000 -14.3% |
| 2012 | $2,272 -1.7% | $140,000 |
| 2011 | $2,312 -9.7% | $140,000 -7.9% |
| 2010 | $2,561 -16.2% | $152,000 -20% |
| 2009 | $3,055 -17.8% | $190,000 -22.9% |
| 2008 | $3,718 -23.6% | $246,400 -22.7% |
| 2007 | $4,870 -4.6% | $318,750 |
| 2006 | $5,103 +40.9% | $318,750 +62.4% |
| 2004 | $3,621 +235.8% | $196,300 +249.2% |
| 2003 | $1,078 | $56,220 |
Find assessor info on the county website
Neighborhood: Iona
Nearby homes
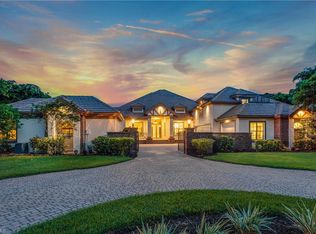
- $1,689,7005 bd6 ba4.4k sqft16211 Shenandoah Cir, Fort Myers, FL 33908Off Market
- $265,500-- bd-- ba-- sqftShenandoah Hdr, Fort myers, FL 33908Off Market
- $1,500,0005 bd6 ba4k sqft16231 Shenandoah Cir, Fort Myers, FL 33908Sold

- $1,662,2003 bd4 ba3.2k sqft16201 Shenandoah Cir, Fort Myers, FL 33908Off Market
- $2,485,5005 bd4 ba4.3k sqft16241 Shenandoah Cir, Fort Myers, FL 33908Off Market
- $576,000-- bd-- ba-- sqft20 Southeast Ave, Fort myers, FL 33908Off Market
- $530,100-- bd-- ba-- sqft20 Southeast Ave, Fort myers, FL 33908Off Market
- $563,800-- bd-- ba-- sqft20 Southeast Ave, Fort myers, FL 33908Off Market
Nearby schools
GreatSchools rating
- 5/10Heights Elementary SchoolGrades: PK-5Distance: 3.2 mi
- 4/10Lexington Middle SchoolGrades: 6-8Distance: 3.7 mi
- 5/10Cypress Lake High SchoolGrades: 9-12Distance: 5.1 mi
Sell for more on Zillow
Get a Zillow Showcase℠ listing at no additional cost and you could sell for .
$2,546,800
2% more
+$50,936
With Zillow Showcase(estimated)
$2,597,736
- Florida
- Lee County
- Fort Myers
- 33908
- Iona
- 16221 Shenandoah CIR
Nearby cities
Nearby neighborhoods
Nearby zip codes
Other Fort Myers Topics
