Skip main navigation
Sold for $747,800
  • $747,800

    16221 W 56th Place, Golden, CO 80403

    3beds
    2,030sqft
    Single Family Residence
    Built in 1977
    0.26 Acres Lot
    $738,500 Zestimate®
    $368/sqft
    $3,418 Estimated rent

    Home value

    $738,500

    $694,000 - $783,000

    $3,418/mo

    Zestimate® history
    Loading
    Loading...

    Owner options

    List your home for rent

    $3,418/mo

    Rent Zestimate®

    Find your next renter with Zillow Rental Manager. Plus, with online applications, you can quickly screen prospective tenants – for free.

    Learn more

    $3,418/mo

    Rent Zestimate®

    Refinance and save

    $4,281/mo

    Est. payment

    Refinancing to a lower rate could help reduce your monthly payments and save thousands over the life of the loan.

    See today's rates

    $4,281/mo

    Est. payment

    Explore your selling options

    Work with a Zillow partner agent

    Leverage their expertise and Zillow's premium Showcase listings to get your home seen by more buyers.

    Get started

    List with your own agent

    Get your home in front of millions of buyers by listing it on Zillow.

    Learn how to do it

    Sell it yourself

    Take full control of how buyers see your home on Zillow by listing For Sale by Owner (FSBO).

    List your home

    What's special

    Foothills viewsBacking to open spaceAttached two-car garageOpen floor planFunctional inviting layout
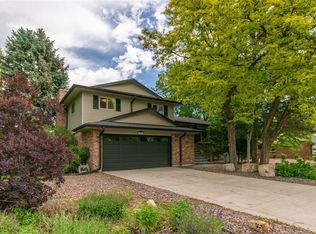
    *Agents - Please see agent remarks for timelines* Welcome to this beautiful 3-bedroom, 2.5-bathroom home in Golden, CO. Set on a quiet, spacious lot backing directly to open space and trails, this property offers foothills views and a peaceful setting that’s hard to find. The main level features a functional, inviting layout with a dedicated dining room that opens directly to the deck, creating an easy connection between indoor and outdoor living. The open floor plan also includes a bright living room, a cozy family room with a wood-burning fireplace, and additional access to the outdoors. Upstairs, all three bedrooms are conveniently located on the same level, including a primary suite with a private en-suite bathroom. Two full bathrooms serve the upper level, with an additional half bath on the main floor, making this a true 3-bedroom, 2.5-bath home. An unfinished walkout basement provides an excellent opportunity to add living space and build equity, whether you envision a recreation room, home office, or guest suite. The attached two-car garage adds everyday convenience, and the generous driveway offers flexibility for additional parking. With no HOA restrictions, the property offers added freedom rarely found in the area. Backing to open space and just moments from neighborhood trails, a nearby playground, and the Van Bibber Trail system, this location is ideal for anyone who values outdoor access and a quieter residential feel—without sacrificing proximity to downtown Golden. Enjoy local dining, breweries, award-winning schools, including Fairmount Elementary, a 2022 National Blue Ribbon School, and easy access to Denver, Boulder, and the mountains.

    Zillow last checked:

    Listing updated:

    Listed by:

    Mindy Armbruster 970-379-9527 Mindy.Armbruster@Compass.com,

    Compass - Denver

    Bought with:

    James Levy, 100075488

    West and Main Homes Inc

    Source: REcolorado as distributed by MLS GRID,MLS#: 1750337MLS Logo

    Facts & features

    Interior

    Bedrooms & bathrooms
    • Bedrooms: 3
    • Bathrooms: 3
    • Full bathrooms: 1
    • 3/4 bathrooms: 1
    • 1/2 bathrooms: 1
    Bedroom
    • Description: Primary With En-Suite Bath
    • Features: Primary Suite
    • Level: Upper
    Bedroom
    • Level: Upper
    Bedroom
    • Level: Upper
    Bathroom
    • Features: En Suite Bathroom
    • Level: Upper
    Bathroom
    • Level: Upper
    Bathroom
    • Level: Lower
    Bonus room
    • Description: Lots Of Potential - Walk-Out Basement!
    • Level: Lower
    Dining room
    • Description: Opens To Back Deck
    • Level: Main
    Family room
    • Description: Fireplace And French Doors To The Back Deck
    • Level: Lower
    Kitchen
    • Level: Main
    Living room
    • Description: Bright And Spacious
    • Level: Main
    Heating
    • Forced Air
    Cooling
    • Central Air
    Appliances
    • Included: Dishwasher, Disposal, Dryer, Gas Water Heater, Microwave, Oven, Range, Refrigerator, Washer
    Features
    • Eat-in Kitchen, Primary Suite
    • Basement: Full,Unfinished,Walk-Out Access
    • Number of fireplaces: 1
    • Fireplace features: Family Room, Wood Burning
    Interior area
    • Total structure area: 2,030
    • Total interior livable area: 2,030 sqft
    • Finished area above ground: 1,550
    • Finished area below ground: 0

    Property

    Parking
    • Total spaces: 3
    • Parking features: Garage - Attached
    • Attached garage spaces: 2
    • Details: RV Spaces: 1
    Features
    • Levels: Multi/Split
    • Patio & porch: Deck
    • Exterior features: Private Yard
    • Fencing: Full
    • Has view: Yes
    • View description: Meadow, Mountain(s)
    Lot
    • Size: 0.26 Acres
    • Features: Borders Public Land, Greenbelt
    Details
    • Parcel number: 013560
    • Zoning: P-D
    • Special conditions: Standard

    Construction

    Type & style
    • Home type: SingleFamily
    • Property subtype: Single Family Residence
    Materials
    • Brick
    Condition
    • Year built: 1977

    Utilities & green energy

    • Sewer: Public Sewer
    • Water: Public

    Community & neighborhood

    Security
    • Security features: Security System
    Location
    • Region: Golden
    • Subdivision: Fairmount

    Other

    Other facts
    • Listing terms: 1031 Exchange,Cash,Conventional,FHA,VA Loan
    • Ownership: Individual

    Price history

    DateEventPrice
    2/24/2026Sold$747,800+6.8%$368/sqft
    Source: REcolorado as distributed by MLS GRID #1750337 Report a problem
    2/2/2026Pending sale$700,000$345/sqft
    Source: REcolorado as distributed by MLS GRID #1750337 Report a problem
    1/29/2026Listed for sale$700,000$345/sqft
    Source: REcolorado as distributed by MLS GRID #1750337 Report a problem

    Public tax history

    YearProperty taxesTax assessment
    2025$3,873 +4.3%$41,717 +2.3%
    2024$3,715 +17.3%$40,794
    2023$3,168 +23.4%$40,794 +19.2%
    2022$2,567 -8.5%$34,224 -2.8%
    2021$2,807 $35,210 -5.1%
    2020$2,807 +3.8%$37,119
    2019$2,703 +32%$37,119 +27.5%
    2018$2,048 $29,122
    2017$2,048 +16.7%$29,122 +7.8%
    2016$1,756 $27,019
    2015$1,756 +47.7%$27,019 +34.1%
    2014$1,188 -16.8%$20,154
    2013$1,428 -32.5%$20,154 -13.7%
    2012$2,115 +1.6%$23,356 +0.4%
    2011$2,082 +0.1%$23,261 +0.6%
    2010$2,080 +46.3%$23,120
    2009$1,421 +0%$23,120 -2.5%
    2008$1,421 +4.8%$23,720
    2007$1,356 -31.1%$23,720 +3.8%
    2006$1,967 -7.6%$22,860 -5.2%
    2005$2,128 +9.5%$24,110
    2004$1,944 +10.2%$24,110
    2003$1,763 +2.2%$24,110 +12.1%
    2002$1,726 +34.5%$21,510 +52.4%
    2001$1,284 -1.8%$14,110
    2000$1,308 $14,110

    Find assessor info on the county website

    Neighborhood: 80403

    Nearby schools

    GreatSchools rating
    Schools provided by the listing agent
    • Elementary: Fairmount
    • Middle: Drake
    • High: Arvada West
    • District: Jefferson County R-1

    Source: REcolorado as distributed by MLS GRID. This data may not be complete. We recommend contacting the local school district to confirm school assignments for this home.

    Get a cash offer in 3 minutes
    Find out how much your home could sell for in as little as 3 minutes with a no-obligation cash offer.
    Estimated market value
    $738,500
    Get a cash offer in 3 minutes
    Find out how much your home could sell for in as little as 3 minutes with a no-obligation cash offer.
    Estimated market value
    $738,500