With resort style amenities, this beautifully upgraded home offers the perfect blend of modern finishes and effortless living. Meticulously maintained, it showcases pride of ownership throughout with an open-concept floor plan designed for both everyday comfort and stylish entertaining. Tile flooring throughout, new HVAC, additional insulation and solar panels (owned) provide energy efficient savings. Ideally situated on a steller lot, the property provides exceptional privacy, fenced yard for outdoor enjoyment potential. A rare opportunity to own a move-in.ready home combining thoughtful upgrades, modern appeal, and an outstanding location. Wonderful dog friendly fenced backyard
OPEN WILLOW FLOOR PLAN
45+ COMMUNITY.
Sold for $335,000
$335,000
16221 W STARRY SKY Drive, Surprise, AZ 85374
2beds
1,183sqft
Single Family Residence
Built in 1998
7,320 Square Feet Lot
$335,500 Zestimate®
$283/sqft
$2,195 Estimated rent
Home value
$335,500
$319,000 - $352,000
$2,195/mo
Zestimate® history
Owner options
List your home for rent
$2,195/mo
Rent Zestimate®
Find your next renter with Zillow Rental Manager. Plus, with online applications, you can quickly screen prospective tenants – for free.
$2,195/mo
Rent Zestimate®
Refinance and save
$3,881/mo
Est. payment
Refinancing to a lower rate could help reduce your monthly payments and save thousands over the life of the loan.
$3,881/mo
Est. payment
Explore your selling options
Work with a Zillow partner agent
Leverage their expertise and Zillow's premium Showcase listings to get your home seen by more buyers.
Get startedList with your own agent
Get your home in front of millions of buyers by listing it on Zillow.
Learn how to do itSell it yourself
Take full control of how buyers see your home on Zillow by listing For Sale by Owner (FSBO).
List your homeWhat's special
Modern finishesOpen-concept floor planAdditional insulationExceptional privacyTile flooring throughoutNew hvac
Zillow last checked:
Listing updated:
Listed by:
Pamela DiGiosio 480-767-3000,
Keller Williams Arizona Realty
Bought with:
Jay Byer, SA676097000
HomeSmart
Source: ARMLS,MLS#: 6988221
Facts & features
Interior
Bedrooms & bathrooms
- Bedrooms: 2
- Bathrooms: 2
- Full bathrooms: 2
Primary bedroom
- Description: Plantation shutters, ceiling fan, Custom walk-in closet, Spacious bathroom with great natural lighting.
- Level: Main
Bedroom 2
- Description: MurphyBed with Built-in desk and shelving . Ceiling Fan
Dining room
- Description: off kitchen and great room. Dimmer switch for light fixture, sliding door with plantation shutters and access to private backyard.
Garage
- Description: 2 car with garage door openers, nice cabinet storage, wire shelves and fixed/folding work bench.
Great room
- Description: Plantation shutters, Flat Screen TV is included, honeywell programmable thermostat, floating shelves, entry door and security door.
Kitchen
- Description: Beautiful and functional. White cabinetry with stainless steel handles and pulls. Stunning granite and subway tile backsplash. Stainless steel Refrigerator with Ice/water dispenser, electric stove, microwave and dishwasher. breakfast nook area, ceiling fan and plantation shutters. informal counter dining.
Heating
- ENERGY STAR Qualified Equipment, Natural Gas
Cooling
- HVAC SEER Rating, Gas, Central Air, Ceiling Fan(s), Programmable Thmstat
Appliances
- Included: Dryer, Washer, Refrigerator, Built-in Microwave, Dishwasher, Disposal, Electric Range, Electric Oven
- Laundry: Inside
Features
- High Speed Internet, Granite Counters, Eat-in Kitchen, Breakfast Bar, 9+ Flat Ceilings, No Interior Steps, 3/4 Bath Master Bdrm
- Flooring: Tile
- Windows: Skylight(s)
- Has basement: No
- Has fireplace: No
Interior area
- Total structure area: 1,183
- Total interior livable area: 1,183 sqft
Property
Parking
- Total spaces: 2
- Parking features: Attached, Garage Door Opener, Attch'd Gar Cabinets, Storage
- Attached garage spaces: 2
Accessibility
- Accessibility features: Hard/Low Nap Floors
Features
- Stories: 1
- Patio & porch: Covered
- Exterior features: Private Yard
- Has spa: Yes
- Spa features: Heated
- Fencing: Back Yard,Wrought Iron
Lot
- Size: 7,320 Square Feet
- Features: Desert Back, Desert Front, Auto Timer H2O Front, Auto Timer H2O Back, Irrigation Front, Irrigation Back
Details
- Parcel number: 23234748
- Special conditions: Age Restricted (See Remarks)
Construction
Type & style
- Home type: SingleFamily
- Property subtype: Single Family Residence
Materials
- Stucco, Wood Frame, Painted, Adobe, Block
- Foundation: Block
- Roof: Tile
Condition
- Year built: 1998
Details
- Builder name: Del Webb
Utilities & green energy
- Sewer: Public Sewer
- Water: Pvt Water Company
Green energy
- Energy efficient items: Solar Panels
Community & HOA
Community
- Features: Pool, Golf, Community Spa Htd, Community Media Room, Tennis Court(s), Biking/Walking Path, Fitness Center
- Senior community: Yes
- Subdivision: SUN CITY GRAND-BLUE SKY
HOA
- Has HOA: Yes
- Services included: Maintenance Grounds
- HOA fee: $1,921 annually
- HOA name: THE GRAND - CAM
- HOA phone: 623-546-7444
Location
- Region: Surprise
Financial & listing details
- Price per square foot: $283/sqft
- Tax assessed value: $273,000
- Annual tax amount: $1,428
- Date on market: 2/28/2026
- Cumulative days on market: 59 days
- Listing terms: Cash,Conventional,FHA,VA Loan
- Ownership: Fee Simple
- Road surface type: Paved
Price history
| Date | Event | Price |
|---|---|---|
| 4/28/2026 | Sold | $335,000-1.2%$283/sqft |
Source:  ARMLS #6988221 Report a problem ARMLS #6988221 Report a problem | ||
| 3/27/2026 | Price change | $339,000-2.9%$287/sqft |
Source: ARMLS #6988221 Report a problem | ||
| 2/28/2026 | Listed for sale | $349,000+23.3%$295/sqft |
Source: ARMLS #6988221 Report a problem | ||
| 1/6/2021 | Sold | $283,000-0.7%$239/sqft |
Source: ARMLS #6161591 Report a problem | ||
| 11/28/2020 | Pending sale | $284,900$241/sqft |
Source: Realty ONE Group #6161591 Report a problem | ||
| 11/17/2020 | Listed for sale | $284,900+59.2%$241/sqft |
Source: Realty ONE Group #6161591 Report a problem | ||
| 1/26/2017 | Sold | $179,000$151/sqft |
Source: ARMLS #5543408 Report a problem | ||
| 1/7/2017 | Listed for sale | $179,000-23.8%$151/sqft |
Source: HomeSmart #5543408 Report a problem | ||
| 7/17/2006 | Sold | $235,000+3.1%$199/sqft |
Source: Public Record Report a problem | ||
| 7/25/2005 | Sold | $228,000+82.8%$193/sqft |
Source: Public Record Report a problem | ||
| 1/10/2001 | Sold | $124,700-0.2%$105/sqft |
Source: Public Record Report a problem | ||
| 3/2/2000 | Sold | $125,000+7.5%$106/sqft |
Source: Public Record Report a problem | ||
| 10/13/1998 | Sold | $116,247$98/sqft |
Source: Public Record Report a problem | ||
Public tax history
| Year | Property taxes | Tax assessment |
|---|---|---|
| 2025 | $1,340 +0.2% | $27,300 -9.2% |
| 2024 | $1,338 -22.8% | $30,050 +68% |
| 2023 | $1,731 -3.6% | $17,892 -12% |
| 2022 | $1,797 -2.6% | $20,330 +8.4% |
| 2021 | $1,845 +2.9% | $18,760 +7.2% |
| 2020 | $1,793 +1.7% | $17,500 +12.7% |
| 2019 | $1,763 | $15,530 +6.2% |
| 2018 | $1,763 +7.5% | $14,620 +7.7% |
| 2017 | $1,639 +34.5% | $13,570 +6.3% |
| 2016 | $1,219 -3.1% | $12,760 +5.4% |
| 2015 | $1,258 | $12,110 +0.2% |
| 2014 | -- | $12,080 -1.1% |
| 2013 | -- | $12,220 -7.6% |
| 2012 | -- | $13,230 -3.9% |
| 2011 | -- | $13,770 -5.2% |
| 2010 | -- | $14,530 -8.4% |
| 2009 | -- | $15,860 -9.9% |
| 2008 | -- | $17,600 +1.4% |
| 2007 | -- | $17,350 +62.1% |
| 2006 | -- | $10,700 |
| 2005 | -- | $10,700 +9.2% |
| 2004 | -- | $9,800 |
| 2003 | -- | $9,800 +12% |
| 2002 | -- | $8,750 |
Find assessor info on the county website
Neighborhood: 85374
Nearby homes
- $372,400-- bd2 ba1.6k sqft16227 W Starry Sky Dr, Surprise, AZ 85374Off Market
- $331,800-- bd2 ba1.1k sqft16215 W Starry Sky Dr, Surprise, AZ 85374Off Market
- $352,300-- bd2 ba1.2k sqft16228 W Mountain Pass Dr, Surprise, AZ 85374Off Market
- $405,0002 bd2 ba1.6k sqft16222 W Mountain Pass Dr, Surprise, AZ 85374Sold
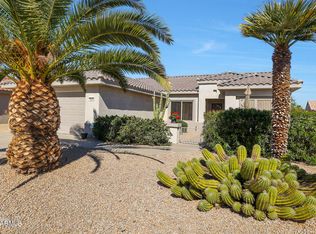
- $354,900-- bd2 ba1.6k sqft16233 W Starry Sky Dr, Surprise, AZ 85374Off Market
- $328,0002 bd2 ba1.1k sqft16209 W Starry Sky Dr, Surprise, AZ 85374Off Market
- $355,2002 bd2 ba1.4k sqft16234 W Mountain Pass Dr, Surprise, AZ 85374Off Market
- $430,1002 bd1 ba1.9k sqft18307 N Aspen Ct, Surprise, AZ 85374Off Market
Nearby schools
GreatSchools rating
- 7/10Kingswood Elementary SchoolGrades: PK-8Distance: 1.5 mi
- 6/10Willow Canyon High SchoolGrades: 7-12Distance: 2.4 mi
Schools provided by the listing agent
- Elementary: El Mirage Elementary School
- Middle: Dysart Middle School
- High: Dysart High School
- District: Dysart Unified District
Source: ARMLS. This data may not be complete. We recommend contacting the local school district to confirm school assignments for this home.
Get a cash offer in 3 minutes
Find out how much your home could sell for in as little as 3 minutes with a no-obligation cash offer.
Estimated market value
$335,500
Get a cash offer in 3 minutes
Find out how much your home could sell for in as little as 3 minutes with a no-obligation cash offer.
Estimated market value
$335,500
- Arizona
- Maricopa County
- Surprise
- 85374
- 16221 W STARRY SKY Drive
Nearby cities
Nearby zip codes
Other Surprise Topics
