A great opportunity in the highly sought-after Strongsville School district with NO HOA!! This updated 2600+ sq ft 4-bedroom 3.5 bath home is not one to miss! From the minute you enter off the extra deep front porch, you will see a custom staircase with open oak treads and wrought iron balusters in the foyer. There is custom trim throughout with Raised panel oak doors, custom crown molding, built in bookshelves and cased openings. The kitchen/breakfast area is HUGE with vaulted ceilings, custom window wall, plant ledge and plenty of natural light that leads out to the outdoor space with a deck and a fenced in back yard! The kitchen also has custom Hickory cabinets with glass doors, Double pantry cabinets, raised bar area and table seating for 10+. The dining room is just off the kitchen with tray ceiling, chair rail and large bay window. The great room has custom built in shelving and fireplace. The large, finished basement offers additional living space, full bath, storage and a partially finished bar that just needs the finishing touches to make your own. The second floor has the primary suite with walk in closet and jetted tub in the bath, 3 additional large bedrooms and a main bath.
Closed
$422,200
16221 Windsor Dr, Strongsville, OH 44136
4beds
2,648sqft
Single Family Residence
Built in 1969
0.29 Acres Lot
$422,700 Zestimate®
$159/sqft
$3,324 Estimated rent
Home value
$422,700
$402,000 - $444,000
$3,324/mo
Zestimate® history
Owner options
List your home for rent
$3,324/mo
Rent Zestimate®
Find your next renter with Zillow Rental Manager. Plus, with online applications, you can quickly screen prospective tenants – for free.
$3,324/mo
Rent Zestimate®
Refinance and save
$2,979/mo
Est. payment
Refinancing to a lower rate could help reduce your monthly payments and save thousands over the life of the loan.
$2,979/mo
Est. payment
Explore your selling options
Work with a Zillow partner agent
Leverage their expertise and Zillow's premium Showcase listings to get your home seen by more buyers.
Get startedList with your own agent
Get your home in front of millions of buyers by listing it on Zillow.
Learn how to do itSell it yourself
Take full control of how buyers see your home on Zillow by listing For Sale by Owner (FSBO).
List your homeWhat's special
Custom trim throughoutPlant ledgeCustom window wallPlenty of natural lightCustom crown moldingExtra deep front porchRaised panel oak doors
Zillow last checked:
Listing updated:
Listed by:
Kathryn L Uniack 440-725-1524 kathyuniack@howardhanna.com,
Howard Hanna,
Gregg M Wasilko 440-521-1757,
Howard Hanna
Bought with:
Melissa Fuentes-Bruno, 2013004151
Berkshire Hathaway HomeServices Professional Realty
Source: MLS Now,MLS#: 5214346
Facts & features
Interior
Bedrooms & bathrooms
- Bedrooms: 4
- Bathrooms: 4
- Full bathrooms: 3
- 1/2 bathrooms: 1
- Main level bathrooms: 1
Heating
- Forced Air, Gas
Cooling
- Central Air
Appliances
- Included: Dishwasher, Microwave, Range, Refrigerator
- Laundry: Electric Dryer Hookup, In Basement
Features
- Basement: Crawl Space,Full,Finished,Partially Finished
- Number of fireplaces: 1
Interior area
- Total structure area: 2,648
- Total interior livable area: 2,648 sqft
- Finished area above ground: 2,648
Property
Parking
- Parking features: Direct Access
- Garage spaces: 2
Features
- Levels: Two
- Stories: 2
- Patio & porch: Deck, Porch
- Fencing: Fenced,Wood
Lot
- Size: 0.29 Acres
- Dimensions: 78 x 163
Details
- Parcel number: 39708071
- Lease amount: $0
Construction
Type & style
- Home type: SingleFamily
- Architectural style: Colonial
- Property subtype: Single Family Residence
Materials
- Stone Veneer, Vinyl Siding
- Roof: Asphalt,Fiberglass
Condition
- Year built: 1969
Utilities & green energy
- Sewer: Public Sewer
- Water: Public
Community & HOA
Community
- Subdivision: Royal Blvd #1
HOA
- Has HOA: No
Location
- Region: Strongsville
Financial & listing details
- Price per square foot: $159/sqft
- Tax assessed value: $313,100
- Annual tax amount: $5,145
- Date on market: 5/29/2026
- Cumulative days on market: 24 days
- Listing agreement: Exclusive Right To Sell
- Listing terms: Cash,Conventional
Price history
| Date | Event | Price |
|---|---|---|
| 7/17/2026 | Sold | $422,200-1.8%$159/sqft |
Source: MLS Now #5214346 Report a problem | ||
| 6/22/2026 | Pending sale | $430,000$162/sqft |
Source: MLS Now #5214346 Report a problem | ||
| 6/10/2026 | Price change | $430,000-4.4%$162/sqft |
Source: MLS Now #5214346 Report a problem | ||
| 5/29/2026 | Listed for sale | $450,000+181.3%$170/sqft |
Source: MLS Now #5214346 Report a problem | ||
| 3/31/1999 | Sold | $160,000$60/sqft |
Source: Public Record Report a problem | ||
Public tax history
| Year | Property taxes | Tax assessment |
|---|---|---|
| 2025 | $5,145 0% | $109,590 |
| 2024 | $5,145 -0.1% | $109,590 +33.3% |
| 2023 | $5,148 +0.7% | $82,220 |
| 2022 | $5,111 +0.8% | $82,220 |
| 2021 | $5,071 +7.9% | $82,220 +22% |
| 2020 | $4,699 +0.7% | $67,410 |
| 2019 | $4,667 +12.7% | $67,410 |
| 2018 | $4,140 -4.8% | $67,410 +2.8% |
| 2017 | $4,349 +1.9% | $65,560 |
| 2016 | $4,270 | $65,560 |
| 2015 | $4,270 -2.4% | $65,560 |
| 2014 | $4,375 +1.5% | $65,560 |
| 2013 | $4,312 +3.8% | $65,560 |
| 2012 | $4,155 +1.1% | $65,560 -1.9% |
| 2011 | $4,110 -0.3% | $66,820 |
| 2010 | $4,123 -58.4% | $66,820 |
| 2009 | $9,900 +7.6% | $66,820 -8% |
| 2008 | $9,204 +125% | $72,630 |
| 2007 | $4,090 +11% | $72,630 |
| 2006 | $3,684 +16.1% | $72,630 +22.5% |
| 2005 | $3,174 +1.2% | $59,290 |
| 2004 | $3,136 +5% | $59,290 |
| 2003 | $2,987 +6.4% | $59,290 +7.5% |
| 2002 | $2,808 -49.3% | $55,160 |
| 2001 | $5,538 -0.1% | $55,160 |
| 2000 | $5,544 | $55,160 |
Find assessor info on the county website
Neighborhood: 44136
Nearby homes
- $349,7004 bd2 ba2.5k sqft16229 Windsor Dr, Strongsville, OH 44136Off Market
- $315,4004 bd2 ba2k sqft16179 Windsor Dr, Strongsville, OH 44136Off Market
- $260,0004 bd2 ba2.1k sqft16222 Howe Rd, Strongsville, OH 44136Sold
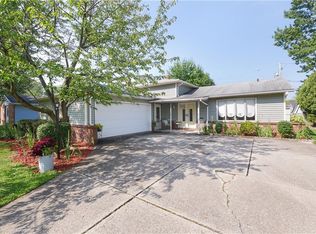
- $310,0003 bd2 ba2k sqft16271 Windsor Dr, Strongsville, OH 44136Off Market
- $284,8003 bd1 ba1.5k sqft16135 Windsor Dr, Strongsville, OH 44136Off Market
- $295,3003 bd2 ba2k sqft16230 Howe Rd, Strongsville, OH 44136Off Market
- $339,2003 bd2 ba1.9k sqft16180 Howe Rd, Strongsville, OH 44136Off Market
- $325,2004 bd2 ba2k sqft16222 Windsor Dr, Strongsville, OH 44136Off Market
Nearby schools
GreatSchools rating
- 6/10Chapman Elementary SchoolGrades: PK-5Distance: 1.3 mi
- 8/10Strongsville Middle SchoolGrades: 6-8Distance: 1.8 mi
- 9/10Strongsville High SchoolGrades: 9-12Distance: 1.8 mi
Schools provided by the listing agent
- District: Strongsville CSD - 1830
Source: MLS Now. This data may not be complete. We recommend contacting the local school district to confirm school assignments for this home.
Get a cash offer in 3 minutes
Find out how much your home could sell for in as little as 3 minutes with a no-obligation cash offer.
Estimated market value
$422,700
Get a cash offer in 3 minutes
Find out how much your home could sell for in as little as 3 minutes with a no-obligation cash offer.
Estimated market value
$422,700
- Ohio
- Cuyahoga County
- Strongsville
- 44136
- 16221 Windsor Dr
Nearby cities
Nearby zip codes
Other Strongsville Topics
