Skip main navigation
Sold for $775,091
  • $775,091

    16222 Amora Dr, Milton, DE 19968

    4beds
    2,827sqft
    Single Family Residence
    Built in ----
    0.5 Acres Lot
    $767,100 Zestimate®
    $274/sqft
    $3,233 Estimated rent

    Home value

    $767,100

    $721,000 - $813,000

    $3,233/mo

    Zestimate® history
    Loading
    Loading...

    Owner options

    List your home for rent

    $3,233/mo

    Rent Zestimate®

    Find your next renter with Zillow Rental Manager. Plus, with online applications, you can quickly screen prospective tenants – for free.

    Learn more

    $3,233/mo

    Rent Zestimate®

    Refinance and save

    $4,533/mo

    Est. payment

    Refinancing to a lower rate could help reduce your monthly payments and save thousands over the life of the loan.

    See today's rates

    $4,533/mo

    Est. payment

    Explore your selling options

    Work with a Zillow partner agent

    Leverage their expertise and Zillow's premium Showcase listings to get your home seen by more buyers.

    Get started

    List with your own agent

    Get your home in front of millions of buyers by listing it on Zillow.

    Learn how to do it

    Sell it yourself

    Take full control of how buyers see your home on Zillow by listing For Sale by Owner (FSBO).

    List your home

    What's special

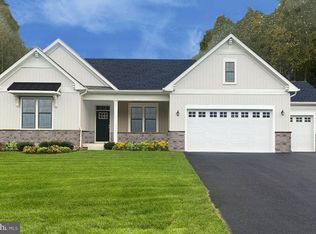
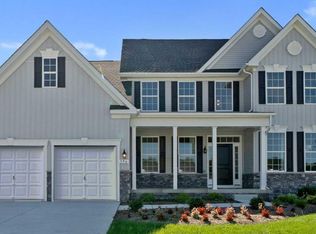
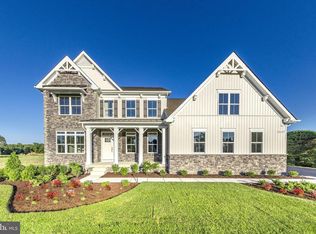
    Welcome to Graywood Springs A community of 39 luxury single-family homes set on spacious ½-acre homesites in a serene, wooded setting just 3 miles north of Lewes and 8 miles from the beach. Enjoy convenient access to a variety of shopping and dining options nearby. Explore the All-New Beech Home by Timberlake Homes Welcome to the Beech—an all-new home design by Timberlake that blends farmhouse-Craftsman charm with modern versatility. Designed with comfort and flexibility in mind, this home features a main-level owner’s suite, three spacious secondary bedrooms upstairs, an upstairs loft, and a convenient first-floor laundry room located just off the two-car garage. The heart of the home is the light-filled great room, which seamlessly connects to an open-concept island kitchen—complete with stainless steel appliances, a large walk-in pantry, and a breakfast area generously sized for gatherings. This home offers numerous customization opportunities, including: An optional fifth bedroom on the second floor A versatile flex space perfect for a home office, hobby room, or playroom Optional sunroom or screened porch to expand your indoor-outdoor living A basement-level rec room, bedroom or den, and full bath (lot-specific) Additional features include a conditioned crawl space, with basements available as an upgrade. Multiple front elevations are offered to suit your style, and all photos shown are of similar homes. Located in the Cape Henlopen School District, this is a to-be-built home with a base price as listed. Current Incentives: $25,000 in design options 2% transfer tax paid when using the preferred lender and attorney Military Appreciation Offer (Active/Retired Military): Choice of Heatilator 36” Direct Vent Gas Fireplace, Or 48” Linear Wall-Mount Electric Fireplace, Or $5,000 towards additional options Photos of similar home. On-site, unlicensed salespeople represent the seller only

    Zillow last checked:

    Listing updated:

    Listed by:

    Vitto Pasko 717-873-1861,

    Next Step Realty

    Bought with:

    RAMONA ZOCCOLA, RS-0023932

    Jack Lingo - Lewes

    Source: Bright MLS,MLS#: DESU2090530MLS Logo

    Facts & features

    Interior

    Bedrooms & bathrooms
    • Bedrooms: 4
    • Bathrooms: 3
    • Full bathrooms: 2
    • 1/2 bathrooms: 1
    • Main level bathrooms: 2
    • Main level bedrooms: 1
    Rooms
    • Room types: Primary Bedroom, Bedroom 2, Bedroom 3, Bedroom 4, Kitchen, Great Room, Loft, Other
    Primary bedroom
    • Level: Main
    • Area: 225 Square Feet
    • Dimensions: 15 x 15
    Bedroom 2
    • Level: Upper
    • Area: 154 Square Feet
    • Dimensions: 11 x 14
    Bedroom 3
    • Level: Upper
    • Area: 143 Square Feet
    • Dimensions: 11 x 13
    Bedroom 4
    • Level: Upper
    • Area: 154 Square Feet
    • Dimensions: 14 x 11
    Great room
    • Level: Main
    • Area: 323 Square Feet
    • Dimensions: 17 x 19
    Kitchen
    • Level: Main
    • Area: 375 Square Feet
    • Dimensions: 15 x 25
    Loft
    • Level: Upper
    • Area: 110 Square Feet
    • Dimensions: 11 x 10
    Other
    • Level: Main
    • Area: 110 Square Feet
    • Dimensions: 11 x 10
    Heating
    • Heat Pump, Electric
    Cooling
    • Central Air, Electric
    Appliances
    • Included: Microwave, Built-In Range, Dishwasher, Refrigerator, Stainless Steel Appliance(s), Electric Water Heater
    • Laundry: Main Level
    Features
    • Has basement: No
    • Has fireplace: No
    Interior area
    • Total structure area: 2,827
    • Total interior livable area: 2,827 sqft
    • Finished area above ground: 2,827

    Property

    Parking
    • Total spaces: 2
    • Parking features: Inside Entrance, Attached
    • Attached garage spaces: 2
    Accessibility
    • Accessibility features: None
    Features
    • Levels: Two
    • Stories: 2
    • Pool features: None
    Lot
    • Size: 0.5 Acres
    Details
    • Additional structures: Above Grade
    • Parcel number: NO TAX RECORD
    • Zoning: RES
    • Special conditions: Standard

    Construction

    Type & style
    • Home type: SingleFamily
    • Architectural style: Colonial
    • Property subtype: Single Family Residence
    Materials
    • Vinyl Siding
    • Foundation: Crawl Space
    Condition
    • Excellent
    • New construction: Yes
    Details
    • Builder model: The Beech
    • Builder name: Timberlake Homes

    Utilities & green energy

    • Sewer: On Site Septic
    • Water: Public

    Community & HOA

    Community
    • Subdivision: Graywood Springs
    HOA
    • Has HOA: Yes
    • HOA fee: $110 monthly
    Location
    • Region: Milton

    Financial & listing details

    • Price per square foot: $274/sqft
    • Tax assessed value: $62,400
    • Annual tax amount: $132
    • Date on market: 7/18/2025
    • Listing agreement: Exclusive Right To Sell
    • Listing terms: Cash,Conventional,FHA,VA Loan
    • Ownership: Fee Simple

    Price history

    DateEventPrice
    10/21/2025Sold$775,091+13.5%$274/sqft
    Source: Bright MLS #DESU2090530 Report a problem
    8/5/2025Pending sale$682,990$242/sqft
    Source: Bright MLS #DESU2090530 Report a problem
    7/18/2025Listed for sale$682,990$242/sqft
    Source: Bright MLS #DESU2090530 Report a problem

    Public tax history

    YearProperty taxesTax assessment
    2025$132 $31,200 +316%
    2024-- $7,500
    Find assessor info on the county website

    Neighborhood: 19968

    Nearby schools

    GreatSchools rating
    Schools provided by the listing agent
    • District: Cape Henlopen

    Source: Bright MLS. This data may not be complete. We recommend contacting the local school district to confirm school assignments for this home.

    Get pre-qualified for a loan
    At Zillow Home Loans, we can pre-qualify you in as little as 5 minutes with no impact to your credit score.

    An equal housing lender. NMLS #10287.

    Sell for more on Zillow
    Get a Zillow Showcase℠ listing at no additional cost and you could sell for .
    $767,100
    2% more
    +$15,342
    With Zillow Showcase(estimated)
    $782,442