Tucked away at the end of a quiet cul-de-sac on a 1-acre lot in the heart of Haymarket’s scenic countryside, this meticulously maintained Colonial offers the perfect blend of privacy, comfort, and modern convenience. Built in 1999, this home boasts 3,760 square feet of finished living space on three levels, with generous room sizes, abundant natural light, and thoughtful upgrades throughout. Inside, you’ll find a host of premium mechanical systems and high-end comforts designed for peace of mind and daily enjoyment. Hardwood floors, a well-appointed kitchen, and a gas fireplace in the large family room highlight the main level. Outdoors, the front porch and backyard patio feature stamped concrete, and the Trex® deck with a retractable awning system provides comfortable spaces for entertaining and relaxation. This home is equipped with updated appliances and HVAC systems, a brand new water heater, a newer roof, and a whole-house generator to ensure reliability in every season. A comprehensive water treatment system delivers pristine water to every tap. Comfort is further enhanced by a built-in humidifier, while surge protection on all HVAC equipment safeguards your investment. In addition to its tranquil setting adjacent to Evergreen Country Club, this home offers exceptional convenience for commuters and travelers alike. Located just minutes from Route 15, I-66, the property provides easy access to Reston, Tysons Corner, Washington, D.C., and Dulles International Airport. Reliable high-speed Internet (Verizon FIOS or Comcast) and nearby commuter lots with express bus service make this home a perfect choice for both teleworking and commuting. For weekend getaways, Skyline Drive and the Blue Ridge Mountains are a scenic drive away, as are Virginia’s award-winning wineries. Educational and recreation opportunities abound in the area, including the sought-after Battlefield HS district, James S Long Regional Park, and Manassas National Battlefield Park. This is a rare opportunity to own a truly move-in ready home with NO HOA FEES in a picturesque and highly desirable location!
Sold for $875,000
Street View
$875,000
16222 Crusade Ct, Haymarket, VA 20169
4beds
3,760sqft
Single Family Residence
Built in 1999
1.02 Acres Lot
$891,200 Zestimate®
$233/sqft
$3,823 Estimated rent
Home value
$891,200
$829,000 - $962,000
$3,823/mo
Zestimate® history
Owner options
List your home for rent
$3,823/mo
Rent Zestimate®
Find your next renter with Zillow Rental Manager. Plus, with online applications, you can quickly screen prospective tenants – for free.
$3,823/mo
Rent Zestimate®
Refinance and save
$5,353/mo
Est. payment
Refinancing to a lower rate could help reduce your monthly payments and save thousands over the life of the loan.
$5,353/mo
Est. payment
Explore your selling options
Work with a Zillow partner agent
Leverage their expertise and Zillow's premium Showcase listings to get your home seen by more buyers.
Get startedList with your own agent
Get your home in front of millions of buyers by listing it on Zillow.
Learn how to do itSell it yourself
Take full control of how buyers see your home on Zillow by listing For Sale by Owner (FSBO).
List your homeWhat's special
Gas fireplaceGenerous room sizesBuilt-in humidifierHigh-end comfortsBackyard patioBrand new water heaterScenic countryside
Zillow last checked:
Listing updated:
Listed by:
Dianne Lemanski 703-966-3583,
Keller Williams Realty/Lee Beaver & Assoc.
Bought with:
Unrepresented Buyer
Unrepresented Buyer Office
Source: Bright MLS,MLS#: VAPW2103858
Facts & features
Interior
Bedrooms & bathrooms
- Bedrooms: 4
- Bathrooms: 4
- Full bathrooms: 3
- 1/2 bathrooms: 1
- Main level bathrooms: 1
Rooms
- Room types: Living Room, Dining Room, Bedroom 2, Bedroom 3, Bedroom 4, Kitchen, Family Room, Foyer, Breakfast Room, Bedroom 1, Laundry, Recreation Room, Bathroom 1, Bathroom 2, Half Bath
Bedroom 1
- Level: Upper
Bedroom 2
- Level: Upper
Bedroom 3
- Level: Upper
Bedroom 4
- Level: Upper
Bathroom 1
- Level: Lower
Bathroom 1
- Level: Upper
Bathroom 2
- Level: Upper
Breakfast room
- Level: Main
Dining room
- Level: Main
Family room
- Level: Main
Foyer
- Level: Main
Half bath
- Level: Main
Kitchen
- Level: Main
Laundry
- Level: Main
Living room
- Level: Main
Recreation room
- Level: Lower
Heating
- Forced Air, Heat Pump, Electric, Propane
Cooling
- Central Air, Ceiling Fan(s), Electric
Appliances
- Included: Microwave, Dishwasher, Dryer, Washer, Disposal, Ice Maker, Refrigerator, Cooktop, Water Heater
- Laundry: Main Level, Laundry Room
Features
- Basement: Full,Finished
- Number of fireplaces: 1
- Fireplace features: Gas/Propane
Interior area
- Total structure area: 3,760
- Total interior livable area: 3,760 sqft
- Finished area above ground: 2,660
- Finished area below ground: 1,100
Property
Parking
- Total spaces: 2
- Parking features: Garage Faces Front, Oversized, Asphalt, Attached
- Attached garage spaces: 2
- Has uncovered spaces: Yes
Accessibility
- Accessibility features: None
Features
- Levels: Three
- Stories: 3
- Patio & porch: Deck, Patio, Porch
- Exterior features: Awning(s)
- Pool features: None
- Fencing: Board
- Has view: Yes
- View description: Trees/Woods
Lot
- Size: 1.02 Acres
Details
- Additional structures: Above Grade, Below Grade
- Parcel number: 7100913739
- Zoning: SR1
- Special conditions: Standard
Construction
Type & style
- Home type: SingleFamily
- Architectural style: Colonial
- Property subtype: Single Family Residence
Materials
- Vinyl Siding
- Foundation: Concrete Perimeter
- Roof: Architectural Shingle
Condition
- Excellent
- New construction: No
- Year built: 1999
Utilities & green energy
- Sewer: Private Septic Tank, Septic = # of BR
- Water: Private, Well
- Utilities for property: Fiber Optic, Cable
Community & HOA
Community
- Subdivision: Kingberry Woods
HOA
- Has HOA: No
Location
- Region: Haymarket
Financial & listing details
- Price per square foot: $233/sqft
- Tax assessed value: $765,500
- Annual tax amount: $7,239
- Date on market: 9/18/2025
- Listing agreement: Exclusive Right To Sell
- Ownership: Fee Simple
Price history
| Date | Event | Price |
|---|---|---|
| 10/24/2025 | Sold | $875,000-0.6%$233/sqft |
Source:  Bright MLS #VAPW2103858 Report a problem Bright MLS #VAPW2103858 Report a problem | ||
| 9/22/2025 | Pending sale | $880,000$234/sqft |
Source: Bright MLS #VAPW2103858 Report a problem | ||
| 9/18/2025 | Listed for sale | $880,000+209.9%$234/sqft |
Source: Bright MLS #VAPW2103858 Report a problem | ||
| 2/8/1999 | Sold | $283,927+336.8%$76/sqft |
Source: Public Record Report a problem | ||
| 8/24/1998 | Sold | $65,000$17/sqft |
Source: Public Record Report a problem | ||
Public tax history
| Year | Property taxes | Tax assessment |
|---|---|---|
| 2025 | $7,506 +5.5% | $765,500 +7% |
| 2024 | $7,117 -0.7% | $715,600 +3.9% |
| 2023 | $7,166 +0.6% | $688,700 +8.9% |
| 2022 | $7,120 -0.2% | $632,600 +7.8% |
| 2021 | $7,134 +5.5% | $586,600 +6.5% |
| 2020 | $6,761 +111.7% | $550,900 +4.1% |
| 2019 | $3,194 -44.7% | $529,000 +10.6% |
| 2018 | $5,777 +5.3% | $478,400 +5.2% |
| 2017 | $5,487 -1.5% | $454,700 -0.5% |
| 2016 | $5,571 +7.5% | $457,000 +2.2% |
| 2015 | $5,184 | $447,200 +7.6% |
| 2014 | $5,184 | $415,600 +14.6% |
| 2013 | -- | $362,600 +2% |
| 2012 | -- | $355,400 -1% |
| 2010 | -- | $359,100 +7.5% |
| 2009 | -- | $334,200 -24.7% |
| 2008 | -- | $443,800 -9.9% |
| 2007 | -- | $492,500 -13.9% |
| 2006 | -- | $571,700 +12.1% |
| 2005 | -- | $509,800 +22.8% |
| 2004 | -- | $415,100 +10.1% |
| 2003 | -- | $376,900 +19.6% |
| 2002 | -- | $315,200 +16.4% |
| 2001 | -- | $270,800 |
Find assessor info on the county website
Neighborhood: 20169
Nearby homes
- $794,7004 bd3 ba2.4k sqft16202 Crusade Ct, Haymarket, VA 20169Off Market
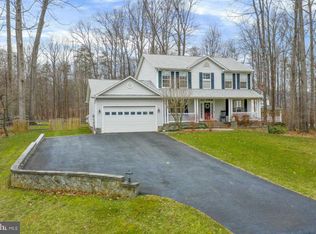
- $898,0004 bd3 ba2.6k sqft16242 Crusade Ct, Haymarket, VA 20169Off Market
- $779,3004 bd2 ba2.1k sqft16182 Crusade Ct, Haymarket, VA 20169Off Market
- $923,8004 bd3 ba2.7k sqft16203 Crusade Ct, Haymarket, VA 20169Off Market
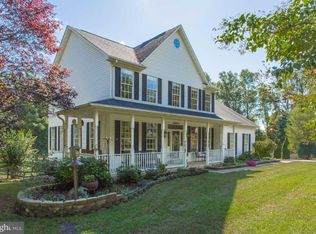
- $925,7004 bd3 ba2.9k sqft16243 Crusade Ct, Haymarket, VA 20169Off Market
- $801,6004 bd3 ba2.2k sqft16162 Crusade Ct, Haymarket, VA 20169Off Market
- $846,6004 bd4 ba2.8k sqft16163 Crusade Ct, Haymarket, VA 20169Off Market
- $723,7003 bd3 ba2.2k sqft16132 Crusade Ct, Haymarket, VA 20169Off Market
Nearby schools
GreatSchools rating
- 10/10Samuel L. Gravely Jr. Elementary SchoolGrades: K-5Distance: 1.5 mi
- 8/10Ronald Wilson Reagan Middle SchoolGrades: 6-8Distance: 1.8 mi
- 9/10Battlefield High SchoolGrades: 9-12Distance: 2.8 mi
Schools provided by the listing agent
- Elementary: Gravely
- Middle: Ronald Wilson Reagan
- High: Battlefield
- District: Prince William County Public Schools
Source: Bright MLS. This data may not be complete. We recommend contacting the local school district to confirm school assignments for this home.
Get a cash offer in 3 minutes
Find out how much your home could sell for in as little as 3 minutes with a no-obligation cash offer.
Estimated market value
$891,200
Get a cash offer in 3 minutes
Find out how much your home could sell for in as little as 3 minutes with a no-obligation cash offer.
Estimated market value
$891,200
- Virginia
- Prince William County
- Haymarket
- 20169
- 16222 Crusade Ct
Nearby cities
Nearby zip codes
Other Haymarket Topics
