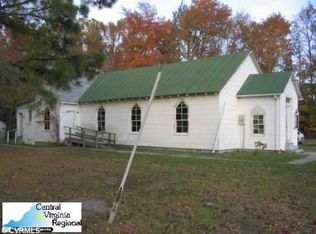
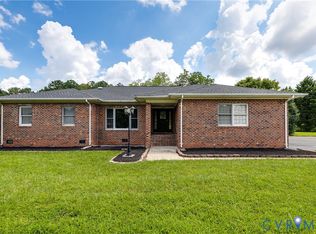
Welcome to this one-of-a-kind remodeled cottage! Whether you are looking for a quaint home for yourself, an investment or an AirBnB – this home is perfect! The current owner has done a fantastic job with the remodel – not only functional, but also cosmetic upgrades! A lovely front porch greets you as you pull up. Enjoy a morning coffee or late afternoon snack in the fresh air! Venturing inside, you’ll notice the refinished wood floors, a reminder of the home’s history. An open space, currently used as a sitting room, welcomes you. Lots of light floods the space and a full bathroom and large bedroom provide the option for main-level living. The bathroom has a beautiful, tiled walk-in shower and is fully updated with modern fixtures and flooring. The large bedroom with its stunning floors will also wow you with a wonderful accent wall and plenty of light! Back in the main area of the home, a dining-room nook provides for relaxing mealtime and easily seats 6 people. The adjacent flex space is ready for your imagination – office, reading nook, coffee bar, art space,…. Finishing out the main level is the wonderful kitchen. Thoughtfully designed to offer plenty of counter- and storage space, you will love preparing meals here! Multiple windows offer lots of natural light, an island provides extra space as well as a breakfast bar. There’s a built-in pantry cabinet and space for a breakfast/bistro table! The tiled accent wall is sure to be the conversation starter at your next gathering! Upstairs, (did you notice the beautiful wrought iron railing?) you’ll find two more large bedrooms. Both featuring private closets and lovely hardwood floors. The oversized bathroom won’t disappoint either – a stunning tile-surround tub, lots of light and space, and laundry hidden by modern barn-style doors. What’s not to love??? Back outdoors, a pea-gravel patio offers backyard space to entertain, barbeque and/or relax. The property entails 4 lots, totaling 2.23 acres. Come on out today to check it out! Home was completely remodeled in 2022. Great location close to Kings Dominion and Ft Walker, 30 min to Richmond or Fredericksburg.
Sold for $354,000
Zillow last checked:
Listing updated:
Bought with:
NON MEMBER, 0225194075
Non Subscribing Office
Source: Bright MLS,MLS#: VACV2007624
Price history
| Date | Event | Price |
|---|---|---|
| 5/12/2025 | Sold | $354,000-1.6%$255/sqft |
Source:  Bright MLS #VACV2007624 Report a problem Bright MLS #VACV2007624 Report a problem | ||
| 3/19/2025 | Contingent | $359,900$259/sqft |
Source: Bright MLS #VACV2007624 Report a problem | ||
| 2/27/2025 | Listed for sale | $359,900+4.3%$259/sqft |
Source: Bright MLS #VACV2007624 Report a problem | ||
| 2/11/2025 | Listing removed | $345,000$249/sqft |
Source:  CVRMLS #2503212 Report a problem CVRMLS #2503212 Report a problem | ||
| 2/8/2025 | Listed for sale | $345,000$249/sqft |
Source: CVRMLS #2503212 Report a problem | ||
| 2/4/2025 | Listing removed | $345,000$249/sqft |
Source: CVRMLS #2417253 Report a problem | ||
| 8/28/2024 | Price change | $345,000-8%$249/sqft |
Source: CVRMLS #2417253 Report a problem | ||
| 7/3/2024 | Listed for sale | $375,000+108.3%$270/sqft |
Source: CVRMLS #2417253 Report a problem | ||
| 8/31/2022 | Sold | $180,000-10%$130/sqft |
Source: CVRMLS #2214826 Report a problem | ||
| 6/19/2022 | Pending sale | $200,000$144/sqft |
Source: CVRMLS #2214826 Report a problem | ||
| 5/30/2022 | Listed for sale | $200,000$144/sqft |
Source: CVRMLS #2214826 Report a problem | ||
Get a cash offer in 3 minutes
Find out how much your home could sell for in as little as 3 minutes with a no-obligation cash offer.
Estimated market value
$355,600
