Skip main navigation
Sold
  • Price Unknown

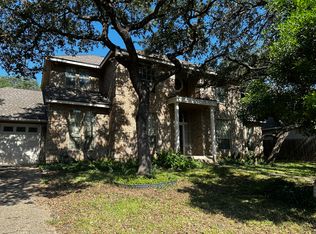
    16222 Deer Crest, San Antonio, TX 78248

    5beds
    3,069sqft
    Single Family Residence
    Built in 1991
    0.34 Acres Lot
    $782,500 Zestimate®
    $--/sqft
    $4,402 Estimated rent

    Home value

    $782,500

    $728,000 - $845,000

    $4,402/mo

    Zestimate® history
    Loading
    Loading...

    Owner options

    List your home for rent

    $4,402/mo

    Rent Zestimate®

    Find your next renter with Zillow Rental Manager. Plus, with online applications, you can quickly screen prospective tenants – for free.

    Learn more

    $4,402/mo

    Rent Zestimate®

    Refinance and save

    $520/mo

    Est. payment

    Refinancing to a lower rate could help reduce your monthly payments and save thousands over the life of the loan.

    See today's rates

    $520/mo

    Est. payment

    Explore your selling options

    Work with a Zillow partner agent

    Leverage their expertise and Zillow's premium Showcase listings to get your home seen by more buyers.

    Get started

    List with your own agent

    Get your home in front of millions of buyers by listing it on Zillow.

    Learn how to do it

    Sell it yourself

    Take full control of how buyers see your home on Zillow by listing For Sale by Owner (FSBO).

    List your home

    What's special

    Hardwood floorsStainless appliancesGranite countertopsQuartz countertopsSpa-like ambianceGourmet kitchenDual high-efficiency pumps
    Experience the epitome of sophisticated living in the sought-after Deerfield community. This stunning 5-bedroom, 3.5-bathroom residence harmoniously combines upscale finishes with thoughtfully designed spaces, creating an inviting retreat for relaxing and entertaining. With every detail meticulously crafted, this home offers a perfect balance of comfort and luxury, highlighted by premium upgrades and resort-inspired amenities. Step outside and be captivated by the expansive 1,350 sq ft travertine patio, designed for both relaxation and grand-scale entertaining. The Pentair pool system with Intellicenter control, high-efficiency gas pool and spa heater, and dual high-efficiency pumps ensure effortless enjoyment year-round. Host unforgettable gatherings in the cedar-covered bar area, complete with Texas limestone accents, granite countertops, and dual built-in refrigerators. The spa area flows seamlessly, connecting to a serene sitting room - the perfect spot for morning coffee or evening relaxation. Every inch of this home exudes sophistication. The gourmet kitchen is a chef's delight, showcasing solid wood cabinetry, quartz countertops, a pot filler, and stainless appliances. Hardwood floors grace the primary suite, living room, dining room, kitchen, and half bath, while engineered hardwood elevates the upstairs living room and office. The spacious floor plan includes a secondary bedroom with a private ensuite, ideal for guests or multigenerational living. Retreat to the primary suite, a haven of luxury with new hardwood floors and a spa-like ambiance. Unwind in the recently added $30,000 spa addition, seamlessly connected to the main living area and sitting room, creating a perfect indoor-outdoor retreat. From the impressive mahogany front door with beveled glass to the Rheem gas tankless water heater and high-efficiency Trane HVAC system, every detail is designed for comfort and energy efficiency. Plantation shutters, new smartphone-controlled garage door openers, and a 3-car oversized garage with a dedicated workshop area provide added convenience and versatility. This Deerfield residence is more than just a home - it's a private sanctuary where luxury meets functionality. Experience unparalleled living in one of San Antonio's most sought-after communities.

    Zillow last checked:

    Listing updated:

    Listed by:

    Melisa Fitchett TREC #703328 (210) 931-5631,

    Coldwell Banker D'Ann Harper

    Source: LERA MLS,MLS#: 1865073MLS Logo

    Facts & features

    Interior

    Bedrooms & bathrooms
    • Bedrooms: 5
    • Bathrooms: 4
    • Full bathrooms: 3
    • 1/2 bathrooms: 1
    Primary bedroom
    • Features: Outside Access, Walk-In Closet(s), Ceiling Fan(s), Full Bath
    • Area: 252
    • Dimensions: 18 x 14
    Bedroom 2
    • Area: 195
    • Dimensions: 15 x 13
    Bedroom 3
    • Area: 196
    • Dimensions: 14 x 14
    Bedroom 4
    • Area: 130
    • Dimensions: 13 x 10
    Bedroom 5
    • Area: 156
    • Dimensions: 12 x 13
    Primary bathroom
    • Features: Tub/Shower Separate, Separate Vanity, Double Vanity, Soaking Tub
    • Area: 154
    • Dimensions: 11 x 14
    Dining room
    • Area: 160
    • Dimensions: 10 x 16
    Kitchen
    • Area: 234
    • Dimensions: 13 x 18
    Living room
    • Area: 361
    • Dimensions: 19 x 19
    Heating
    • Central, Natural Gas
    Cooling
    • Ceiling Fan(s), Central Air
    Appliances
    • Included: Range, Disposal, Dishwasher, Plumbed For Ice Maker, Vented Exhaust Fan, Gas Water Heater, Tankless Water Heater
    • Laundry: Washer Hookup, Dryer Connection
    Features
    • Two Living Area, Separate Dining Room, Eat-in Kitchen, Two Eating Areas, Kitchen Island, Pantry, Study/Library, Florida Room, Utility Room Inside, High Speed Internet, Walk-In Closet(s), Master Downstairs, Ceiling Fan(s), Chandelier, Solid Counter Tops, Custom Cabinets, Programmable Thermostat
    • Flooring: Ceramic Tile, Wood
    • Windows: Double Pane Windows, Window Coverings
    • Has basement: No
    • Number of fireplaces: 1
    • Fireplace features: One, Living Room, Gas
    Interior area
    • Total structure area: 3,069
    • Total interior livable area: 3,069 sqft

    Property

    Parking
    • Total spaces: 3
    • Parking features: Three Car Garage, Attached, Oversized, Garage Door Opener, Circular Driveway
    • Attached garage spaces: 3
    • Has uncovered spaces: Yes
    Features
    • Levels: Two
    • Stories: 2
    • Patio & porch: Patio, Covered
    • Exterior features: Sprinkler System, Rain Gutters, Outdoor Kitchen
    • Has private pool: Yes
    • Pool features: In Ground, Pool/Spa Combo, Heated, Pool Sweep, Community
    • Has spa: Yes
    • Spa features: Heated
    • Fencing: Privacy
    Lot
    • Size: 0.34 Acres
    • Features: Cul-De-Sac, 1/4 - 1/2 Acre, Curbs, Street Gutters, Sidewalks, Streetlights
    • Residential vegetation: Mature Trees, Mature Trees (ext feat)
    Details
    • Parcel number: 183720220340

    Construction

    Type & style
    • Home type: SingleFamily
    • Property subtype: Single Family Residence
    Materials
    • Brick, 4 Sides Masonry, Fiber Cement
    • Foundation: Slab
    • Roof: Composition
    Condition
    • Pre-Owned
    • New construction: No
    • Year built: 1991
    Details
    • Builder name: Burdick

    Utilities & green energy

    • Electric: CPS Energy
    • Gas: CPS Energy
    • Sewer: SAWS, Sewer System
    • Water: SAWS, Water System
    • Utilities for property: City Garbage service
    Green energy
    • Energy efficient items: Variable Speed HVAC

    Community & HOA

    Community
    • Features: Tennis Court(s), Playground, Sports Court, Basketball Court, School Bus
    • Security: Smoke Detector(s), Carbon Monoxide Detector(s)
    • Subdivision: Deerfield
    HOA
    • Has HOA: Yes
    • HOA fee: $520 semi-annually
    • HOA name: DEERFIELD OWNERS ASSOCIATION
    Location
    • Region: San Antonio

    Financial & listing details

    • Tax assessed value: $652,160
    • Annual tax amount: $14,905
    • Date on market: 5/21/2025
    • Cumulative days on market: 31 days
    • Listing terms: Conventional,FHA,VA Loan,Cash
    • Road surface type: Paved, Asphalt

    Price history

    DateEventPrice
    7/10/2025Sold--
    Source: LERA MLS #1865073 Report a problem
    6/22/2025Pending sale$825,000$269/sqft
    Source: LERA MLS #1865073 Report a problem
    6/16/2025Contingent$825,000$269/sqft
    Source: LERA MLS #1865073 Report a problem
    6/3/2025Listed for sale$825,000$269/sqft
    Source: LERA MLS #1865073 Report a problem
    5/27/2025Contingent$825,000$269/sqft
    Source: LERA MLS #1865073 Report a problem
    5/21/2025Listed for sale$825,000+135.7%$269/sqft
    Source: LERA MLS #1865073 Report a problem
    9/1/2018Listing removed$350,000$114/sqft
    Source: Coldwell Banker D'Ann Harper #1329776 Report a problem
    9/1/2018Listed for sale$350,000$114/sqft
    Source: Coldwell Banker D'Ann Harper #1329776 Report a problem
    9/1/2018Pending sale$350,000$114/sqft
    Source: Coldwell Banker D'Ann Harper #1329776 Report a problem
    9/1/2018Listed for sale$350,000$114/sqft
    Source: Coldwell Banker D'Ann Harper #1329776 Report a problem
    8/31/2018Sold--
    Source: LERA MLS #1329776 Report a problem
    8/4/2018Pending sale$350,000$114/sqft
    Source: Coldwell Banker D'Ann Harper, Realtors #1329776 Report a problem
    8/2/2018Listed for sale$350,000$114/sqft
    Source: Coldwell Banker D'Ann Harper #1329776 Report a problem
    7/28/2018Listing removed$2,600$1/sqft
    Source: Century 21 Scott Myers #1312490 Report a problem
    7/7/2018Listed for rent$2,600$1/sqft
    Source: Century 21 Scott Myers #1312490 Report a problem

    Public tax history

    YearProperty taxesTax assessment
    2025$11,551 +7.2%$635,020 +10%
    2024$10,775 +8.8%$577,291 +10%
    2023$9,906 $524,810 +12.3%
    2022-- $467,500 +10%
    2021$9,336 $425,000 +12.9%
    2020$9,336 +1.9%$376,520 +2.6%
    2019$9,164 $366,950 +6.2%
    2018$9,164 +18.1%$345,580 +0.3%
    2017$7,762 +0.4%$344,690 +3.7%
    2016$7,734 +9.9%$332,480 -0.8%
    2015$7,040 $335,000 +0.9%
    2014$7,040 $331,925 +10%
    2013-- $301,750 +3.6%
    2012-- $291,240 -0.9%
    2011-- $293,930 -1.8%
    2010-- $299,310 +6.6%
    2009-- $280,700 -6.8%
    2008-- $301,036 +3.9%
    2007-- $289,660 +16.4%
    2006-- $248,790 +1.6%
    2005-- $244,900
    2004-- --
    2003-- --
    2002-- --
    2001-- --
    2000-- --
    Find assessor info on the county website

    Neighborhood: Deerfield

    Nearby schools

    GreatSchools rating
    Schools provided by the listing agent
    • Elementary: Huebner
    • Middle: Eisenhower
    • High: Churchill
    • District: North East I.S.D.

    Source: LERA MLS. This data may not be complete. We recommend contacting the local school district to confirm school assignments for this home.

    Get a cash offer in 3 minutes
    Find out how much your home could sell for in as little as 3 minutes with a no-obligation cash offer.
    Estimated market value
    $782,500
    Get a cash offer in 3 minutes
    Find out how much your home could sell for in as little as 3 minutes with a no-obligation cash offer.
    Estimated market value
    $782,500