Welcome Home to the Spirit of Brandjten Farm!
Create unforgettable summer memories in this original-owner two-story home-where charm, function, and modern comfort come together seamlessly. From the moment you arrive, you'll be greeted by a gracious front porch with custom self-watering planters, leading into a warm entryway featuring a built-in bench, hooks, and a conveniently located powder room.
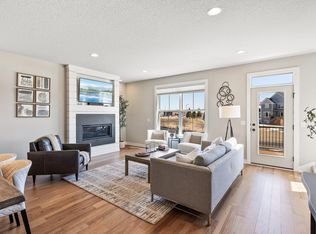
The DREAM kitchen offers abundant counter space, a generous island with seating, and timeless, neutral finishes-perfect for both everyday living and entertaining. The main-level gathering room centers around a cozy has fireplace, flanked by expansive windows and direct access to your deck for easy indoor-outdoor living.
Upstairs, retreat to a vaulted primary suite with a spa-like bathroom and ample closet space. Th upper level also includes these additional bedrooms (or two plus a bonus room), a full bathroom, and a spacious laundry room, all thoughtfully designed for ease and connection.
The unfinished walkout lower level offers endless potential-ready for your future entertainment space, home gym, guest suite, or additional bath.
Ideally located near paved trails, award-winning East Lake Elementary, two community pools, clubhouse, parks, shopping, and dining-this Robert Thomas home is turn-key and ready for summer fun. Live the resort lifestyle at Spirit of Brandjten Farm!
Closed
$670,000
16222 Durango Trl, Lakeville, MN 55044
4beds
2,548sqft
Single Family
Built in 2021
6,795 Square Feet Lot
$679,400 Zestimate®
$263/sqft
$3,597 Estimated rent
Home value
$679,400
$632,000 - $734,000
$3,597/mo
Zestimate® history
Owner options
List your home for rent
$3,597/mo
Rent Zestimate®
Find your next renter with Zillow Rental Manager. Plus, with online applications, you can quickly screen prospective tenants – for free.
$3,597/mo
Rent Zestimate®
Refinance and save
$4,309/mo
Est. payment
Refinancing to a lower rate could help reduce your monthly payments and save thousands over the life of the loan.
$4,309/mo
Est. payment
Explore your selling options
Work with a Zillow partner agent
Leverage their expertise and Zillow's premium Showcase listings to get your home seen by more buyers.
Get startedList with your own agent
Get your home in front of millions of buyers by listing it on Zillow.
Learn how to do itSell it yourself
Take full control of how buyers see your home on Zillow by listing For Sale by Owner (FSBO).
List your homeWhat's special
Zillow last checked:
Listing updated:
Listed by:
Alyssa M. Hurlock 952-334-3296,
Edina Realty, Inc.
Bought with:
Adrianna Lonick
Coldwell Banker Realty
Source: NorthstarMLS as distributed by MLS GRID,MLS#: 6700964
Facts & features
Interior
Bedrooms & bathrooms
- Bedrooms: 4
- Bathrooms: 3
- Full bathrooms: 1
- 3/4 bathrooms: 1
- 1/2 bathrooms: 1
Bedroom
- Level: Upper
- Area: 252 Square Feet
- Dimensions: 18x14
Bedroom 2
- Level: Upper
- Area: 224 Square Feet
- Dimensions: 16x14
Bedroom 3
- Level: Upper
- Area: 121 Square Feet
- Dimensions: 11x11
Bedroom 4
- Level: Upper
- Area: 110 Square Feet
- Dimensions: 11x10
Deck
- Level: Main
- Area: 110 Square Feet
- Dimensions: 11x10
Dining room
- Level: Main
- Area: 98 Square Feet
- Dimensions: 14x07
Family room
- Level: Main
- Area: 252 Square Feet
- Dimensions: 18x14
Garage
- Level: Main
- Area: 420 Square Feet
- Dimensions: 20x21
Kitchen
- Level: Main
- Area: 210 Square Feet
- Dimensions: 15x14
Laundry
- Level: Upper
- Area: 56 Square Feet
- Dimensions: 08x07
Porch
- Level: Main
- Area: 120 Square Feet
- Dimensions: 20x06
Heating
- Forced Air, Fireplace(s)
Cooling
- Central Air
Appliances
- Included: Air-To-Air Exchanger, Cooktop, Dishwasher, Disposal, Double Oven, Humidifier, Gas Water Heater, Microwave, Range, Refrigerator, Stainless Steel Appliance(s), Wall Oven, Washer, Water Softener Owned
- Laundry: Gas Dryer Hookup, Laundry Room, Upper Level, Washer Hookup
Features
- Basement: Drain Tiled,Egress Window(s),Concrete,Sump Pump,Unfinished,Walk-Out Access
- Number of fireplaces: 1
- Fireplace features: Family Room, Gas
Interior area
- Total structure area: 3,521
- Total interior livable area: 2,548 sqft
- Finished area above ground: 2,548
- Finished area below ground: 0
Property
Parking
- Total spaces: 3
- Parking features: Attached, Asphalt, Electric Vehicle Charging Station(s), Garage Door Opener, Storage
- Attached garage spaces: 3
- Has uncovered spaces: Yes
Accessibility
- Accessibility features: None
Features
- Levels: Two
- Stories: 2
- Patio & porch: Covered, Deck, Front Porch
- Has private pool: Yes
- Pool features: In Ground, Heated, Outdoor Pool, Shared
- Fencing: Invisible
Lot
- Size: 6,795 Square Feet
Details
- Foundation area: 1555
- Parcel number: 227134304040
- Zoning description: Residential-Single Family
Construction
Type & style
- Home type: SingleFamily
- Property subtype: Single Family
Materials
- Block
- Roof: Age 8 Years or Less,Asphalt,Pitched
Condition
- New construction: No
- Year built: 2021
Utilities & green energy
- Electric: 200+ Amp Service
- Gas: Natural Gas
- Sewer: City Sewer/Connected, City Sewer - In Street
- Water: City Water/Connected, City Water - In Street
Community & HOA
Community
- Subdivision: Spirit Of Brandtjen Farm 19th Add
HOA
- Has HOA: Yes
- Services included: Professional Mgmt, Shared Amenities
- HOA fee: $115 monthly
- HOA name: Gassen HOA Management
- HOA phone: 952-922-5575
Location
- Region: Lakeville
Financial & listing details
- Price per square foot: $263/sqft
- Tax assessed value: $618,800
- Annual tax amount: $6,870
- Date on market: 5/2/2025
- Cumulative days on market: 13 days
- Road surface type: Paved
Price history
| Date | Event | Price |
|---|---|---|
| 7/9/2025 | Sold | $670,000+0%$263/sqft |
Source:  NorthstarMLS as distributed by MLS GRID #6700964 Report a problem NorthstarMLS as distributed by MLS GRID #6700964 Report a problem | ||
| 5/22/2025 | Pending sale | $669,900$263/sqft |
Source: NorthstarMLS as distributed by MLS GRID #6700964 Report a problem | ||
| 5/9/2025 | Listed for sale | $669,900+32%$263/sqft |
Source: NorthstarMLS as distributed by MLS GRID #6700964 Report a problem | ||
| 3/12/2021 | Sold | $507,415$199/sqft |
Source: NorthstarMLS as distributed by MLS GRID #5633992 Report a problem | ||
| 11/10/2020 | Pending sale | $507,415$199/sqft |
Source: NorthstarMLS as distributed by MLS GRID #5633992 Report a problem | ||
Public tax history
| Year | Property taxes | Tax assessment |
|---|---|---|
| 2024 | $6,870 +5.2% | $618,800 +3% |
| 2023 | $6,528 +9.3% | $600,700 +2.5% |
| 2022 | $5,970 +58.9% | $585,800 +68.6% |
| 2021 | $3,758 +159.2% | $347,500 +220.9% |
| 2020 | $1,450 | $108,300 -19.5% |
| 2019 | -- | $134,600 +1363% |
| 2018 | $612 | $9,200 |
Find assessor info on the county website
Neighborhood: 55044
Nearby homes
- $617,4003 bd3 ba2.3k sqft16228 Durango Trl, Lakeville, MN 55044Off Market
- $728,1005 bd3 ba2.6k sqft16216 Durango Trl, Lakeville, MN 55044Off Market
- $670,9004 bd4 ba2.8k sqft16234 Durango Trl, Lakeville, MN 55044Off Market
- $695,0004 bd4 ba3.2k sqft16210 Durango Trl, Lakeville, MN 55044Sold
- $732,6004 bd4 ba3.2k sqft16210 Durango Trl, Rosemount, MN 55068Off Market
- $823,8005 bd4 ba3.2k sqft16261 Dryden Rd, Lakeville, MN 55044Off Market
- $746,9005 bd3 ba2.9k sqft16240 Durango Trl, Lakeville, MN 55044Off Market
- $851,9005 bd5 ba2.9k sqft16273 Dryden Rd, Lakeville, MN 55044Off Market
Nearby schools
GreatSchools rating
- 8/10East Lake Elementary SchoolGrades: PK-5Distance: 4.8 mi
- 7/10Scott Highlands Middle SchoolGrades: 6-8Distance: 2.2 mi
- 9/10Rosemount Senior High SchoolGrades: 9-12Distance: 2.6 mi
Get a cash offer in 3 minutes
Find out how much your home could sell for in as little as 3 minutes with a no-obligation cash offer.
Estimated market value
$679,400
Get a cash offer in 3 minutes
Find out how much your home could sell for in as little as 3 minutes with a no-obligation cash offer.
Estimated market value
$679,400
- Minnesota
- Dakota County
- Lakeville
- 55044
- 16222 Durango Trl
Nearby cities
Nearby zip codes
Other Lakeville Topics
