Welcome to 16222 Edgewood Dr., a lovingly maintained home in the heart of Montclair's coveted Country Club Lake community at Lake Montclair. This charming home features four bedrooms and three full baths, offering ample space for comfort and convenience. For over 30 years, this residence has been a cherished haven for its owners, reflecting meticulous care and a genuine pride of ownership. Located in a vibrant and highly sought-after neighborhood known for its three private beaches, residents also enjoy exclusive access to walking/running/bike paths, scenic picnic areas, and optional membership to an 18-hole golf course, indoor/outdoor tennis facilities, and an outdoor swimming pool. Upon entering the front door, the lower level welcomes you with a spacious foyer, a large family room adorned with French doors, a cozy bedroom, a full bathroom, a functional laundry room, an office, and a one-car garage. Ascend to the upper level where you’ll discover three additional bedrooms, including the master suite with its own bathroom, complemented by a hall bath. The heart of the home is the kitchen, beautifully appointed with upgraded cherry cabinets, stainless steel appliances including a double oven with built-in microwave, and granite countertops. The adjacent dining area and a second living room provide ample space for relaxation, entertainment, and daily life. Outside, the serene backyard beckons with a flat, fenced-in lot and a delightful deck & patio, perfect for gatherings and outdoor enjoyment. In addition, there is a shed for additional storage. This home’s prime location ensures easy access to I95, commuter parking, and a variety of retail, grocery, and dining options, making everyday living both convenient and enjoyable. This endearing home offers a rare opportunity to become part of a warm and welcoming community. Experience the perfect blend of comfort, convenience, and charm at 16222 Edgewood Dr. We invite you to make this your next home sweet home!
Sold for $555,000
$555,000
16222 Edgewood Dr, Dumfries, VA 22025
4beds
2,280sqft
Single Family Residence
Built in 1972
8,481 Square Feet Lot
$583,500 Zestimate®
$243/sqft
$3,074 Estimated rent
Home value
$583,500
$554,000 - $613,000
$3,074/mo
Zestimate® history
Owner options
List your home for rent
$3,074/mo
Rent Zestimate®
Find your next renter with Zillow Rental Manager. Plus, with online applications, you can quickly screen prospective tenants – for free.
$3,074/mo
Rent Zestimate®
Refinance and save
$3,494/mo
Est. payment
Refinancing to a lower rate could help reduce your monthly payments and save thousands over the life of the loan.
$3,494/mo
Est. payment
Explore your selling options
Work with a Zillow partner agent
Leverage their expertise and Zillow's premium Showcase listings to get your home seen by more buyers.
Get startedList with your own agent
Get your home in front of millions of buyers by listing it on Zillow.
Learn how to do itSell it yourself
Take full control of how buyers see your home on Zillow by listing For Sale by Owner (FSBO).
List your homeWhat's special
Zillow last checked:
Listing updated:
Listed by:
LeighAnn Moore 540-455-7472,
Keller Williams Capital Properties
Bought with:
Minh Lofaso
Keller Williams Realty/Lee Beaver & Assoc.
Source: Bright MLS,MLS#: VAPW2073080
Facts & features
Interior
Bedrooms & bathrooms
- Bedrooms: 4
- Bathrooms: 3
- Full bathrooms: 3
- Main level bathrooms: 2
- Main level bedrooms: 3
Basement
- Area: 1380
Heating
- Central, Electric
Cooling
- Central Air, Electric
Appliances
- Included: Microwave, Dishwasher, Disposal, Dryer, Extra Refrigerator/Freezer, Ice Maker, Double Oven, Refrigerator, Cooktop, Washer, Electric Water Heater
- Laundry: Lower Level, In Basement, Has Laundry, Washer In Unit, Dryer In Unit
Features
- Kitchen - Gourmet, Ceiling Fan(s), Combination Kitchen/Dining, Dining Area, Entry Level Bedroom, Family Room Off Kitchen, Flat, Primary Bath(s), Recessed Lighting, Upgraded Countertops
- Basement: Front Entrance,Finished,Garage Access
- Has fireplace: No
Interior area
- Total structure area: 2,780
- Total interior livable area: 2,280 sqft
- Finished area above ground: 1,400
- Finished area below ground: 880
Property
Parking
- Total spaces: 1
- Parking features: Garage Faces Front, Attached, Driveway, On Street, Parking Lot
- Attached garage spaces: 1
- Has uncovered spaces: Yes
Accessibility
- Accessibility features: Stair Lift
Features
- Levels: Bi-Level,Two
- Stories: 2
- Patio & porch: Deck, Patio
- Pool features: Community
- Fencing: Full,Back Yard
Lot
- Size: 8,481 Square Feet
- Features: Landscaped, Front Yard, Rear Yard
Details
- Additional structures: Above Grade, Below Grade, Outbuilding
- Parcel number: 8190545868
- Zoning: RPC
- Special conditions: Standard
Construction
Type & style
- Home type: SingleFamily
- Property subtype: Single Family Residence
Materials
- Vinyl Siding
- Foundation: Block
Condition
- Very Good
- New construction: No
- Year built: 1972
Utilities & green energy
- Sewer: Public Sewer
- Water: Public
Community & HOA
Community
- Subdivision: Country Club Lake
HOA
- Has HOA: Yes
- HOA fee: $73 monthly
- HOA name: MONCLAIR PROPERTY OWNERS ASSOCIATION
Location
- Region: Dumfries
Financial & listing details
- Price per square foot: $243/sqft
- Tax assessed value: $434,600
- Annual tax amount: $4,444
- Date on market: 7/17/2024
- Listing agreement: Exclusive Right To Sell
- Ownership: Fee Simple
Price history
| Date | Event | Price |
|---|---|---|
| 8/12/2024 | Sold | $555,000+5.7%$243/sqft |
Source:  Bright MLS #VAPW2073080 Report a problem Bright MLS #VAPW2073080 Report a problem | ||
| 7/22/2024 | Pending sale | $525,000$230/sqft |
Source: Bright MLS #VAPW2073080 Report a problem | ||
| 7/18/2024 | Listed for sale | $525,000$230/sqft |
Source: Bright MLS #VAPW2073080 Report a problem | ||
Public tax history
| Year | Property taxes | Tax assessment |
|---|---|---|
| 2025 | $4,574 +5.8% | $466,500 +7.3% |
| 2024 | $4,322 +1.7% | $434,600 +6.4% |
| 2023 | $4,249 -4.5% | $408,400 +4.3% |
| 2022 | $4,451 +1.5% | $391,600 +9.7% |
| 2021 | $4,386 +4.8% | $357,100 +5.8% |
| 2020 | $4,186 +108.8% | $337,600 +1.7% |
| 2019 | $2,004 -46.6% | $332,000 +6.9% |
| 2018 | $3,752 +4% | $310,700 +4.4% |
| 2017 | $3,607 | $297,500 +1.6% |
| 2016 | $3,607 +2.1% | $292,700 +0.8% |
| 2015 | $3,534 | $290,300 +3.5% |
| 2014 | $3,534 | $280,500 +9% |
| 2013 | -- | $257,400 -2% |
| 2012 | -- | $262,600 +9% |
| 2010 | -- | $240,900 +11.1% |
| 2009 | -- | $216,800 -24.5% |
| 2008 | -- | $287,300 -15.6% |
| 2007 | -- | $340,400 -9.3% |
| 2006 | -- | $375,500 +24.1% |
| 2005 | -- | $302,700 +21.4% |
| 2004 | -- | $249,400 +15.2% |
| 2003 | -- | $216,500 +16.2% |
| 2002 | -- | $186,300 +14.2% |
| 2001 | -- | $163,100 |
Find assessor info on the county website
Neighborhood: 22025
Nearby homes
- $623,3005 bd4 ba3k sqft16220 Edgewood Dr, Dumfries, VA 22025Off Market
- $520,2003 bd3 ba1.4k sqft16224 Edgewood Dr, Dumfries, VA 22025Off Market
- $815,7005 bd4 ba3k sqft16190 Sheffield Dr, Dumfries, VA 22025Off Market
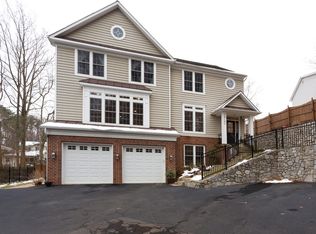
- $474,6003 bd2 ba1.2k sqft16218 Edgewood Dr, Dumfries, VA 22025Off Market
- $507,4004 bd2 ba1.2k sqft16201 Dartmoor Dr, Dumfries, VA 22025Off Market
- $545,5005 bd3 ba1.2k sqft16223 Edgewood Dr, Dumfries, VA 22025Off Market
- $643,1004 bd2 ba2.5k sqft16192 Sheffield Dr, Dumfries, VA 22025Off Market
- $652,7004 bd4 ba2.1k sqft16216 Edgewood Dr, Dumfries, VA 22025Off Market
Nearby schools
GreatSchools rating
- 9/10John F. Pattie Sr. Elementary SchoolGrades: PK-5Distance: 0.7 mi
- 6/10Potomac Shores MiddleGrades: 6-8Distance: 3.8 mi
- 7/10Forest Park High SchoolGrades: 9-12Distance: 1.7 mi
Schools provided by the listing agent
- District: Prince William County Public Schools
Source: Bright MLS. This data may not be complete. We recommend contacting the local school district to confirm school assignments for this home.
Get a cash offer in 3 minutes
Find out how much your home could sell for in as little as 3 minutes with a no-obligation cash offer.
Estimated market value
$583,500
Get a cash offer in 3 minutes
Find out how much your home could sell for in as little as 3 minutes with a no-obligation cash offer.
Estimated market value
$583,500
- Virginia
- Prince William County
- Dumfries
- 22025
- 16222 Edgewood Dr
Nearby cities
Nearby zip codes
Other Dumfries Topics
