Welcome to Rancho del Rey Mobile Home Estates, a privately owned 55+ Gated Community situated in the highly desirable Huntington Harbour area of Huntington Beach. Convenient to shopping, restaurants, sandy beaches, protected wetland hiking trails, freeways, airports and much more. This 2016 Skyline Home really delivers boasting forced air heating and cooling, dual pane windows, interior panel doors and simulated wood laminate flooring throughout the entire home. Other interior features include a bright and open floorplan, kitchen island complimented with granite countertops and lots of storage with pullout drawers for pots and pans. Other kitchen amenities include newer stainless appliances including a natural gas double oven and stove, built in microwave oven, dishwasher, stainless farm sink with tasteful mosaic backsplash and recessed lighting. This floorplan offers many windows throughout the entire home enabling an abundance of natural light, all bedrooms feature tasteful simulated wood laminate flooring, ceiling fans and closet organizers. The master bathroom features a spacious walk-in shower featuring tasteful tile work with a built-in bench, recessed shelves for shampoo bottles and shower safety grab bars, other bathroom features include makeup vanity area and a spacious linen cabinet. Exterior features and amenities include tasteful hard and landscape work, separate Workshop area, two storage sheds, large covered front porch, private patio area and a large corner lot close to clubhouse.
Sold for $355,000
Listed by: First Team Real Estate • David Guarino • Contact: 714-402-3283
Bought with: First Team Real Estate
$355,000
16222 Monterey Ln Space 276, Huntington Beach, CA 92649
3beds
1,571sqft
Manufactured Home
Built in 2016
-- sqft lot
$362,600 Zestimate®
$226/sqft
$-- Estimated rent
Home value
$362,600
$315,000 - $410,000
Not available
Zestimate® history
Owner options
List your home for rent
Find your next renter with Zillow Rental Manager. Plus, with online applications, you can quickly screen prospective tenants – for free.
Refinance and save
$2,351/mo
Est. payment
Refinancing to a lower rate could help reduce your monthly payments and save thousands over the life of the loan.
$2,351/mo
Est. payment
Explore your selling options
Work with a Zillow partner agent
Leverage their expertise and Zillow's premium Showcase listings to get your home seen by more buyers.
Get startedList with your own agent
Get your home in front of millions of buyers by listing it on Zillow.
Learn how to do itSell it yourself
Take full control of how buyers see your home on Zillow by listing For Sale by Owner (FSBO).
List your homeWhat's special
Zillow last checked:
Listing updated:
Listed by:
David Guarino DRE #01708899 714-402-3283,
First Team Real Estate
Bought with:
David Guarino, DRE #01708899
First Team Real Estate
Source: CRMLS,MLS#: PW24128175 Originating MLS: California Regional MLS
Originating MLS: California Regional MLSFacts & features
Interior
Bedrooms & bathrooms
- Bedrooms: 3
- Bathrooms: 2
- 3/4 bathrooms: 2
Rooms
- Room types: Bedroom, Kitchen, Laundry, Living Room, Primary Bathroom, Primary Bedroom, Other
Primary bedroom
- Features: Main Level Primary
Bedroom
- Features: All Bedrooms Down
Bathroom
- Features: Bathroom Exhaust Fan, Linen Closet, Separate Shower, Vanity, Walk-In Shower
Kitchen
- Features: Granite Counters, Kitchen Island, Kitchen/Family Room Combo, Pots & Pan Drawers
Other
- Features: Walk-In Closet(s)
Heating
- Central, Forced Air, Fireplace(s), Natural Gas
Cooling
- Central Air
Appliances
- Included: Double Oven, Dishwasher, Exhaust Fan, Free-Standing Range, Gas Cooktop, Gas Oven, Gas Water Heater, Ice Maker, Microwave, Refrigerator, Water To Refrigerator, Water Heater, Dryer, Washer
- Laundry: Washer Hookup, Gas Dryer Hookup, Inside, Laundry Room
Features
- Built-in Features, Ceiling Fan(s), Granite Counters, High Ceilings, Open Floorplan, Pantry, Recessed Lighting, All Bedrooms Down, Main Level Primary, Walk-In Closet(s)
- Flooring: Laminate
- Doors: Panel Doors
- Windows: Blinds, Double Pane Windows, Screens
Interior area
- Total interior livable area: 1,571 sqft
Property
Parking
- Total spaces: 2
- Parking features: Attached Carport, Concrete, Covered, Carport, Driveway Level, Tandem
- Carport spaces: 2
Accessibility
- Accessibility features: Grab Bars, No Stairs, Accessible Doors
Features
- Levels: One
- Stories: 1
- Entry location: Side Patio
- Patio & porch: Covered, Deck, Front Porch
- Pool features: Community, Filtered, Gunite, Heated, In Ground, Association
- Has spa: Yes
- Spa features: Community, Gunite, Heated, In Ground
- Fencing: Block,Vinyl
- View description: None
- Park: Rancho del Rey
Lot
- Features: Close to Clubhouse, Corner Lot, Sprinklers In Front, Landscaped, Sprinklers Timer, Street Level
Details
- Additional structures: Shed(s), Storage, Workshop
- Parcel number: 89156276
- On leased land: Yes
- Lease amount: $1,950
- Special conditions: Standard
Construction
Type & style
- Home type: MobileManufactured
- Property subtype: Manufactured Home
Materials
- Brick, Drywall, Hardboard
- Foundation: Pier Jacks
- Roof: Composition,Shingle
Condition
- Turnkey
- Year built: 2016
Utilities & green energy
- Electric: Standard
- Sewer: Private Sewer, Sewer Tap Paid
- Water: Public
- Utilities for property: Cable Available, Electricity Connected, Natural Gas Connected, Sewer Connected, Underground Utilities, Water Connected
Community & HOA
Community
- Features: Storm Drain(s), Urban, Gated, Pool
- Security: Carbon Monoxide Detector(s), Gated with Guard, Gated Community, Resident Manager, Smoke Detector(s)
- Senior community: Yes
- Subdivision: Rancho Del Rey
HOA
- Amenities included: Billiard Room, Call for Rules, Clubhouse, Game Room, Meeting Room, Meeting/Banquet/Party Room, Outdoor Cooking Area, Barbecue, Picnic Area, Pool, Pet Restrictions, Pets Allowed, Guard, Sauna, Spa/Hot Tub, Security
Location
- Region: Huntington Beach
Financial & listing details
- Price per square foot: $226/sqft
- Tax assessed value: $100,128
- Date on market: 6/26/2024
- Cumulative days on market: 5 days
- Listing terms: Cash to New Loan
- Road surface type: Paved
- Body type: Double Wide
Price history
| Date | Event | Price |
|---|---|---|
| 7/31/2024 | Sold | $355,000-1.4%$226/sqft |
Source:  CRMLS #PW24128175 Report a problem CRMLS #PW24128175 Report a problem | ||
| 7/12/2024 | Pending sale | $359,900$229/sqft |
Source: CRMLS #PW24128175 Report a problem | ||
| 6/27/2024 | Listed for sale | $359,900$229/sqft |
Source: CRMLS #PW24128175 Report a problem | ||
Public tax history
| Year | Property taxes | Tax assessment |
|---|---|---|
| 2026 | -- | $100,128 |
| 2025 | $1,024 -5.9% | $100,128 |
| 2024 | $1,088 -0.2% | $100,128 |
| 2023 | $1,090 -0.6% | $100,128 |
| 2022 | $1,097 -0.1% | $100,128 |
| 2021 | $1,098 -6.5% | $100,128 -6.6% |
| 2020 | $1,174 | $107,173 -7.6% |
| 2019 | $1,174 -7.7% | $115,937 -5.9% |
| 2018 | $1,272 -11% | $123,228 -5.4% |
| 2017 | $1,430 | $130,300 |
Find assessor info on the county website
Neighborhood: 92649
Nearby homes
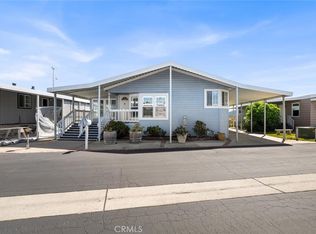
- $215,0002 bd2 ba1.5k sqft16222 Monterey Ln SPC 214, Huntington Beach, CA 92649Pending
- $209,0003 bd2 ba1.5k sqft16222 Monterey Ln SPACE 283, Huntington Beach, CA 92649Sold

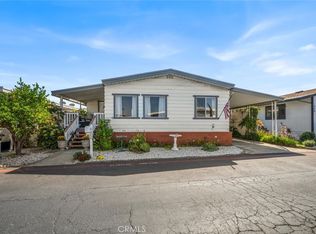
- $175,0003 bd2 ba1.3k sqft16222 Monterey Ln SPACE 360, Huntington Beach, CA 92649For Sale
- $348,4002 bd2 ba1.8k sqft16222 Monterey Ln SPACE 303, Huntington Beach, CA 92649Sold

- $280,0003 bd2 ba1.5k sqft16222 Monterey Ln SPACE 285, Huntington Beach, CA 92649Sold
- $170,0003 bd3 ba1.9k sqft162222 Monterey Ln #234, Huntington Beach, CA 92649Sold
- $276,0002 bd2 ba1.7k sqft16222 Monterey Ln SPC 376, Huntington Beach, CA 92649Sold
- $475,0002 bd2 ba1.2k sqft16133 Warmington Ln #10, Huntington Beach, CA 92649Sold
Nearby schools
GreatSchools rating
- 6/10Harbour View Elementary SchoolGrades: K-5Distance: 0.5 mi
- 7/10Marine View Middle SchoolGrades: 6-8Distance: 1.9 mi
- 9/10Marina High SchoolGrades: 9-12Distance: 1.5 mi
Schools provided by the listing agent
- High: Huntington Beach
Source: CRMLS. This data may not be complete. We recommend contacting the local school district to confirm school assignments for this home.
Get a cash offer in 3 minutes
Find out how much your home could sell for in as little as 3 minutes with a no-obligation cash offer.
Estimated market value
$362,600
Get a cash offer in 3 minutes
Find out how much your home could sell for in as little as 3 minutes with a no-obligation cash offer.
Estimated market value
$362,600
- California
- Orange County
- Huntington Beach
- 92649
- 16222 Monterey Ln Space 276
Nearby cities
Nearby neighborhoods
Nearby zip codes
Other Huntington Beach Topics
- Apartments for Rent in 92649
- Houses for Sale in 92649
- Houses for Rent in 92649
- 92649 Real Estate
- Huntington Beach Condos
- Houses for Sale in Huntington Beach
- Newest Listings in Huntington Beach
- Huntington Beach Home Values
- Huntington Beach Real Estate Agents
- Huntington Beach Refinance
- Huntington Beach Mortgage Rates
