16222 Monterey Ln Space 80, Huntington Beach, CA 92649
Home value
$199,900
$184,000 - $218,000
Not available
Owner options
Find your next renter with Zillow Rental Manager. Plus, with online applications, you can quickly screen prospective tenants – for free.
$1,333/mo
Est. payment
Refinancing to a lower rate could help reduce your monthly payments and save thousands over the life of the loan.
$1,333/mo
Est. payment
Explore your selling options
Work with a Zillow partner agent
Leverage their expertise and Zillow's premium Showcase listings to get your home seen by more buyers.
Get startedList with your own agent
Get your home in front of millions of buyers by listing it on Zillow.
Learn how to do itSell it yourself
Take full control of how buyers see your home on Zillow by listing For Sale by Owner (FSBO).
List your homeWhat's special
Zillow last checked:
Listing updated:
David Guarino DRE #01708899 714-402-3283,
First Team Real Estate
David Guarino, DRE #01708899
First Team Real Estate
Facts & features
Interior
Bedrooms & bathrooms
- Bedrooms: 2
- Bathrooms: 2
- Full bathrooms: 2
Rooms
- Room types: Bonus Room, Bedroom, Kitchen, Laundry, Living Room, Primary Bedroom
Primary bedroom
- Features: Main Level Primary
Bedroom
- Features: All Bedrooms Down
Bedroom
- Features: Bedroom on Main Level
Bathroom
- Features: Bathroom Exhaust Fan, Bathtub, Dual Sinks, Full Bath on Main Level, Laminate Counters, Soaking Tub, Separate Shower, Tub Shower, Walk-In Shower
Kitchen
- Features: Kitchen Island, Kitchen/Family Room Combo, Laminate Counters
Heating
- Central, Forced Air, Natural Gas
Cooling
- Central Air
Appliances
- Included: Convection Oven, Dishwasher, Free-Standing Range, Gas Oven, Gas Range, Gas Water Heater, Ice Maker, Microwave, Refrigerator, Self Cleaning Oven, Vented Exhaust Fan, Water To Refrigerator, Water Heater, Water Purifier, Washer
- Laundry: Washer Hookup, Gas Dryer Hookup, Inside, Laundry Room
Features
- Built-in Features, Balcony, Ceiling Fan(s), High Ceilings, Laminate Counters, Living Room Deck Attached, Open Floorplan, Pantry, Recessed Lighting, All Bedrooms Down, Bedroom on Main Level, Main Level Primary
- Flooring: Carpet, Laminate
- Doors: French Doors
- Windows: Blinds, Double Pane Windows, Skylight(s)
Interior area
- Total interior livable area: 1,320 sqft
Property
Parking
- Total spaces: 2
- Parking features: Attached Carport, Concrete, Covered, Driveway Level, Driveway, Tandem
- Carport spaces: 2
Accessibility
- Accessibility features: Accessible Elevator Installed, Grab Bars, No Stairs, Accessible Doors
Features
- Levels: One
- Stories: 1
- Entry location: Side
- Patio & porch: Covered, Deck, Front Porch
- Exterior features: Rain Gutters
- Pool features: Community, Fenced, Filtered, Gunite, Gas Heat, Heated, In Ground, Association
- Has spa: Yes
- Spa features: Community, Gunite, Heated, In Ground
- Fencing: None
- Has view: Yes
- View description: Park/Greenbelt, Neighborhood
- Park: Rancho del Rey
Lot
- Features: Back Yard, Close to Clubhouse, Landscaped, Rectangular Lot, Street Level
Details
- Additional structures: Shed(s), Cabana
- Parcel number: 17801116
- On leased land: Yes
- Lease amount: $2,350
- Special conditions: Standard
Construction
Type & style
- Home type: MobileManufactured
- Property subtype: Manufactured Home
Materials
- Drywall, Wood Siding
- Foundation: Pier Jacks
- Roof: Composition,Shingle
Condition
- Turnkey
- Year built: 2004
Details
- Builder name: Skyline
Utilities & green energy
- Electric: Electricity - On Property, Standard
- Sewer: Public Sewer, Sewer Tap Paid
- Water: Public
- Utilities for property: Cable Available, Electricity Connected, Natural Gas Connected, Phone Available, Sewer Connected, Underground Utilities, Water Connected
Community & HOA
Community
- Features: Storm Drain(s), Urban, Gated, Pool
- Security: Carbon Monoxide Detector(s), Security Gate, Gated with Guard, Gated Community, Gated with Attendant, Key Card Entry, Resident Manager, Smoke Detector(s)
- Senior community: Yes
- Subdivision: Rancho Del Rey
HOA
- Amenities included: Billiard Room, Call for Rules, Clubhouse, Controlled Access, Game Room, Meeting Room, Management, Meeting/Banquet/Party Room, Outdoor Cooking Area, Barbecue, Picnic Area, Pool, Pet Restrictions, Pets Allowed, Recreation Room, Guard, Sauna, Spa/Hot Tub, Security
Location
- Region: Huntington Beach
Financial & listing details
- Price per square foot: $152/sqft
- Tax assessed value: $37,694
- Date on market: 9/3/2025
- Cumulative days on market: 30 days
- Listing terms: Cash to New Loan
- Road surface type: Paved
- Body type: Double Wide
Price history
| Date | Event | Price |
|---|---|---|
| 11/14/2025 | Sold | $200,000-12.7%$152/sqft |
Source: | ||
| 10/19/2025 | Pending sale | $229,000$173/sqft |
Source: | ||
| 9/22/2025 | Price change | $229,000-2.1%$173/sqft |
Source: | ||
| 9/16/2025 | Price change | $234,000-2.1%$177/sqft |
Source: | ||
| 9/3/2025 | Listed for sale | $239,000$181/sqft |
Source: | ||
| 8/30/2025 | Listing removed | $239,000$181/sqft |
Source: My State MLS #11512482 Report a problem | ||
| 8/12/2025 | Price change | $239,000-4%$181/sqft |
Source: My State MLS #11512482 Report a problem | ||
| 7/17/2025 | Price change | $249,000-3.9%$189/sqft |
Source: My State MLS #11512482 Report a problem | ||
| 6/6/2025 | Listed for sale | $259,000$196/sqft |
Source: My State MLS #11512482 Report a problem | ||
Public tax history
| Year | Property taxes | Tax assessment |
|---|---|---|
| 2026 | -- | $37,694 |
| 2025 | $332 | $37,694 |
| 2024 | $332 -0.7% | $37,694 |
| 2023 | $334 -0.6% | $37,694 |
| 2022 | $336 -0.1% | $37,694 |
| 2021 | $337 -4.9% | $37,694 -4.1% |
| 2020 | $354 | $39,315 -4.5% |
| 2019 | $354 -5.5% | $41,162 -4.3% |
| 2018 | $375 -7.6% | $42,991 -2.2% |
| 2017 | $406 | $43,949 |
| 2016 | $406 +2.4% | $43,949 |
| 2015 | $396 -4.2% | $43,949 -3.6% |
| 2014 | $413 | $45,577 -3.5% |
| 2013 | -- | $47,213 -5% |
| 2012 | -- | $49,700 -8.9% |
| 2011 | -- | $54,551 -13.6% |
| 2010 | -- | $63,161 -8% |
| 2009 | -- | $68,655 -7.4% |
| 2008 | -- | $74,103 -8% |
| 2007 | -- | $80,508 +2.2% |
| 2006 | -- | $78,806 |
| 2005 | -- | -- |
Neighborhood: 92649
Nearby homes
- $289,0003 bd3 ba1.8k sqft16222 Monterey Ln SPACE 82, Huntington Beach, CA 92649Sold

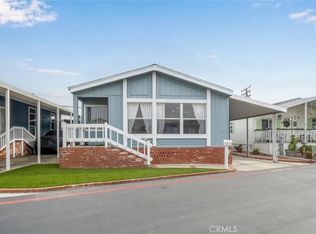
- $200,0002 bd2 ba1.3k sqft16222 Monterey Ln SPACE 50, Huntington Beach, CA 92649Sold
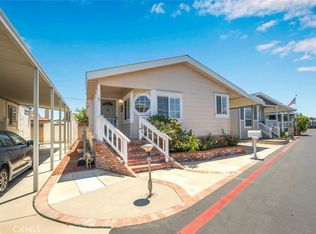
- $192,0002 bd2 ba1.3k sqft16222 Monterey Ln SPACE 55, Huntington Beach, CA 92649Sold
- $1,220,9003 bd2 ba1.5k sqft16201 Fantasia Ln, Huntington Beach, CA 92649Off Market
- $145,0002 bd2 ba960 sqft16222 Monterey Ln SPACE 81, Huntington Beach, CA 92649Sold
- $1,229,1003 bd2 ba1.4k sqft16211 Fantasia Ln, Huntington Beach, CA 92649Off Market
- $1,376,4004 bd3 ba1.7k sqft16191 Fantasia Ln, Huntington Beach, CA 92649Off Market
- $1,283,5003 bd2 ba1.3k sqft16221 Fantasia Ln, Huntington Beach, CA 92649Off Market
Nearby schools
GreatSchools rating
- 6/10Harbour View Elementary SchoolGrades: K-5Distance: 0.4 mi
- 7/10Marine View Middle SchoolGrades: 6-8Distance: 1.7 mi
- 9/10Marina High SchoolGrades: 9-12Distance: 1.4 mi
Get a cash offer in 3 minutes
- California
- Orange County
- Huntington Beach
- 92649
- 16222 Monterey Ln Space 80
Nearby cities
Nearby neighborhoods
Nearby zip codes
Other Huntington Beach Topics
- Apartments for Rent in 92649
- Houses for Sale in 92649
- Houses for Rent in 92649
- 92649 Real Estate
- Huntington Beach Condos
- Houses for Sale in Huntington Beach
- Newest Listings in Huntington Beach
- Huntington Beach Home Values
- Huntington Beach Real Estate Agents
- Huntington Beach Refinance
- Huntington Beach Mortgage Rates