This 55+ community home really delivers, situated in the highly desirable Rancho del Rey Mobile Home Estates. Convenient to sandy beaches, wetland hiking trails, shopping, restaurants, freeways and much more. Community features include gated entry with fulltime security guard, two clubhouses each with heated pools, Jacuzzi spas, sauna, banquet facilities, billiard tables, outside barbeque areas. Interior home features include open floorplan, Spacious kitchen with lots of storage cabinets, stainless appliances, large kitchen island with sink. Other interior features include plantation shutters throughout, spacious master bedroom with walk-in closet, the master bath offers dual sinks with walk-in shower and makeup vanity. Other interior features include forced air heating, ceiling fans in all bedrooms, dual pane windows, separate inside laundry room, recessed lighting and stylish panel interior doors. Exterior features include superior curb appeal, large lot with a side yard that has potential for additional patio addition. Other exterior features include nicely appointed brick hardscape work with colorful landscaping, a relaxing covered front porch, storage shed and covered carport. This Park is one of Huntington Beach's premier Parks that offers not only unsurpassed privacy and security but convenience and a stellar location adjacent to Huntington Harbour.
Sold for $349,500
Listed by: First Team Real Estate • David Guarino • Contact: 562-596-9911
Bought with: First Team Real Estate
$349,500
16222 Monterey Ln Spc 321, Huntington Beach, CA 92649
2beds
1,549sqft
Manufactured Home
Built in 2018
-- sqft lot
$375,000 Zestimate®
$226/sqft
$4,142 Estimated rent
Home value
$375,000
$323,000 - $428,000
$4,142/mo
Zestimate® history
Owner options
List your home for rent
$4,142/mo
Rent Zestimate®
Find your next renter with Zillow Rental Manager. Plus, with online applications, you can quickly screen prospective tenants – for free.
$4,142/mo
Rent Zestimate®
Refinance and save
$2,205/mo
Est. payment
Refinancing to a lower rate could help reduce your monthly payments and save thousands over the life of the loan.
$2,205/mo
Est. payment
Explore your selling options
Work with a Zillow partner agent
Leverage their expertise and Zillow's premium Showcase listings to get your home seen by more buyers.
Get startedList with your own agent
Get your home in front of millions of buyers by listing it on Zillow.
Learn how to do itSell it yourself
Take full control of how buyers see your home on Zillow by listing For Sale by Owner (FSBO).
List your homeWhat's special
Zillow last checked:
Listing updated:
Listed by:
David Guarino DRE #01708899 714-402-3283,
First Team Real Estate
Bought with:
David Guarino, DRE #01708899
First Team Real Estate
Source: CRMLS,MLS#: PW24119366 Originating MLS: California Regional MLS
Originating MLS: California Regional MLSFacts & features
Interior
Bedrooms & bathrooms
- Bedrooms: 2
- Bathrooms: 2
- Full bathrooms: 1
- 3/4 bathrooms: 1
Rooms
- Room types: Bonus Room, Bedroom, Kitchen, Laundry, Living Room, Primary Bedroom, Other
Primary bedroom
- Features: Main Level Primary
Bedroom
- Features: All Bedrooms Down
Bathroom
- Features: Bathroom Exhaust Fan, Closet, Dual Sinks, Granite Counters, Linen Closet, Tub Shower, Vanity, Walk-In Shower
Kitchen
- Features: Granite Counters, Kitchen Island, Kitchen/Family Room Combo, Pots & Pan Drawers, Self-closing Cabinet Doors
Other
- Features: Walk-In Closet(s)
Heating
- Central, Forced Air, Natural Gas
Cooling
- None
Appliances
- Included: Dishwasher, Gas Cooktop, Disposal, Gas Oven, Gas Water Heater, Ice Maker, Microwave, Refrigerator, Range Hood, Tankless Water Heater, Vented Exhaust Fan, Water To Refrigerator
- Laundry: Washer Hookup, Gas Dryer Hookup, Inside, Laundry Room
Features
- Ceiling Fan(s), Crown Molding, Granite Counters, Open Floorplan, Pantry, Recessed Lighting, All Bedrooms Down, Main Level Primary, Walk-In Closet(s)
- Flooring: Carpet, Vinyl
- Doors: Panel Doors, Service Entrance
- Windows: Double Pane Windows, Plantation Shutters, Screens
Interior area
- Total interior livable area: 1,549 sqft
Property
Parking
- Total spaces: 2
- Parking features: Concrete, Covered, Carport, Tandem
- Carport spaces: 2
Accessibility
- Accessibility features: No Stairs, Accessible Doors
Features
- Levels: One
- Stories: 1
- Entry location: Front
- Patio & porch: Covered, Deck, Front Porch, Wrap Around
- Pool features: Community, Gunite, Heated, In Ground, Association
- Has spa: Yes
- Spa features: Community, Gunite, Heated, In Ground
- Fencing: Block,Partial,Vinyl
- Has view: Yes
- View description: None
- Park: Rancho del Rey
Lot
- Features: Front Yard, Lawn, Landscaped, Level, Rectangular Lot, Street Level
Details
- Additional structures: Storage
- Parcel number: 17801116
- On leased land: Yes
- Lease amount: $1,950
- Special conditions: Standard
Construction
Type & style
- Home type: MobileManufactured
- Property subtype: Manufactured Home
Materials
- Drywall
- Foundation: Pier Jacks
- Roof: Composition,Shingle
Condition
- Termite Clearance,Turnkey
- Year built: 2018
Utilities & green energy
- Electric: Standard
- Sewer: Private Sewer, Sewer Tap Paid
- Water: Public
- Utilities for property: Cable Available, Electricity Connected, Natural Gas Available, Sewer Connected, Underground Utilities, Water Connected
Community & HOA
Community
- Features: Urban, Gated, Pool
- Security: Security Gate, Gated with Guard, Gated Community, Resident Manager
- Senior community: Yes
- Subdivision: Rancho Del Rey
HOA
- Amenities included: Billiard Room, Clubhouse, Game Room, Meeting Room, Meeting/Banquet/Party Room, Outdoor Cooking Area, Barbecue, Picnic Area, Pool, Sauna, Spa/Hot Tub, Trash
Location
- Region: Huntington Beach
Financial & listing details
- Price per square foot: $226/sqft
- Tax assessed value: $100,209
- Annual tax amount: $1,086
- Date on market: 6/14/2024
- Cumulative days on market: 31 days
- Listing terms: Cash to New Loan
- Body type: Double Wide
Price history
| Date | Event | Price |
|---|---|---|
| 8/2/2024 | Sold | $349,500$226/sqft |
Source:  CRMLS #PW24119366 Report a problem CRMLS #PW24119366 Report a problem | ||
| 7/23/2024 | Pending sale | $349,500$226/sqft |
Source: CRMLS #PW24119366 Report a problem | ||
| 7/2/2024 | Price change | $349,500-2.6%$226/sqft |
Source: CRMLS #PW24119366 Report a problem | ||
| 6/14/2024 | Listed for sale | $359,000$232/sqft |
Source: CRMLS #PW24119366 Report a problem | ||
Public tax history
| Year | Property taxes | Tax assessment |
|---|---|---|
| 2025 | $1,086 -0.4% | $100,209 |
| 2024 | $1,090 -0.1% | $100,209 |
| 2023 | $1,091 -0.6% | $100,209 |
| 2022 | $1,098 -0.1% | $100,209 |
| 2021 | $1,099 -5.8% | $100,209 -5.8% |
| 2020 | $1,166 | $106,421 -5.8% |
| 2019 | $1,166 | $113,000 |
Find assessor info on the county website
Neighborhood: 92649
Nearby homes
- $350,0003 bd2 ba1.5k sqft16222 Monterey Ln SPACE 323, Huntington Beach, CA 92649Sold

- $360,0003 bd2 ba1.6k sqft16222 Monterey Ln SPACE 371, Huntington Beach, CA 92649Sold

- $1,074,5002 bd3 ba1.6k sqft16083 Crete Ln, Huntington Beach, CA 92649Off Market
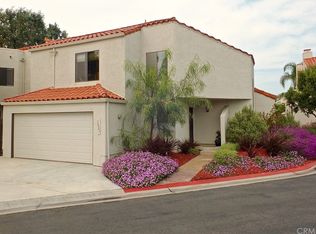
- $167,0002 bd2 ba1.3k sqft16222 Monterey Ln SPACE 318, Huntington Beach, CA 92649Sold
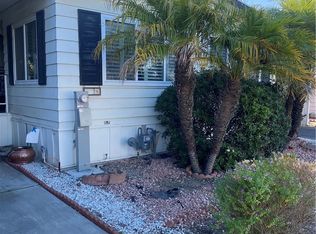
- $948,1002 bd3 ba1.7k sqft16077 Crete Ln, Huntington Beach, CA 92649Off Market
- $1,165,0003 bd3 ba1.8k sqft16089 Crete Ln, Huntington Beach, CA 92649Sold
- $1,192,0003 bd2 ba1.9k sqft16071 Crete Ln, Huntington Beach, CA 92649Off Market
- $1,349,2003 bd2 ba1.9k sqft16095 Crete Ln, Huntington Beach, CA 92649Off Market
Nearby schools
GreatSchools rating
- 6/10Harbour View Elementary SchoolGrades: K-5Distance: 0.5 mi
- 7/10Marine View Middle SchoolGrades: 6-8Distance: 2 mi
- 9/10Marina High SchoolGrades: 9-12Distance: 1.6 mi
Get a cash offer in 3 minutes
Find out how much your home could sell for in as little as 3 minutes with a no-obligation cash offer.
Estimated market value
$375,000
Get a cash offer in 3 minutes
Find out how much your home could sell for in as little as 3 minutes with a no-obligation cash offer.
Estimated market value
$375,000
- California
- Orange County
- Huntington Beach
- 92649
- 16222 Monterey Ln Spc 321
Nearby cities
Nearby neighborhoods
Nearby zip codes
Other Huntington Beach Topics
- Apartments for Rent in 92649
- Houses for Sale in 92649
- Houses for Rent in 92649
- 92649 Real Estate
- Huntington Beach Condos
- Houses for Sale in Huntington Beach
- Newest Listings in Huntington Beach
- Huntington Beach Home Values
- Huntington Beach Real Estate Agents
- Huntington Beach Refinance
- Huntington Beach Mortgage Rates
