Skip main navigation
Sold
Street View
  • Listed by: John L. Scott, Inc. • Lakshmi Ram
    Bought with: COMPASS
    $1,170,000

    16223 5th Avenue SE, Bothell, WA 98012

    5beds
    2,678sqft
    Single Family Residence
    Built in 2015
    4,356 Square Feet Lot
    $1,171,500 Zestimate®
    $437/sqft
    $4,174 Estimated rent

    Home value

    $1,171,500

    $1.10M - $1.25M

    $4,174/mo

    Zestimate® history
    Loading
    Loading...

    Owner options

    List your home for rent

    $4,174/mo

    Rent Zestimate®

    Find your next renter with Zillow Rental Manager. Plus, with online applications, you can quickly screen prospective tenants – for free.

    Learn more

    $4,174/mo

    Rent Zestimate®

    Refinance and save

    $7,134/mo

    Est. payment

    Refinancing to a lower rate could help reduce your monthly payments and save thousands over the life of the loan.

    See today's rates

    $7,134/mo

    Est. payment

    Explore your selling options

    Work with a Zillow partner agent

    Leverage their expertise and Zillow's premium Showcase listings to get your home seen by more buyers.

    Get started

    List with your own agent

    Get your home in front of millions of buyers by listing it on Zillow.

    Learn how to do it

    Sell it yourself

    Take full control of how buyers see your home on Zillow by listing For Sale by Owner (FSBO).

    List your home

    What's special

    Cozy gas fireplaceDesigner finishesOpen-concept kitchenGourmet kitchenSpacious and light-filled layoutGenerous bonus roomRich hardwood flooring
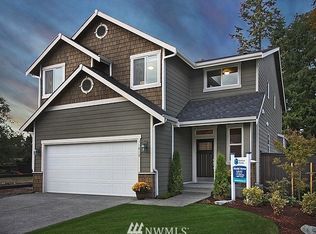
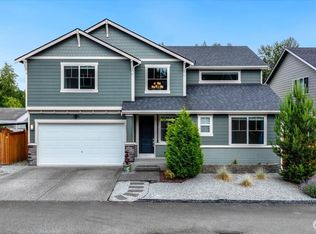
    Priced to sell!!! Nestled in a prime Bothell location near Mill Creek and Martha Lake, this beautifully upgraded Craftsman-style home offers a perfect blend of style, comfort, and functionality. Thoughtfully designed with a spacious and light-filled layout, the main level features an inviting family room, open-concept kitchen, dining area, and a versatile room with a full bath, ideal for guests, a home office, or multi-generational living. Designer finishes shine throughout, including custom built-ins, elegant paneled wall accents, a cozy gas fireplace, and rich hardwood flooring. The gourmet kitchen is a true centerpiece, showcasing premium stainless steel appliances, a walk-in pantry, and an expansive granite island perfect for both entertaining and everyday living.Upstairs, enjoy a generous bonus room or optional bedroom, along with three additional bedrooms & hall bathroom, including a tranquil primary suite complete with a sitting area, dual vanities, a soaking tub, a separate shower & walk-in-closet. Step outside to a spacious sun deck overlooking a fully finished backyard with a patio and room for a gazebo or garden, perfect for year-round enjoyment. Stay comfortable during warmer months with central A/C. Ideally located just minutes from Mill Creek Town Center, shopping, dining, and with easy access to I-5 and I-405. Situated within highly rated schools, this home truly has it all. Home is pre inspected for peace of mind.

    Zillow last checked:

    Listing updated:

    Listed by:

    Lakshmi Ram,

    John L. Scott, Inc.,

    Chandra Bhaskara,

    John L. Scott, Inc.

    Bought with:

    Anthony Chung, 23020181

    COMPASS

    Source: NWMLS as distributed by MLS GRID,MLS#: 2500935MLS Logo

    Facts & features

    Interior

    Bedrooms & bathrooms
    • Bedrooms: 5
    • Bathrooms: 3
    • Full bathrooms: 2
    • 3/4 bathrooms: 1
    • Main level bathrooms: 1
    • Main level bedrooms: 1
    Primary bedroom
    • Level: Second
    Bedroom
    • Level: Second
    Bedroom
    • Level: Second
    Bedroom
    • Level: Second
    Bedroom
    • Level: Main
    Bathroom full
    • Level: Second
    Bathroom full
    • Level: Second
    Bathroom three quarter
    • Level: Main
    Bonus room
    • Level: Second
    Dining room
    • Level: Main
    Entry hall
    • Level: Main
    Family room
    • Level: Main
    Kitchen with eating space
    • Level: Main
    Utility room
    • Level: Second
    Heating
    • Forced Air, Electric, Natural Gas
    Cooling
    • Has cooling: Yes
    Appliances
    • Included: Dishwasher, Dryer, Microwave, Refrigerator, Stove(s)/Range(s), Tankless Water Heater, Washer, Dishwasher(s), Dryer(s), Microwave(s), Refrigerator(s), Washer(s)
    Features
    • Bath Off Primary, Ceiling Fan(s), Dining Room, Pantry
    • Flooring: Ceramic Tile, Hardwood, Laminate, Carpet
    • Windows: Dbl Pane/Storm Window
    • Has fireplace: No
    • Fireplace features: Gas
    Interior area
    • Total structure area: 2,678
    • Total interior livable area: 2,678 sqft

    Property

    Parking
    • Total spaces: 2
    • Parking features: Attached Carport
    • Carport spaces: 2
    Features
    • Levels: Two
    • Stories: 2
    • Entry location: Main
    • Patio & porch: Bath Off Primary, Ceiling Fan(s), Dbl Pane/Storm Window, Dining Room, Pantry, Walk-In Closet(s)
    Lot
    • Size: 4,356 Square Feet
    • Features: Deck, Fenced-Fully, Patio
    Details
    • Parcel number: 01146000001700
    • Special conditions: Standard

    Construction

    Type & style
    • Home type: SingleFamily
    • Architectural style: 2 Story
    • Property subtype: Single Family Residence
    Materials
    • Cement Planked, Stone, Wood Siding, Cement Plank
    • Roof: Composition
    Condition
    • Year built: 2015
    • Major remodel year: 2015
    Details
    • Builder name: Harbor homes

    Utilities & green energy

    • Electric: Company: PUD
    • Sewer: Sewer Connected, Company: Alderwood water & sewer
    • Water: Public, Company: Alderwood water & sewer

    Community & HOA

    Community
    • Subdivision: Mill Creek
    HOA
    • Services included: Common Area Maintenance
    • HOA fee: $46 monthly
    Location
    • Region: Bothell

    Financial & listing details

    • Price per square foot: $437/sqft
    • Tax assessed value: $1,073,000
    • Annual tax amount: $10,310
    • Date on market: 6/12/2026
    • Cumulative days on market: 45 days
    • Listing terms: Conventional
    • Inclusions: Dishwasher(s), Dryer(s), Microwave(s), Refrigerator(s), Stove(s)/Range(s), Washer(s)

    Price history

    DateEventPrice
    6/26/2026Sold$1,170,000$437/sqft
    Source: NWMLS as distributed by MLS GRID #2500935 Report a problem
    5/18/2026Pending sale$1,170,000$437/sqft
    Source: NWMLS as distributed by MLS GRID #2500935 Report a problem
    5/13/2026Price change$1,170,000-2.1%$437/sqft
    Source: NWMLS as distributed by MLS GRID #2500935 Report a problem
    4/30/2026Price change$1,195,000-2.4%$446/sqft
    Source: NWMLS as distributed by MLS GRID #2500935 Report a problem
    4/15/2026Price change$1,225,000-1.6%$457/sqft
    Source: NWMLS as distributed by MLS GRID #2500935 Report a problem
    4/3/2026Listed for sale$1,245,000-4.2%$465/sqft
    Source: NWMLS as distributed by MLS GRID #2500935 Report a problem
    7/11/2022Sold$1,299,000$485/sqft
    Source: NWMLS as distributed by MLS GRID #1942833 Report a problem
    6/7/2022Pending sale$1,299,000$485/sqft
    Source: NWMLS as distributed by MLS GRID #1942833 Report a problem
    6/3/2022Listed for sale$1,299,000+152.9%$485/sqft
    Source: NWMLS as distributed by MLS GRID #1942833 Report a problem
    11/20/2015Sold$513,688$192/sqft
    Source: NWMLS as distributed by MLS GRID #779804 Report a problem

    Public tax history

    YearProperty taxesTax assessment
    2024$10,311 +9.5%$1,073,000 +9%
    2023$9,418 +0.4%$984,000 -8.3%
    2022$9,377 +19.7%$1,073,500 +38.4%
    2021$7,835 +8.5%$775,900 +15.5%
    2020$7,218 -3.8%$672,000 +7.6%
    2019$7,505 $624,500 +9.5%
    2018-- $570,100 +19.6%
    2017$6,665 $476,600 +57.1%
    2016-- $303,300
    Find assessor info on the county website

    Neighborhood: 98012

    Nearby schools

    GreatSchools rating
    Schools provided by the listing agent
    • Elementary: Woodside Elem
    • Middle: Heatherwood Mid
    • High: Henry M. Jackson Hig

    Source: NWMLS as distributed by MLS GRID. This data may not be complete. We recommend contacting the local school district to confirm school assignments for this home.

    Get a cash offer in 3 minutes
    Find out how much your home could sell for in as little as 3 minutes with a no-obligation cash offer.
    Estimated market value
    $1,171,500
    Get a cash offer in 3 minutes
    Find out how much your home could sell for in as little as 3 minutes with a no-obligation cash offer.
    Estimated market value
    $1,171,500