Skip main navigation
For sale
  • Price cut: $5K (8/9)
    $249,000

    16223 Ranchland Ln, Cypress, TX 77429

    3beds
    1,405sqft
    : 
    $2,081/mo
    Get pre-qualified
    Single Family Residence
    Built in 2009
    5,174 Square Feet Lot
    $241,600 Zestimate®
    $177/sqft
    $64/mo HOA

    What's special

    Fresh interior paint throughoutNew dishwasher and stoveNew roof
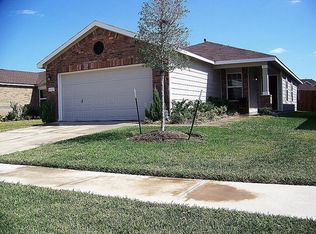
    Freshly updated in 2025-2026, this 1-story 3bed/2bath home in CFISD is ready for a buyer who wants the big-ticket items already done: a new roof (2025), a new high-efficiency 2-stage HVAC system (2026), new dishwasher and stove (2025), and fresh interior paint throughout (2026). Luxury vinyl plank flooring runs through entire home, no carpet to replace. The open floor plan connects the kitchen, breakfast bar, and living area, with a window seat built into the layout. A barn door leads to a flex room that works as a formal dining room, home office, or optional 4th bedroom. A separate enclosed garage space (unpermitted) adds room for a home gym, hobby space, or extra storage — square footage beyond what’s reflected in the listed living area.All stainless steel kitchen appliances convey. Zoned to Farney Elem, Gibson Middle, CyWoods High School. Whether you’re buying to live in or to hold as a rental, the major systems are already replaced, one less thing to budget for after closing.
    17 days
    |
    311
    |
    20
    |

    Likely to sell faster than

    Zillow last checked:

    Listing updated:

    Listed by:

    LaTanya Graves TREC #0633905 336-327-8339,

    HomeSmart

    Source: HAR,MLS#: 34346281MLS Logo

      Facts & features

      Interior

      Bedrooms & bathrooms
      • Bedrooms: 3
      • Bathrooms: 2
      • Full bathrooms: 2
      Rooms
      • Room types: Utility Room
      Primary bedroom
      • Level: First
      • Area: 182.25
      • Dimensions: 13.5 x 13.5
      Bedroom
      • Level: First
      • Area: 100
      • Dimensions: 10 x 10
      Bedroom
      • Level: First
      • Area: 100
      • Dimensions: 10 x 10
      Breakfast
      • Level: First
      • Area: 137.5
      • Dimensions: 12.5 x 11
      Dining room
      • Level: First
      • Area: 100
      • Dimensions: 10 x 10
      Family room
      • Level: First
      • Area: 217
      • Dimensions: 14 x 15.5
      Heating
      • Electric, Natural Gas
      Cooling
      • Attic Fan, Electric, Gas
      Appliances
      • Included: ENERGY STAR Qualified Appliances, Dryer, Washer, Gas Oven, Microwave, Gas Cooktop, Gas Range, Dishwasher
      • Laundry: Gas Dryer Hookup, Washer Hookup
      Features
      • Prewired for Alarm System, All Bedrooms Down, Primary Bed - 1st Floor, Split Plan
      • Flooring: Laminate, Vinyl
      Interior area
      • Total structure area: 1,405
      • Total interior livable area: 1,405 sqft

      Property

      Parking
      • Total spaces: 2
      • Parking features: Attached, Garage Door Opener, Double-Wide Driveway
      • Attached garage spaces: 2
      Features
      • Levels: Split Level
      • Stories: 1
      • Fencing: Back Yard
      Lot
      • Size: 5,174 Square Feet
      • Features: Back Yard, Cleared, Subdivided, 0 Up To 1/4 Acre
      Details
      • Additional structures: Shed(s)
      • Parcel number: 1308520010005

      Construction

      Type & style
      • Home type: SingleFamily
      • Architectural style: Ranch
      • Property subtype: Single Family Residence
      Materials
      • Brick
      • Foundation: Slab
      • Roof: Composition
      Condition
      • New construction: No
      • Year built: 2009

      Utilities & green energy

      • Sewer: Public Sewer
      • Water: Public
      Green energy
      • Energy efficient items: HVAC

      Community & HOA

      Community
      • Security: Prewired for Alarm System
      • Subdivision: Stablewood Farms North Sec 06
      HOA
      • Has HOA: Yes
      • Amenities included: Playground, Pool, Splash Pad
      • HOA fee: $765 annually
      Location
      • Region: Cypress

      Financial & listing details

      • Price per square foot: $177/sqft
      • Tax assessed value: $256,216
      • Annual tax amount: $6,407
      • Date on market: 7/30/2026
      • Listing terms: Affordable Housing Program (subject to conditions),Cash,Conventional,FHA,Investor,VA Loan
      • Ownership: Full Ownership
      • Road surface type: Concrete

        Estimated market value

        $241,600

        $230,000 - $254,000

        $1,867/mo

        Price history

        DateEventPrice
        8/9/2026Price change$249,000-2%$177/sqft
        Source: HAR #34346281 Report a problem
        8/3/2026Price change$254,000-1.9%$181/sqft
        Source: HAR #34346281 Report a problem
        7/30/2026Listed for sale$259,000$184/sqft
        Source: HAR #34346281 Report a problem

        Public tax history

        YearProperty taxesTax assessment
        2025$1,400 -3.6%$256,216 +4.3%
        2024$1,452 $245,577 -8.6%
        2023-- $268,784 +18.2%
        2022$1,121 $227,334 +25.5%
        2021-- $181,165 +10%
        2020-- $164,739 +3.8%
        2019$949 -73%$158,712 +13.4%
        2018$3,510 $140,000 -6.6%
        2017$3,510 +2.7%$149,917 +4.6%
        2016$3,418 +6.9%$143,289 +2.9%
        2015$3,197 $139,301 +15.1%
        2014$3,197 $120,982 +22.1%
        2013-- $99,105
        2012-- $99,105
        2011-- $99,105
        2010-- $99,105
        Find assessor info on the county website

        Monthly payment

        Est. payment

        Payment breakdown

        Explore the cost of this home by adjusting the details. Changes won't be saved.
        All calculations are estimates and provided by Zillow, Inc. for informational purposes only. Actual amounts may vary.
        HOA fees may include property taxes on listings classified as Co-Ops. Contact the listing agent and/or owner for fee details.
        See how much you could borrow to make a competitive offer.

        Climate risks

        Neighborhood: Stablewood Farms

        Getting around

        9 / 100
        Car-Dependent
        25 / 100
        Somewhat Bikeable

        Nearby schools

        GreatSchools rating
        Schools provided by the listing agent
        • Elementary: Farney Elementary School
        • Middle: Goodson Middle School
        • High: Cypress Woods High School

        Source: HAR. This data may not be complete. We recommend contacting the local school district to confirm school assignments for this home.

        A local agent can set up tours, give advice and negotiate with sellers.

        A local lender can help you make sure your offer is ready when you are.

        Browse local experts

        Similar homes