Skip main navigation
Pending
  • Listed by: COMPASS • Ann Stanford
    $2,575,000

    16223 Reitan Road NE, Bainbridge Island, WA 98110

    2beds
    3,089sqft
    : 
    $14,840/mo
    Get pre-qualified
    Single Family Residence
    Built in 1998
    0.38 Acres Lot
    $2,436,700 Zestimate®
    $834/sqft
    $-- HOA

    What's special

    Rumford fireplaceRecycled post-and-beam constructionRemodeled kitchenPrivate clamming beachSalvaged old-growth redwoodWhite oak cabinetryTaj mahal quartzite countertops
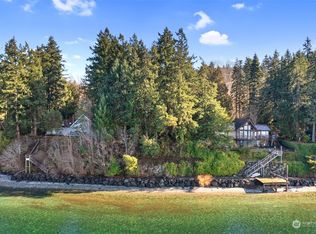
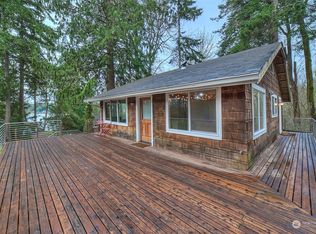
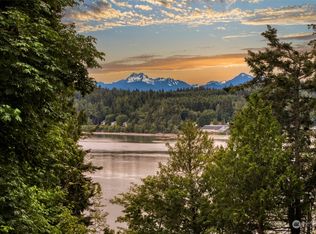
    Welcome to this extraordinary waterfront retreat overlooking Agate Pass on the north end of Bainbridge Island, where the ever-changing beauty of Puget Sound becomes part of daily life. Wildlife sightings are a daily delight, from playful otters and harbor seals to bald eagles, with the occasional appearance of gray whales, orcas, and dolphins adding to the magic. Crafted by Japanese artisans, the home blends recycled post-and-beam construction with conventional framing, showcasing salvaged old-growth redwood collected over many years in Northern California. Inspired by a rural Japanese village, the architecture creates a timeless connection to the surrounding landscape. The home's defining feature is its seamless relationship with the water. Nine shoji-inspired glass doors span 36 feet across the main living area, sliding away to create an extraordinary indoor-outdoor experience and frame breathtaking views of Agate Pass. Every room enjoys sparkling water vistas, including private balconies off two upstairs bedrooms. The remodeled kitchen features Taj Mahal quartzite countertops, white oak cabinetry, a six-burner Wolf range, and integrated appliances. A Rumford fireplace and air conditioning provide year-round comfort. Expansive decks and a private clamming beach invite kayaking, paddleboarding, and unforgettable sunsets. Minutes from Winslow, Poulsbo, Kingston, and Seattle ferry service, this one-of-a-kind Pacific Northwest sanctuary. Do not miss this home!
    24 days
    |
    2,456
    |
    210
    |

    Likely to sell faster than

    Zillow last checked:

    Listing updated:

    Listed by:

    Ann Stanford,

    COMPASS

    Source: NWMLS as distributed by MLS GRID,MLS#: 2529018MLS Logo

      Facts & features

      Interior

      Bedrooms & bathrooms
      • Bedrooms: 2
      • Bathrooms: 5
      • Full bathrooms: 1
      • 3/4 bathrooms: 3
      • 1/2 bathrooms: 1
      • Main level bathrooms: 2
      • Main level bedrooms: 1
      Primary bedroom
      • Level: Main
      Bedroom
      • Level: Second
      Bathroom three quarter
      • Description: Up five steps from Primary
      • Level: Main
      Bathroom three quarter
      • Level: Second
      Bathroom three quarter
      • Level: Second
      Bathroom full
      • Level: Second
      Other
      • Level: Main
      Other
      • Level: Main
      Den office
      • Level: Second
      Dining room
      • Description: Down five steps from Entry
      • Level: Main
      Entry hall
      • Level: Main
      Kitchen without eating space
      • Description: Down five steps from Entry
      • Level: Main
      Living room
      • Description: Down five steps from Entry
      • Level: Main
      Other
      • Level: Second
      Utility room
      • Description: Up five steps from Primary
      • Level: Main
      Heating
      • Fireplace, Ductless, Forced Air, Recirculation Pump, Electric, Propane
      Cooling
      • Ductless
      Appliances
      • Included: Dishwasher, Disposal, Dryer, Refrigerator, Stove(s)/Range(s), Washer, Dishwasher(s), Dryer(s), Garbage Disposal, Refrigerator(s), Washer(s), Water Heater: Electric, Water Heater Location: Garage
      Features
      • Bath Off Primary, Dining Room, Pantry
      • Flooring: Ceramic Tile, Hardwood, Slate, Softwood, Vinyl Plank, Carpet
      • Doors: French Doors
      • Windows: Dbl Pane/Storm Window, Skylight(s)
      • Basement: Partially Finished
      • Number of fireplaces: 1
      • Fireplace features: See Remarks, Main Level: 1, Fireplace
      Interior area
      • Total structure area: 3,089
      • Total interior livable area: 3,089 sqft
      Video & virtual tour

      Property

      Parking
      • Total spaces: 5
      • Parking features: Attached Garage
      • Has attached garage: Yes
      • Covered spaces: 1
      • Uncovered spaces: 4
      Features
      • Levels: Two
      • Stories: 2
      • Entry location: Main
      • Patio & porch: Second Primary Bedroom, Bath Off Primary, Dbl Pane/Storm Window, Dining Room, Fireplace, French Doors, Hot Tub/Spa, Pantry, Skylight(s), Vaulted Ceiling(s), Water Heater, Wired for Generator
      • Has spa: Yes
      • Spa features: Indoor
      • Has view: Yes
      • View description: Mountain(s), See Remarks, Sound, Strait
      • Has water view: Yes
      • Water view: Sound,Strait
      • Waterfront features: Medium Bank, Bulkhead, Saltwater, Sound
      • Frontage length: Waterfront Ft: 100
      Lot
      • Size: 0.38 Acres
      • Features: Dead End Street, Paved, Secluded, Cable TV, Deck, Fenced-Partially, High Speed Internet, Irrigation, Outbuildings, Propane, Rooftop Deck, Sprinkler System
      • Topography: Level
      • Residential vegetation: Fruit Trees, Garden Space
      Details
      • Parcel number: 41310000390009
      • Zoning description: Jurisdiction: City
      • Special conditions: Standard
      • Other equipment: Leased Equipment: Propane, Wired for Generator

      Construction

      Type & style
      • Home type: SingleFamily
      • Architectural style: Contemporary,2 Story
      • Property subtype: Single Family Residence
      Materials
      • Stucco, Wood Siding
      • Foundation: Poured Concrete
      • Roof: Metal
      Condition
      • Good
      • Year built: 1998
      • Major remodel year: 1998
      Details
      • Builder name: Custom Konos Creative

      Utilities & green energy

      • Electric: Company: PSE
      • Sewer: Septic Tank, Company: Septic
      • Water: Individual Well, Company: Well
      • Utilities for property: Xfinity, Comcast

      Community & HOA

      Community
      • Features: Trail(s)
      • Subdivision: Agate Point
      HOA
      • HOA phone: 425-444-3461
      Location
      • Region: Bainbridge Island

      Financial & listing details

      • Price per square foot: $834/sqft
      • Tax assessed value: $1,702,590
      • Annual tax amount: $13,900
      • Date on market: 7/17/2026
      • Cumulative days on market: 25 days
      • Listing terms: Conventional
      • Inclusions: Dishwasher(s), Dryer(s), Garbage Disposal, Leased Equipment, Refrigerator(s), Stove(s)/Range(s), Washer(s)
      • Road surface type: Dirt

        Estimated market value

        $2,436,700

        $2.31M - $2.56M

        $5,329/mo

        Price history

        DateEventPrice
        7/23/2026Pending sale$2,575,000$834/sqft
        Source: NWMLS as distributed by MLS GRID #2529018 Report a problem
        7/17/2026Listed for sale$2,575,000+94.3%$834/sqft
        Source: NWMLS as distributed by MLS GRID #2529018 Report a problem
        3/24/2021Listing removed--
        Source: Owner Report a problem
        11/27/2019Listing removed$4,250$1/sqft
        Source: Owner Report a problem
        11/8/2019Price change$4,250-4.5%$1/sqft
        Source: Owner Report a problem
        8/30/2019Listed for rent$4,450$1/sqft
        Source: Owner Report a problem
        4/9/2018Sold$1,325,000+10.4%$429/sqft
        Source: NWMLS as distributed by MLS GRID #1236326 Report a problem
        12/11/2013Sold$1,200,000$388/sqft
        Source: NWMLS as distributed by MLS GRID #556370 Report a problem

        Public tax history

        YearProperty taxesTax assessment
        2025$13,649 +1.8%$1,702,590
        2024$13,411 +4.7%$1,702,590
        2023$12,811 +18.2%$1,702,590 +23.7%
        2022$10,835 +9.6%$1,376,610 +28.7%
        2021$9,890 -4.7%$1,069,480
        2020$10,377 +16.8%$1,069,480 +16%
        2019$8,888 -4.4%$921,820 +14.3%
        2018$9,293 $806,210
        2017$9,293 +11.1%$806,210 -19.7%
        2016$8,366 -23.4%$1,003,570 +9.3%
        2015$10,916 $918,000 +12.1%
        2014$10,916 +11.5%$818,720
        2013$9,794 +3.2%$818,720 -4.8%
        2012$9,486 +1.4%$859,860 -5.7%
        2011$9,358 +2%$912,170 -3.8%
        2010$9,176 +8.7%$947,940 -4.7%
        2009$8,442 +10.5%$994,750 +8.5%
        2008$7,641 +2.7%$917,000 +13.9%
        2007$7,438 +14.3%$805,120 +34.5%
        2005$6,509 $598,470 +4.5%
        2002-- $572,570
        Find assessor info on the county website

        Monthly payment

        Est. payment

        Payment breakdown

        Explore the cost of this home by adjusting the details. Changes won't be saved.
        All calculations are estimates and provided by Zillow, Inc. for informational purposes only. Actual amounts may vary.
        HOA fees may include property taxes on listings classified as Co-Ops. Contact the listing agent and/or owner for fee details.
        Mortgage interest rates are dependent on a number of factors, including credit score, down payment, and repayment length. Interest rate data provided by Zillow Group Marketplace, Inc. as of 1/1/1970 from various mortgage lenders with which we have lead or other similar arrangements; the Estimated Payment is an average of those rates.
        See how much you could borrow to make a competitive offer.

        Climate risks

        Neighborhood: Agate Point

        Getting around

        6 / 100
        Car-Dependent
        25 / 100
        Some Transit
        30 / 100
        Somewhat Bikeable

        Nearby schools

        GreatSchools rating
        Schools provided by the listing agent
        • Middle: Woodward Mid
        • High: Bainbridge Isl

        Source: NWMLS as distributed by MLS GRID. This data may not be complete. We recommend contacting the local school district to confirm school assignments for this home.

        A local agent can set up tours, give advice and negotiate with sellers.

        Browse local experts

        Similar homes