MOTIVATED SELLER! Nearly every inch of this corner-lot home has been thoughtfully updated down to the studs with close to $200,000 in high-end upgrades, and can live like a 6 bedroom! The fully remodeled kitchen sets the tone, featuring custom soft-close cabinetry, quartz countertops, premium appliances like AGA induction range, island with eat-in bench with storage, and a barn door pantry. Spa-inspired bathrooms continue the theme with quartz vanities, floor-to-ceiling tile, and an infinity drain in the primary suite. The main floor showcases rich hardwoods, high ceilings, a sunken living room, dining room, open kitchen, family room, and a versatile bedroom with glass French doors currently used as a game room. Even the laundry room has been fully upgraded with custom cabinetry, vinyl tile, and quartz counters. Upstairs, the floorplan maximizes space and surprises with a hidden room with vaulted-ceilings, concealed behind a bookcase. Step outside to a fully fenced backyard with a covered patio featuring a wood-paneled ceiling, low-maintenance turf, and beautiful landscaping. Major system upgrades include a newer roof, HVAC, and AC. Located in a sought-after Tigard neighborhood near Bull Mountain, just minutes from Progress Ridge, Big Al's, New Seasons, shops, dining, and walking trails, with easy access to Hwy 99, wine country, and top-rated schools. This one-of-a-kind, turn-key home is sure to delight.
Active
Price cut: $25K (7/7)
$875,000
16223 SW 146th Ave, Tigard, OR 97224
5beds
3,000sqft
Residential, Single Family Residence
Built in 1990
7,840 Square Feet Lot
$867,100 Zestimate®
$292/sqft
$-- HOA
What's special
Fully fenced backyardLow-maintenance turfFully remodeled kitchenBeautiful landscapingFamily roomDining roomCorner-lot home
- 117 days
- 188
- 9
Zillow last checked:
Listing updated:
Listed by:
Patricia Kirk 971-202-9221,
Keller Williams Realty Portland Premiere
Source: RMLS (OR),MLS#: 689073023
Facts & features
Interior
Bedrooms & bathrooms
- Bedrooms: 5
- Bathrooms: 3
- Full bathrooms: 2
- Partial bathrooms: 1
- Main level bathrooms: 1
Rooms
- Room types: Bedroom 5, Bedroom 4, Bedroom 6, Bedroom 2, Bedroom 3, Dining Room, Family Room, Kitchen, Living Room, Primary Bedroom
Primary bedroom
- Features: Barn Door, Ensuite, Walkin Closet, Wallto Wall Carpet
- Level: Upper
- Area: 225
- Dimensions: 15 x 15
Bedroom 1
- Features: Closet, Wallto Wall Carpet
- Level: Upper
Bedroom 2
- Features: Closet, Wallto Wall Carpet
- Level: Upper
- Area: 130
- Dimensions: 10 x 13
Bedroom 3
- Features: Closet, Wallto Wall Carpet
- Level: Upper
- Area: 110
- Dimensions: 10 x 11
Bedroom 4
- Features: French Doors, Hardwood Floors, Closet
- Level: Main
- Area: 300
- Dimensions: 20 x 15
Bedroom 5
- Features: Bookcases, Closet, Wallto Wall Carpet
- Level: Upper
- Area: 200
- Dimensions: 20 x 10
Dining room
- Features: Hardwood Floors
- Level: Main
- Area: 120
- Dimensions: 10 x 12
Family room
- Features: Builtin Features, Fireplace, Hardwood Floors
- Level: Main
- Area: 208
- Dimensions: 16 x 13
Kitchen
- Features: Dishwasher, Eating Area, Gas Appliances, Hardwood Floors, Pantry, Free Standing Range, Quartz
- Level: Main
- Area: 168
- Width: 14
Living room
- Features: Builtin Features, Wallto Wall Carpet
- Level: Main
- Area: 196
- Dimensions: 14 x 14
Heating
- Forced Air, Fireplace(s)
Cooling
- Central Air
Appliances
- Included: Appliance Garage, Dishwasher, Disposal, Free-Standing Gas Range, Free-Standing Refrigerator, Gas Appliances, Microwave, Plumbed For Ice Maker, Free-Standing Range, Gas Water Heater
- Laundry: Laundry Room
Features
- Ceiling Fan(s), High Ceilings, Quartz, Vaulted Ceiling(s), Bookcases, Closet, Built-in Features, Eat-in Kitchen, Pantry, Walk-In Closet(s), Kitchen Island
- Flooring: Hardwood, Tile, Wall to Wall Carpet
- Doors: French Doors
- Windows: Vinyl Frames
- Number of fireplaces: 1
- Fireplace features: Gas
Interior area
- Total structure area: 3,000
- Total interior livable area: 3,000 sqft
Video & virtual tour
Property
Parking
- Total spaces: 2
- Parking features: Driveway, Garage Door Opener, Attached
- Attached garage spaces: 2
- Has uncovered spaces: Yes
Features
- Levels: Two
- Stories: 2
- Patio & porch: Covered Patio, Patio
- Exterior features: Garden, Yard
- Fencing: Fenced
Lot
- Size: 7,840 Square Feet
- Features: Corner Lot, Terraced, SqFt 7000 to 9999
Details
- Parcel number: R1424239
Construction
Type & style
- Home type: SingleFamily
- Architectural style: Traditional
- Property subtype: Residential, Single Family Residence
Materials
- Brick, Cement Siding
- Roof: Composition
Condition
- Updated/Remodeled
- New construction: No
- Year built: 1990
Utilities & green energy
- Gas: Gas
- Sewer: Public Sewer
- Water: Public
Community & HOA
HOA
- Has HOA: No
Location
- Region: Tigard
Financial & listing details
- Price per square foot: $292/sqft
- Tax assessed value: $864,620
- Annual tax amount: $8,760
- Date on market: 5/23/2026
- Listing terms: Cash,Conventional,FHA,VA Loan
- Road surface type: Paved
Estimated market value
$867,100
$824,000 - $910,000
$3,867/mo
Price history
| Date | Event | Price |
|---|---|---|
| 7/7/2026 | Price change | $875,000-2.8%$292/sqft |
Source:  RMLS (OR) #689073023 Report a problem RMLS (OR) #689073023 Report a problem | ||
| 6/20/2026 | Price change | $900,000-2.7%$300/sqft |
Source: RMLS (OR) #689073023 Report a problem | ||
| 5/23/2026 | Listed for sale | $925,000+88.8%$308/sqft |
Source: RMLS (OR) #689073023 Report a problem | ||
| 11/7/2017 | Sold | $490,000-1%$163/sqft |
Source: RMLS (OR) #17240156 Report a problem | ||
| 8/29/2017 | Pending sale | $495,000$165/sqft |
Source: The Alpine Group, Inc. #17240156 Report a problem | ||
| 8/17/2017 | Listed for sale | $495,000+53.3%$165/sqft |
Source: The Alpine Group, Inc. #17240156 Report a problem | ||
| 7/22/2013 | Sold | $323,000+23.8%$108/sqft |
Source: RMLS (OR) #13329072 Report a problem | ||
| 5/14/2010 | Sold | $261,000-17.1%$87/sqft |
Source: Public Record Report a problem | ||
| 2/10/2010 | Listed for sale | -- |
Source: foreclosure.com Report a problem | ||
| 2/5/2010 | Sold | $315,000+8.6%$105/sqft |
Source: Public Record Report a problem | ||
| 1/30/2010 | Price change | $290,000-3.3%$97/sqft |
Source: Paul Buss #10002209 Report a problem | ||
| 1/14/2010 | Price change | $300,000+5.3%$100/sqft |
Source: Paul Buss #10002209 Report a problem | ||
| 12/30/2009 | Listed for sale | $285,000$95/sqft |
Source: Keller Williams Realty Portland East #9063273 Report a problem | ||
| 9/12/2009 | Listing removed | $285,000$95/sqft |
Source: John Leiby #9063273 Report a problem | ||
| 8/30/2009 | Price change | $285,000-5%$95/sqft |
Source: John Leiby #9063273 Report a problem | ||
| 8/15/2009 | Listed for sale | $300,000+23%$100/sqft |
Source: John Leiby #9063273 Report a problem | ||
| 3/25/2004 | Sold | $244,000$81/sqft |
Source: Public Record Report a problem | ||
Public tax history
| Year | Property taxes | Tax assessment |
|---|---|---|
| 2025 | $8,761 +18.8% | $502,760 +10.8% |
| 2024 | $7,375 +2.7% | $453,900 +3% |
| 2023 | $7,178 +7.5% | $440,680 +6.4% |
| 2022 | $6,678 +2.6% | $414,350 |
| 2021 | $6,510 +3% | -- |
| 2020 | $6,318 +2.8% | $390,580 +3% |
| 2019 | $6,148 +4.4% | $379,210 |
| 2018 | $5,889 | $379,210 +9.9% |
| 2017 | $5,889 +13% | $345,070 +3% |
| 2016 | $5,213 | $335,020 +3% |
| 2015 | $5,213 +4% | $325,270 +3% |
| 2014 | $5,011 +9.5% | $315,800 +3% |
| 2013 | $4,576 +5.3% | $306,610 +3% |
| 2012 | $4,344 +0.6% | $297,680 -15.2% |
| 2011 | $4,319 +0.3% | $351,130 -3% |
| 2010 | $4,308 +2.5% | $361,990 +6.7% |
| 2009 | $4,203 +2.8% | $339,310 -10% |
| 2008 | $4,090 +3.5% | $376,910 -6% |
| 2007 | $3,951 +7.5% | $401,010 +6% |
| 2006 | $3,674 +0.3% | $378,280 +25.8% |
| 2005 | $3,663 +5.4% | $300,700 +9.3% |
| 2004 | $3,475 +3.3% | $274,990 +6.3% |
| 2003 | $3,365 +3.2% | $258,670 +1.6% |
| 2002 | $3,260 +9.9% | $254,510 +6.1% |
| 2001 | $2,968 +8.1% | $239,970 +3.6% |
| 2000 | $2,744 | $231,680 |
Find assessor info on the county website
Monthly payment
Est. payment
Payment breakdown
Explore the cost of this home by adjusting the details. Changes won't be saved.Climate risks
Neighborhood: 97224
Nearby schools
Schools provided by the listing agent
- Elementary: Art Rutkin
- Middle: Twality
- High: Tualatin
Source: RMLS (OR). This data may not be complete. We recommend contacting the local school district to confirm school assignments for this home.
Similar homes
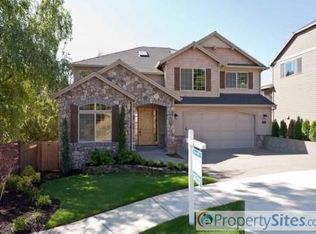
- $855,0005 bd3 ba3.5k sqft12822 SW Morningstar Dr, Tigard, OR 97223Active

 MLS ID #681977572, Greg Carnese, Realty First. RMLS (OR)
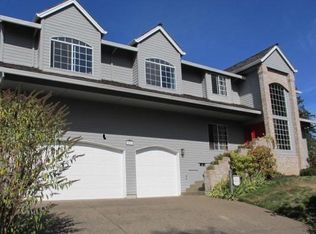
 - $739,9004 bd3 ba2.6k sqft15330 SW Silkwood Ct, Tigard, OR 97224Active
 MLS ID #202079667, Tanya Buliga, Premiere Property Group, LLC. RMLS (OR)

 - $879,0004 bd3 ba2.4k sqft15611 Partridge Dr, Lake Oswego, OR 97035Active
 MLS ID #543954739, Tess Wood, Lark and Fir Realty LLC. RMLS (OR)
 - $900,0004 bd3 ba3.1k sqft10495 SW Rayborn Ct, Tualatin, OR 97062Active
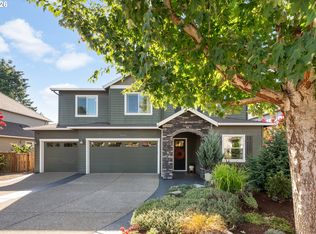 MLS ID #196592511, Shannon Janssen, Coldwell Banker Bain. RMLS (OR)
 - $889,9994 bd3 ba3.4k sqft4726 SW Patton Rd, Portland, OR 97221ActiveMLS ID #194982979, Leslie Like, John L. Scott. RMLS (OR)
- $650,0004 bd3 ba2.3k sqft12647 SW Springwood Dr, Tigard, OR 97223ActiveMLS ID #495457324, Toree McQueen, eXp Realty, LLC. RMLS (OR)
- $949,0004 bd3 ba3.3k sqft6475 SW Arranmore Ct, Portland, OR 97223ActiveMLS ID #470364377, Cary Perkins, Windermere Realty Trust. RMLS (OR)
- $825,0003 bd3 ba1.7k sqft5272 Tree St, Lake Oswego, OR 97035ActiveMLS ID #141652074, Adrian Olmstead, Cascade Hasson Sotheby's International Realty. RMLS (OR)
- $1,100,0004 bd3 ba2.7k sqft1432 Greentree Cir, Lake Oswego, OR 97034ActiveMLS ID #626898802, Lora Smith, Redfin. RMLS (OR)
- $739,0004 bd3 ba2.3k sqft8615 SW Rebecca Ln, Beaverton, OR 97008ActiveMLS ID #774235075, Bryan Durk, Oregon First. RMLS (OR)
- $1,295,0005 bd4 ba4.4k sqft13784 SW Hillshire Dr, Tigard, OR 97223ActiveMLS ID #240883417, Steve Nassar, Premiere Property Group, LLC. RMLS (OR)
- $750,0004 bd4 ba2.6k sqft9685 SW 173rd Ave, Beaverton, OR 97007ActiveMLS ID #716516394, Risley Wilkinson, Cascade Hasson Sotheby's International Realty. RMLS (OR)
- $899,9004 bd4 ba3.6k sqft7955 SW 4th Ave, Portland, OR 97219ActiveMLS ID #238326762, Katie Sengstake, Windermere Realty Trust. RMLS (OR)
- $855,0005 bd4 ba3.8k sqft16800 NW Elliot Rd, Portland, OR 97231ActiveMLS ID #691109345, Jack Waddle, Keller Williams Realty Portland Elite. RMLS (OR)
- $835,0004 bd3 ba2k sqft30475 SW Riverwood Dr, West Linn, OR 97068ActiveMLS ID #571113380, Angela Stevens, Keller Williams Realty Professionals. RMLS (OR)
- $900,0004 bd3 ba3.2k sqft1517 SW Highland Pkwy, Portland, OR 97221ActiveMLS ID #455892178, Megan Jumago-Simpson, Keller Williams Realty Professionals. RMLS (OR)
- $950,0005 bd4 ba3.9k sqft16620 SE Hampshire Ln, Milwaukie, OR 97267ActiveMLS ID #636541357, Kathleen Myers, RE/MAX Equity Group. RMLS (OR)
- $799,9005 bd3 ba2.7k sqft16342 NW Joscelyn St, Beaverton, OR 97006ActiveMLS ID #324467836, Merri O'Brien, Windermere West LLC. RMLS (OR)
- $995,0005 bd3 ba3.5k sqft4480 NW Malhuer Ave, Portland, OR 97229ActiveMLS ID #781913895, Darcie VanderZanden, Keller Williams Sunset Corridor. RMLS (OR)
