Stunning Prestonwood Luxury Home! Discover flexible living in this 4-bedroom, 3.5 bath marvel, boasting a freshly updated exterior, including new windows, siding, roof, walkways, and irrigation. A true entertainer's dream with a rejuvenated pool area, and a novel nod to sustainability through rain harvesting barrels and a garden with irrigation. Step inside elegance with original classic paneling, grass cloth entry, and brushed gold chandeliers. The glistening engineered hardwoods and tile span the main areas, with plush carpet over hardwoods on the upper level. The design utilizes natural light beautifully, enhancing the property's spacious layout. Outdoors, enjoy designer landscaping, crafted lighting, and a side patio adjacent to dining. The oversized driveway, along with pool and patio spaces, are perfect for entertaining. Third car garage is a project enthusiast workshop with AC, heat! Parks, top schools, and shopping nearby.
Sold
Price Unknown
16223 Shadybank Dr, Dallas, TX 75248
4beds
3,111sqft
Single Family Residence
Built in 1980
8,407 Square Feet Lot
$881,000 Zestimate®
$--/sqft
$5,031 Estimated rent
Home value
$881,000
$819,000 - $943,000
$5,031/mo
Zestimate® history
Owner options
List your home for rent
$5,031/mo
Rent Zestimate®
Find your next renter with Zillow Rental Manager. Plus, with online applications, you can quickly screen prospective tenants – for free.
$5,031/mo
Rent Zestimate®
Refinance and save
$85/mo
Est. payment
Refinancing to a lower rate could help reduce your monthly payments and save thousands over the life of the loan.
$85/mo
Est. payment
Explore your selling options
Work with a Zillow partner agent
Leverage their expertise and Zillow's premium Showcase listings to get your home seen by more buyers.
Get startedList with your own agent
Get your home in front of millions of buyers by listing it on Zillow.
Learn how to do itSell it yourself
Take full control of how buyers see your home on Zillow by listing For Sale by Owner (FSBO).
List your homeWhat's special
Original classic panelingPatio spacesDesigner landscapingSide patioThird car garageTop schoolsNew windows
Zillow last checked:
Listing updated:
Listed by:
Jamie Marancenbaum 0645858 469-417-9661,
Coldwell Banker Apex, REALTORS 214-237-4500
Bought with:
Ani Nosnik
Allie Beth Allman & Assoc.
Source: NTREIS,MLS#: 20531055
Facts & features
Interior
Bedrooms & bathrooms
- Bedrooms: 4
- Bathrooms: 4
- Full bathrooms: 3
- 1/2 bathrooms: 1
Primary bedroom
- Features: Double Vanity, Garden Tub/Roman Tub, Hollywood Bath, Linen Closet, Separate Shower, Walk-In Closet(s)
- Level: First
- Dimensions: 15 x 14
Bedroom
- Level: Second
- Dimensions: 14 x 11
Bedroom
- Level: Second
- Dimensions: 14 x 11
Bedroom
- Level: Second
- Dimensions: 12 x 11
Bonus room
- Level: Second
- Dimensions: 11 x 8
Breakfast room nook
- Level: First
- Dimensions: 9 x 9
Dining room
- Features: Built-in Features
- Level: First
- Dimensions: 13 x 12
Other
- Features: Granite Counters, Jack and Jill Bath
- Level: Second
Other
- Level: First
Other
- Level: Second
Half bath
- Level: First
Kitchen
- Dimensions: 14 x 9
Living room
- Level: First
- Dimensions: 17 x 13
Living room
- Features: Built-in Features, Fireplace
- Level: First
- Dimensions: 23 x 16
Utility room
- Features: Built-in Features, Utility Room, Utility Sink
- Level: First
- Dimensions: 9 x 8
Heating
- Central, Natural Gas, Zoned
Cooling
- Central Air, Ceiling Fan(s), Electric, Zoned
Appliances
- Included: Convection Oven, Dishwasher, Electric Cooktop, Disposal, Gas Water Heater, Microwave, Vented Exhaust Fan
- Laundry: Washer Hookup, Electric Dryer Hookup, Gas Dryer Hookup
Features
- Eat-in Kitchen, Loft, Pantry, Paneling/Wainscoting, Vaulted Ceiling(s), Walk-In Closet(s)
- Flooring: Carpet, Ceramic Tile, Hardwood, Stone, Wood
- Windows: Skylight(s), Window Coverings
- Has basement: No
- Number of fireplaces: 1
- Fireplace features: Gas, Gas Log, Gas Starter, Living Room, Masonry, Wood Burning
Interior area
- Total interior livable area: 3,111 sqft
Property
Parking
- Total spaces: 3
- Parking features: Additional Parking, Alley Access, Concrete, Door-Multi, Electric Gate, Garage, Heated Garage, Garage Faces Rear, Storage, Workshop in Garage
- Attached garage spaces: 3
- Has uncovered spaces: Yes
Features
- Levels: Two
- Stories: 2
- Patio & porch: Balcony, Covered
- Exterior features: Balcony, Garden, Lighting, Rain Barrel/Cistern(s), Rain Gutters, Uncovered Courtyard
- Has private pool: Yes
- Pool features: Gunite, Heated, In Ground, Outdoor Pool, Pool, Private, Pool Sweep, Sport, Water Feature
- Fencing: Back Yard,Gate,Wood
Lot
- Size: 8,407 Square Feet
- Features: Garden, Interior Lot, Landscaped, Native Plants, Subdivision, Sprinkler System, Few Trees
Details
- Parcel number: 00000820483260000
Construction
Type & style
- Home type: SingleFamily
- Architectural style: Traditional,Detached
- Property subtype: Single Family Residence
Materials
- Brick, Fiber Cement, Wood Siding
- Foundation: Slab
- Roof: Composition
Condition
- Year built: 1980
Utilities & green energy
- Sewer: Public Sewer
- Water: Public
- Utilities for property: Sewer Available, Water Available
Green energy
- Construction elements: Productive Veggie Garden
- Water conservation: Water-Smart Landscaping, Rain Water Collection
Community & HOA
Community
- Features: Curbs, Sidewalks
- Security: Smoke Detector(s), Security Lights
- Subdivision: Prestonwood
HOA
- Has HOA: Yes
- Services included: Association Management
- HOA fee: $85 annually
- HOA name: Prestonwood HOA
- HOA phone: 972-383-1032
Location
- Region: Dallas
Financial & listing details
- Tax assessed value: $801,590
- Annual tax amount: $14,375
- Date on market: 2/29/2024
- Cumulative days on market: 17 days
- Listing terms: Cash,Conventional,FHA,VA Loan
- Exclusions: all garden art and pots, all signs or art attached to the fence, quartz stones in garden beds, dyson hair dryer tool, security cameras, artwork
Price history
| Date | Event | Price |
|---|---|---|
| 4/16/2024 | Sold | -- |
Source: NTREIS #20531055 Report a problem | ||
| 3/16/2024 | Pending sale | $825,000$265/sqft |
Source: NTREIS #20531055 Report a problem | ||
| 3/7/2024 | Contingent | $825,000$265/sqft |
Source: NTREIS #20531055 Report a problem | ||
| 2/19/2024 | Listed for sale | $825,000+117.2%$265/sqft |
Source: NTREIS #20531055 Report a problem | ||
| 8/6/2010 | Listing removed | $379,900$122/sqft |
Source: Keller Williams Realty Plano #11385489 Report a problem | ||
| 4/17/2010 | Listed for sale | $379,900$122/sqft |
Source: Keller Williams - Plano #11385489 Report a problem | ||
Public tax history
| Year | Property taxes | Tax assessment |
|---|---|---|
| 2025 | $9,200 +34.1% | $801,590 |
| 2024 | $6,862 +8.8% | $801,590 +35.2% |
| 2023 | $6,305 +6.3% | $593,000 -1.5% |
| 2022 | $5,932 +5.7% | $602,010 +26.7% |
| 2021 | $5,614 -5% | $475,000 -2.3% |
| 2020 | $5,908 -0.5% | $486,080 |
| 2019 | $5,935 -41.3% | $486,080 +5.3% |
| 2018 | $10,107 | $461,660 |
| 2017 | $10,107 +6.5% | $461,660 +16.6% |
| 2016 | $9,488 +5.3% | $396,050 +8.3% |
| 2015 | $9,012 | $365,530 -2.6% |
| 2014 | $9,012 | $375,330 |
| 2013 | -- | -- |
| 2012 | -- | -- |
| 2011 | -- | -- |
| 2010 | -- | -- |
| 2009 | -- | -- |
| 2008 | -- | -- |
| 2007 | -- | -- |
| 2005 | -- | -- |
| 2004 | -- | -- |
| 2003 | -- | -- |
| 2002 | -- | -- |
| 2001 | -- | -- |
Find assessor info on the county website
Neighborhood: Prestonwood
Nearby homes
- $936,2004 bd4 ba3.5k sqft16227 Shadybank Dr, Dallas, TX 75248Off Market
- $722,4004 bd3 ba2.7k sqft16219 Shadybank Dr, Dallas, TX 75248Off Market
- $726,0003 bd3 ba2.8k sqft6518 Wickerwood Dr, Dallas, TX 75248Off Market
- $--5 bd3 ba2.9k sqft16215 Shadybank Dr, Dallas, TX 75248Sold
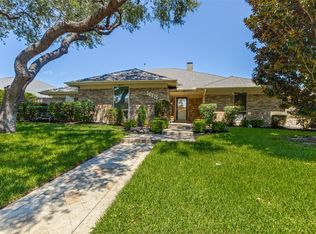
- $808,2004 bd3 ba3k sqft16231 Shadybank Dr, Dallas, TX 75248Off Market
- $795,2004 bd3 ba2.9k sqft6514 Wickerwood Dr, Dallas, TX 75248Off Market
- $724,3003 bd3 ba2.5k sqft6522 Wickerwood Dr, Dallas, TX 75248Off Market
- $921,0004 bd4 ba3.2k sqft16224 Shadybank Dr, Dallas, TX 75248Off Market
Nearby schools
GreatSchools rating
- 10/10Brentfield Elementary SchoolGrades: PK-6Distance: 0.4 mi
- 7/10Parkhill Junior High SchoolGrades: 7-8Distance: 0.4 mi
- 6/10Pearce High SchoolGrades: 9-12Distance: 1.7 mi
Schools provided by the listing agent
- Elementary: Brentfield
- High: Pearce
- District: Richardson ISD
Source: NTREIS. This data may not be complete. We recommend contacting the local school district to confirm school assignments for this home.
Get a cash offer in 3 minutes
Find out how much your home could sell for in as little as 3 minutes with a no-obligation cash offer.
Estimated market value
$881,000
Get a cash offer in 3 minutes
Find out how much your home could sell for in as little as 3 minutes with a no-obligation cash offer.
Estimated market value
$881,000
- Texas
- Dallas County
- Dallas
- 75248
- Prestonwood
- 16223 Shadybank Dr
Nearby cities
Nearby neighborhoods
Nearby zip codes
Other Dallas Topics
