Experience vibrant, resort-style living at Anthem Ranch, Broomfield’s award-winning 55+ active adult community! This low-maintenance 2-bedroom home is located on a quiet corner lot, surrounded by mature landscaping, and features a bright, open floor plan with brand-new carpeting and fresh paint throughout. The spacious kitchen includes granite countertops, stainless steel appliances, a gas range, and ample cabinet space. Enjoy casual meals in the cheerful breakfast nook, or use it as a flexible space for a home office or reading room. The open-concept formal dining and living room features a cozy gas fireplace and sliding doors leading to the backyard deck—perfect for enjoying your morning coffee. The primary suite offers an extended layout, an ensuite bathroom with double sinks, a walk-in closet, and a large shower. The second bedroom and bathroom are private and ideal for guests. A convenient laundry room with washer and dryer included adds extra convenience. With plenty of closet and storage space, plus a two-car garage, this home is bright, fresh, and ready for its new owner.
Visit the Aspen Lodge to experience all the amenities of the 55+ lifestyle! Exclusively for residents, the 32,000 sq ft facility serves as the heart of the community, offering concerts, car shows, holiday parties, poker, book clubs, dancing, fitness classes, and pickleball and tennis courts. Swim laps in the indoor and outdoor pools, or jog on the indoor track. Residents also have access to various clubs, interest groups, wellness classes, educational opportunities, and social gatherings. Anthem Ranch offers miles of scenic trails winding through the neighborhood and open spaces, with mountain views on nearly every horizon. Conveniently located just 15 miles north of Denver, 15 miles east of Boulder, and a quick commute to Denver International Airport. Don’t miss out—click "Virtual Tour" to explore this amazing community! This one won’t last long!
Sold for $675,000
$675,000
16224 Cirque Mountain Way, Broomfield, CO 80023
2beds
1,670sqft
Single Family Residence
Built in 2011
9,514 Square Feet Lot
$651,000 Zestimate®
$404/sqft
$2,715 Estimated rent
Home value
$651,000
$599,000 - $703,000
$2,715/mo
Zestimate® history
Owner options
List your home for rent
$2,715/mo
Rent Zestimate®
Find your next renter with Zillow Rental Manager. Plus, with online applications, you can quickly screen prospective tenants – for free.
$2,715/mo
Rent Zestimate®
Refinance and save
$4,808/mo
Est. payment
Refinancing to a lower rate could help reduce your monthly payments and save thousands over the life of the loan.
$4,808/mo
Est. payment
Explore your selling options
Work with a Zillow partner agent
Leverage their expertise and Zillow's premium Showcase listings to get your home seen by more buyers.
Get startedList with your own agent
Get your home in front of millions of buyers by listing it on Zillow.
Learn how to do itSell it yourself
Take full control of how buyers see your home on Zillow by listing For Sale by Owner (FSBO).
List your homeWhat's special
Zillow last checked:
Listing updated:
Listed by:
Allison Cassieri 303-464-1125 Allison@northmetrorealty.com,
North Metro Realty LLC
Bought with:
Brian Sundberg, 40013938
Compass - Denver
Source: REcolorado as distributed by MLS GRID,MLS#: 9619552
Facts & features
Interior
Bedrooms & bathrooms
- Bedrooms: 2
- Bathrooms: 2
- Full bathrooms: 2
- Main level bathrooms: 2
- Main level bedrooms: 2
Primary bedroom
- Description: Extended Ensuite
- Level: Main
Bedroom
- Description: Spacious 2nd Bedroom
- Level: Main
Primary bathroom
- Description: Double Sinks, Large Shower
- Level: Main
Bathroom
- Description: Spacious 2nd Bathroom W/ Tub/Shower
- Level: Main
Bonus room
- Description: Breakfast Nook, Office, Reading Space
- Level: Main
Dining room
- Description: Opens To Living Room
- Level: Main
Kitchen
- Description: Ss Appliances, Gas Range, Granite Countertops
- Level: Main
Library
- Description: Washer/Dryer Included
- Level: Main
Living room
- Description: Gas Fireplace
- Level: Main
Heating
- Forced Air
Cooling
- Central Air
Appliances
- Included: Dishwasher, Disposal, Dryer, Microwave, Oven, Range, Refrigerator, Washer
Features
- Ceiling Fan(s), Granite Counters, High Ceilings, Kitchen Island, No Stairs, Open Floorplan, Pantry, Primary Suite, Smoke Free, Walk-In Closet(s)
- Flooring: Carpet, Tile
- Has basement: No
- Number of fireplaces: 1
- Fireplace features: Gas, Living Room
Interior area
- Total structure area: 1,670
- Total interior livable area: 1,670 sqft
- Finished area above ground: 1,670
Property
Parking
- Total spaces: 2
- Parking features: Garage - Attached
- Attached garage spaces: 2
Features
- Levels: One
- Stories: 1
- Entry location: Stairs
- Patio & porch: Deck
- Fencing: None
Lot
- Size: 9,514 Square Feet
- Features: Corner Lot, Irrigated, Landscaped, Level, Many Trees, Sprinklers In Front, Sprinklers In Rear
Details
- Parcel number: R8867458
- Special conditions: Standard
Construction
Type & style
- Home type: SingleFamily
- Architectural style: Traditional
- Property subtype: Single Family Residence
Materials
- Frame, Other, Rock
Condition
- Year built: 2011
Utilities & green energy
- Sewer: Public Sewer
- Water: Public
- Utilities for property: Electricity Connected, Natural Gas Connected
Community & HOA
Community
- Security: Carbon Monoxide Detector(s), Smoke Detector(s)
- Senior community: Yes
- Subdivision: Anthem Ranch
HOA
- Has HOA: Yes
- Amenities included: Clubhouse, Fitness Center, Park, Parking, Pool, Sauna, Spa/Hot Tub, Tennis Court(s), Trail(s)
- Services included: Reserve Fund, Recycling, Trash
- HOA fee: $857 quarterly
- HOA name: CCMC
- HOA phone: 303-665-1256
Location
- Region: Broomfield
Financial & listing details
- Price per square foot: $404/sqft
- Tax assessed value: $645,730
- Annual tax amount: $5,162
- Date on market: 3/6/2025
- Listing terms: Cash,Conventional,FHA,VA Loan
- Exclusions: None
- Ownership: Corporation/Trust
- Electric utility on property: Yes
- Road surface type: Paved
Price history
| Date | Event | Price |
|---|---|---|
| 4/21/2025 | Sold | $675,000-2.2%$404/sqft |
Source:  REcolorado as distributed by MLS GRID #9619552 Report a problem REcolorado as distributed by MLS GRID #9619552 Report a problem | ||
| 3/24/2025 | Pending sale | $690,000$413/sqft |
Source: REcolorado as distributed by MLS GRID #9619552 Report a problem | ||
| 3/6/2025 | Listed for sale | $690,000+91.7%$413/sqft |
Source: REcolorado as distributed by MLS GRID #9619552 Report a problem | ||
| 4/30/2018 | Listing removed | $2,295$1/sqft |
Source: Fox Property Management Report a problem | ||
| 4/19/2018 | Listed for rent | $2,295+9.5%$1/sqft |
Source: Fox Property Management Report a problem | ||
| 5/10/2017 | Listing removed | $2,095$1/sqft |
Source: Fox Property Management Report a problem | ||
| 4/7/2017 | Listed for rent | $2,095-4.6%$1/sqft |
Source: Fox Property Management Report a problem | ||
| 7/18/2015 | Listing removed | $2,195$1/sqft |
Source: Zillow Rental Network Report a problem | ||
| 6/30/2015 | Price change | $2,195-4.4%$1/sqft |
Source: Colorado Realty & Property Management, Inc. Report a problem | ||
| 6/17/2015 | Listed for rent | $2,295$1/sqft |
Source: Colorado Realty & Property Management, Inc. Report a problem | ||
| 4/1/2015 | Sold | $360,000$216/sqft |
Source: Public Record Report a problem | ||
| 3/31/2015 | Pending sale | $360,000$216/sqft |
Source: RE/MAX NORTHWEST INC #2399056 Report a problem | ||
| 3/31/2015 | Listed for sale | $360,000+17.8%$216/sqft |
Source: RE/MAX NORTHWEST INC #2399056 Report a problem | ||
| 11/30/2011 | Sold | $305,590$183/sqft |
Source: Public Record Report a problem | ||
Public tax history
| Year | Property taxes | Tax assessment |
|---|---|---|
| 2025 | $5,202 +0.8% | $43,260 -3.9% |
| 2024 | $5,162 +10.5% | $45,000 -3.6% |
| 2023 | $4,672 -3.1% | $46,680 +34.2% |
| 2022 | $4,821 +5.3% | $34,780 |
| 2021 | $4,581 -0.4% | $34,780 +6.7% |
| 2020 | $4,599 +3.7% | $32,610 -0.7% |
| 2019 | $4,436 | $32,840 +9.1% |
| 2018 | $4,436 +6.9% | $30,090 -9.6% |
| 2017 | $4,151 -0.8% | $33,270 +15.5% |
| 2016 | $4,185 -4% | $28,810 +17.3% |
| 2015 | $4,358 +10.4% | $24,570 |
| 2014 | $3,948 +8.6% | $24,570 +7.4% |
| 2013 | $3,635 +47.1% | $22,870 +43.4% |
| 2012 | $2,472 | $15,950 |
Find assessor info on the county website
Neighborhood: 80023
Nearby homes
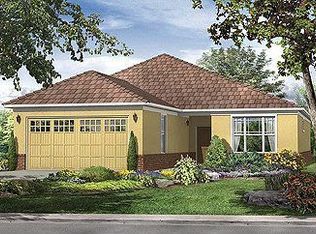
- $648,8002 bd2 ba1.5k sqft16234 Cirque Mountain Way, Broomfield, CO 80023Off Market
- $935,9002 bd2 ba3.3k sqft4513 Silver Mountain Loop, Broomfield, CO 80023Off Market

- $1,123,2003 bd3 ba4.3k sqft4510 Silver Mountain Loop, Broomfield, CO 80023Off Market

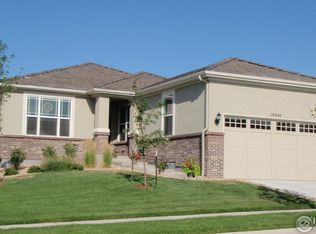
- $757,4002 bd2 ba3.2k sqft16244 Cirque Mountain Way, Broomfield, CO 80023Off Market
- $1,097,5003 bd3 ba2.8k sqft4512 Silver Mountain Loop, Broomfield, CO 80023Off Market
- $658,2002 bd2 ba1.5k sqft16223 Cirque Mountain Way, Broomfield, CO 80023Off Market
- $916,0003 bd3 ba1.8k sqft4515 Silver Mountain Loop, Broomfield, CO 80023Off Market
- $512,4002 bd2 ba1.2k sqft16233 Cirque Mountain Way, Broomfield, CO 80023Off Market
Nearby schools
GreatSchools rating
- 7/10Thunder Vista P-8Grades: PK-8Distance: 0.7 mi
- 9/10Legacy High SchoolGrades: 9-12Distance: 3.5 mi
Schools provided by the listing agent
- Elementary: Coyote Ridge
- Middle: Rocky Top
- High: Legacy
- District: Adams 12 5 Star Schl
Source: REcolorado as distributed by MLS GRID. This data may not be complete. We recommend contacting the local school district to confirm school assignments for this home.
Get a cash offer in 3 minutes
Find out how much your home could sell for in as little as 3 minutes with a no-obligation cash offer.
Estimated market value
$651,000
Get a cash offer in 3 minutes
Find out how much your home could sell for in as little as 3 minutes with a no-obligation cash offer.
Estimated market value
$651,000
- Colorado
- Broomfield County
- Broomfield
- 80023
- 16224 Cirque Mountain Way
Nearby cities
Nearby neighborhoods
Nearby zip codes
Other Broomfield Topics
