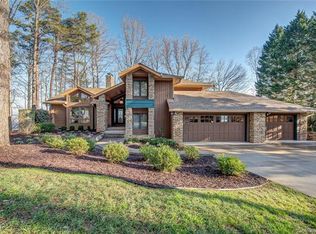
Experience unparalleled lakefront living in this exquisite home, nestled on a private, wooded lot with breathtaking lake views. Enjoy serene mornings on a secluded deck or dock, complete with a covered boat slip and lift. This meticulously maintained property features premium upgrades including a new Owens Corning roof (2025) landscape lighting, and irrigation system. Inside, a fully renovated chef’s kitchen boasts Sub-Zero, Wolf, and Cove appliances, an oversized island, and custom cabinetry. Sun-drenched spaces are enhanced by new Velux skylights, motorized shades & updated windows.The elegant primary suite offers custom closets while additional bedrooms feature built-ins and a Murphy bed. Cozy up by the fireplace with Peterson gas logs. Community amenities include pool, tennis, and pickleball courts. Ideally located near Birkdale Village, I-77, and the airport—this move-in ready home combines luxury, comfort, and convenience flawlessly For a complete list of updates see attachments
Closed
$2,450,000
16224 Leeward Ln, Huntersville, NC 28078
4beds
3,246sqft
Single Family Residence
Built in 1986
0.81 Acres Lot
$2,459,200 Zestimate®
$755/sqft
$3,657 Estimated rent
Home value
$2,459,200
$2.29M - $2.66M
$3,657/mo
Zestimate® history
Owner options
List your home for rent
$3,657/mo
Rent Zestimate®
Find your next renter with Zillow Rental Manager. Plus, with online applications, you can quickly screen prospective tenants – for free.
$3,657/mo
Rent Zestimate®
Refinance and save
$14,960/mo
Est. payment
Refinancing to a lower rate could help reduce your monthly payments and save thousands over the life of the loan.
$14,960/mo
Est. payment
Explore your selling options
Work with a Zillow partner agent
Leverage their expertise and Zillow's premium Showcase listings to get your home seen by more buyers.
Get startedList with your own agent
Get your home in front of millions of buyers by listing it on Zillow.
Learn how to do itSell it yourself
Take full control of how buyers see your home on Zillow by listing For Sale by Owner (FSBO).
List your homeWhat's special
Motorized shadesBreathtaking lake viewsMurphy bedSecluded deckOversized islandPrivate wooded lotUpdated windows
Zillow last checked:
Listing updated:
Listed by:
Marlene Billesdon mbillesdon@helenadamsrealty.com,
Helen Adams Realty
Bought with:
Brook Eldridge
Keller Williams Lake Norman
Source: Canopy MLS as distributed by MLS GRID,MLS#: 4285838
Facts & features
Interior
Bedrooms & bathrooms
- Bedrooms: 4
- Bathrooms: 4
- Full bathrooms: 3
- 1/2 bathrooms: 1
- Main level bedrooms: 4
Primary bedroom
- Features: En Suite Bathroom, Garden Tub, Walk-In Closet(s)
- Level: Main
Bedroom s
- Level: Main
Bedroom s
- Level: Main
Bedroom s
- Features: En Suite Bathroom
- Level: Main
Bathroom full
- Features: Garden Tub, Walk-In Closet(s)
- Level: Main
Bathroom full
- Level: Main
Bathroom full
- Level: Main
Bathroom half
- Level: Main
Dining area
- Level: Main
Great room
- Features: Open Floorplan
- Level: Main
Kitchen
- Features: Built-in Features, Kitchen Island, Open Floorplan
- Level: Main
Laundry
- Level: Main
Other
- Level: Main
Heating
- Forced Air
Cooling
- Central Air
Appliances
- Included: Bar Fridge, Dishwasher, Disposal, Dryer, Microwave, Oven, Refrigerator, Washer
- Laundry: Laundry Room, Main Level
Features
- Breakfast Bar, Built-in Features, Kitchen Island, Open Floorplan, Storage, Walk-In Closet(s)
- Flooring: Tile, Wood
- Doors: Sliding Doors
- Windows: Skylight(s)
- Has basement: No
- Fireplace features: Gas Log
Interior area
- Total structure area: 3,246
- Total interior livable area: 3,246 sqft
- Finished area above ground: 3,246
- Finished area below ground: 0
Property
Parking
- Total spaces: 2
- Parking features: Driveway, Attached Garage, Garage Door Opener, Garage Faces Front, Garage on Main Level
- Attached garage spaces: 2
- Has uncovered spaces: Yes
Features
- Levels: One
- Stories: 1
- Patio & porch: Deck, Front Porch
- Pool features: Community
- Has view: Yes
- View description: Water, Year Round
- Has water view: Yes
- Water view: Water
- Waterfront features: Boat Lift, Waterfront
- Body of water: Lake Norman
Lot
- Size: 0.81 Acres
- Features: Level, Wooded, Views
Details
- Parcel number: 00145253
- Zoning: GR
- Special conditions: Standard
Construction
Type & style
- Home type: SingleFamily
- Architectural style: Ranch
- Property subtype: Single Family Residence
Materials
- Brick Partial, Stone, Wood
- Foundation: Crawl Space
- Roof: Other - See Remarks
Condition
- New construction: No
- Year built: 1986
Utilities & green energy
- Sewer: Public Sewer
- Water: City
Community & HOA
Community
- Features: Cabana, Tennis Court(s)
- Subdivision: Lookout Point
HOA
- Has HOA: Yes
- HOA fee: $302 quarterly
- HOA name: Hawthorne Mgt Co; 4530 Park Rd, #201, Charlotte, N
Location
- Region: Huntersville
Financial & listing details
- Price per square foot: $755/sqft
- Tax assessed value: $1,275,700
- Annual tax amount: $9,396
- Date on market: 7/31/2025
- Cumulative days on market: 3 days
- Listing terms: Cash,Conventional,Exchange
- Road surface type: Concrete, Paved
Price history
| Date | Event | Price |
|---|---|---|
| 9/11/2025 | Sold | $2,450,000+16.7%$755/sqft |
Source:  Canopy MLS as distributed by MLS GRID #4285838 Report a problem Canopy MLS as distributed by MLS GRID #4285838 Report a problem | ||
| 8/3/2025 | Pending sale | $2,100,000$647/sqft |
Source: Canopy MLS as distributed by MLS GRID #4285838 Report a problem | ||
| 7/31/2025 | Listed for sale | $2,100,000+162.5%$647/sqft |
Source: Canopy MLS as distributed by MLS GRID #4285838 Report a problem | ||
| 11/29/2016 | Sold | $800,000-8.6%$246/sqft |
Source: Canopy MLS as distributed by MLS GRID #3186852 Report a problem | ||
| 9/6/2016 | Price change | $875,000-2.8%$270/sqft |
Source: Coldwell Banker Residential Brokerage - Greater Northeast #3186852 Report a problem | ||
| 7/21/2016 | Listed for sale | $900,000$277/sqft |
Source: Coldwell Banker Residential Brokerage - Greater Northeast #3186852 Report a problem | ||
| 6/25/2016 | Pending sale | $900,000$277/sqft |
Source: Coldwell Banker Residential Brokerage - Greater Northeast #3186852 Report a problem | ||
| 6/13/2016 | Listed for sale | $900,000$277/sqft |
Source: Coldwell Banker Residential Brokerage - Greater Northeast #3186852 Report a problem | ||
Public tax history
| Year | Property taxes | Tax assessment |
|---|---|---|
| 2025 | $9,396 +1.4% | $1,275,700 |
| 2024 | $9,269 +9.3% | $1,275,700 |
| 2023 | $8,479 +9.7% | $1,275,700 +44.5% |
| 2022 | $7,729 +2.1% | $882,700 +1.9% |
| 2021 | $7,571 +0.7% | $866,200 +0.4% |
| 2020 | $7,516 +0.1% | $862,700 |
| 2019 | $7,510 +0.9% | $862,700 +32.7% |
| 2018 | $7,444 +0.9% | $649,900 |
| 2017 | $7,376 | $649,900 |
| 2016 | $7,376 | $649,900 |
| 2015 | $7,376 +0.1% | $649,900 |
| 2014 | $7,370 | -- |
| 2013 | -- | $649,900 |
| 2012 | -- | $649,900 |
| 2011 | -- | $649,900 +11.5% |
| 2010 | -- | $582,700 |
| 2009 | -- | $582,700 +0.4% |
| 2008 | -- | $580,500 |
| 2007 | -- | $580,500 |
| 2006 | -- | $580,500 |
| 2005 | -- | $580,500 |
| 2004 | -- | $580,500 |
| 2003 | -- | $580,500 +9.3% |
| 2002 | -- | $530,940 |
| 2001 | -- | $530,940 |
| 2000 | -- | $530,940 |
Find assessor info on the county website
Neighborhood: 28078
Nearby homes
- $2,065,7003 bd4 ba3.2k sqft16208 Leeward Ln, Huntersville, NC 28078Off Market
- $1,940,4003 bd4 ba4.2k sqft16232 Leeward Ln, Huntersville, NC 28078Off Market
- $2,166,1004 bd3 ba4.1k sqft16200 Leeward Ln, Huntersville, NC 28078Off Market
- $2,471,5005 bd4 ba5.4k sqft16242 Leeward Ln, Huntersville, NC 28078Off Market
- $2,326,3006 bd5 ba6.1k sqft16205 Leeward Ln, Huntersville, NC 28078Off Market
- $894,8004 bd3 ba3.2k sqft16225 Leeward Ln, Huntersville, NC 28078Off Market
- $989,8004 bd3 ba2.8k sqft16215 Leeward Ln, Huntersville, NC 28078Off Market
- $534,400-- bd-- ba-- sqft16215 Leeward Ln, Huntersville, NC 28078Off Market
Nearby schools
GreatSchools rating
- 6/10Barnette ElementaryGrades: PK-5Distance: 2.6 mi
- 7/10Francis Bradley MiddleGrades: 6-8Distance: 2.8 mi
- 5/10Hopewell HighGrades: 9-12Distance: 3.9 mi
Schools provided by the listing agent
- Elementary: Barnette
- Middle: Francis Bradley
- High: Hopewell
Source: Canopy MLS as distributed by MLS GRID. This data may not be complete. We recommend contacting the local school district to confirm school assignments for this home.
Get a cash offer in 3 minutes
Find out how much your home could sell for in as little as 3 minutes with a no-obligation cash offer.
Estimated market value
$2,459,200
Get a cash offer in 3 minutes
Find out how much your home could sell for in as little as 3 minutes with a no-obligation cash offer.
Estimated market value
$2,459,200
- North Carolina
- Mecklenburg County
- Huntersville
- 28078
- 16224 Leeward Ln
Nearby cities
Nearby zip codes
Other Huntersville Topics
